
1065 Amick Drive, Irmo, SC 29063
Local realty services provided by:ERA Leatherman Realty, Inc.
Listed by: lauren small
Office: bhhs midlands real estate
MLS#:644683
Source:SC_CML
Price summary
- Price:$1,350,000
- Price per sq. ft.:$447.32
About this home
Beneath the signature blue roof, a Lake Murray lifestyle awaits. Begin each morning on a wraparound balcony as the lake wakes up, and end every evening watching the sunset from the porch. This all-brick lakefront estate offers views from three sides, 120 feet of waterfront, and a private dock with a boat lift and boat ramp, so the water is always steps from your door. Major upgrades since 2022 mean the work is already done: new windows, new fencing, a new wood deck and dock, a floating dock, updated kitchen appliances, and a whole-house water filtration system with reverse osmosis. Multiple doors open from the living room to the balcony, where entertaining flows effortlessly to the water. A gas log fireplace anchors the living room, which opens to a kitchen finished with granite counters, stainless appliances, a prep sink, and a pantry. The sunroom/office frames the lake from three sides, an inspired place to work from home. The top-floor primary suite is a private retreat, with balconies on two sides, a lake view from the bath, a double vanity, a separate shower, and a walk-in closet. Two additional bedrooms share a Jack and Jill bath, every level has a full bathroom, and the second-level laundry includes a sink. The lower level offers remarkable flexibility, with a large room with its own private entrance, a bedroom, and a full bath, ideal for an in-law suite, guest quarters, office, or entertaining space. A large unfinished area is ready to become your gym or workshop. Outdoors, unwind in the hot tub, rinse off at the outdoor shower, or gather around the stone firepit and patios. Several covered spaces shelter the water toys. The fully fenced grounds feature privacy fencing on the sides and iron across the back to preserve the view. Iron gates open to paved parking, with a brand new gate motor ready to install, and security cameras provide peace of mind. The hot tub and all appliances stay, most furniture also available. Disclaimer: CMLS has not reviewed and, therefore, does not endorse vendors who may appear in listings....
Contact an agent
Home facts
- Year built:2003
- Subdivision & Development:NONE
- Listing ID #:644683
- Added:15 day(s) ago
- Updated:October 24, 2026 at 02:36 PM
Rooms and interior
- Bedrooms:4
- Total bathrooms:4
- Full bathrooms:4
- Dining Description:Built-ins
- Bathrooms Description:Bath-Jack & Jill, Bath-Private, Bath-Shared, Double Vanity, Separate Shower, Tub-Shower
- Kitchen Description:Backsplash-Tiled, Cabinets-Painted, Counter Tops-Granite, Dishwasher, Disposal, Floors-Tile, Microwave Above Stove, Pantry, Prep Sink, Recessed Lights, Refrigerator
- Bedroom Description:Balcony-Deck, Ceiling Fan, Closet-Private, Closet-Walk in, Floors-Hardwood, On Third Level, Separate Shower, Separate Water Closet
- Basement Description:No Basement
- Living area:3,018 sq. ft.
Heating and cooling
- Heating:Heat Pump 1st Lvl, Heat Pump 2nd Lvl
Structure and exterior
- Year built:2003
- Building area:3,018 sq. ft.
- Lot area:0.3 Acres
- Lot Features:On Water
- Architectural Style:Traditional
- Construction Materials:Block, Brick-All Sides-AbvFound
- Exterior Features:Boat Ramp, Deck, Dock, Hot Tub, Patio, Sprinkler
- Levels:4 Story
Schools
- High school:Dutch Fork
- Middle school:Dutch Fork
- Elementary school:Ballentine
Utilities
- Water:Lake Drawn
- Sewer:Lett System
Finances and disclosures
- Price:$1,350,000
- Price per sq. ft.:$447.32
Features and amenities
- Laundry features:Dryer, Heated Space, Washer
- Amenities:Attic Access, Attic Pull-Down Access, Ceiling Fan, Central Vacuum, Security Cameras
- Pool features:Hot Tub
New listings near 1065 Amick Drive
- New
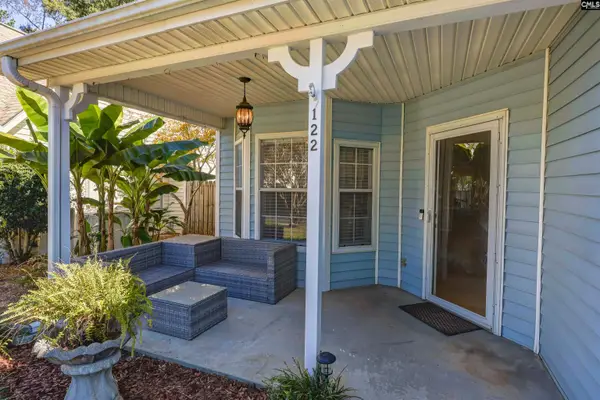 $199,900Active2 beds 2 baths1,349 sq. ft.
122 Fredricksburg Way, Columbia, SC 29210
MLS# 645645Listed by: EXIT PALMETTO REAL ESTATE SERV - New
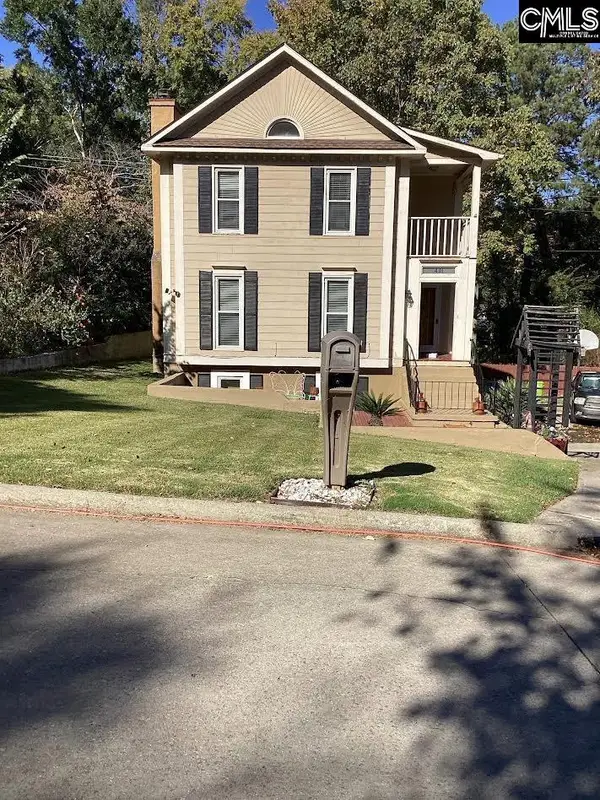 $256,800Active3 beds 3 baths1,556 sq. ft.
401 Cressfell Road, Irmo, SC 29063
MLS# 645561Listed by: HOMESTEAD & ASSOCIATES, LLC - New
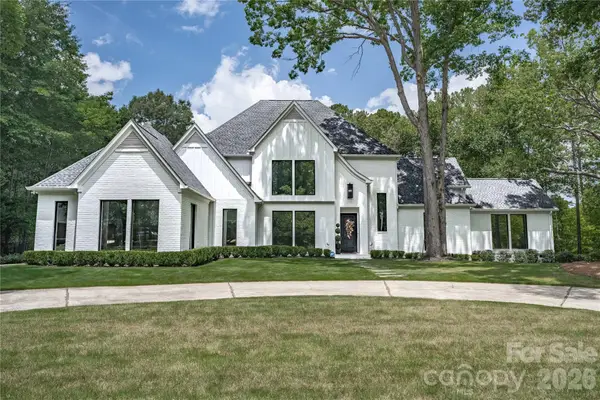 $1,450,000Active5 beds 7 baths4,815 sq. ft.
Address Withheld By Seller, Irmo, SC 29063
MLS# 4414230Listed by: COMPASS - New
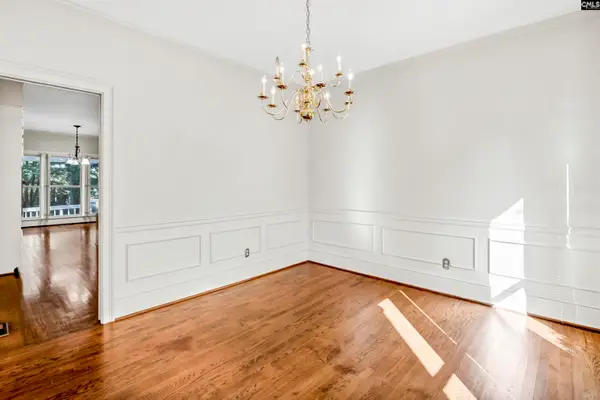 $429,000Active4 beds 4 baths2,937 sq. ft.
115 Walnut Court, Columbia, SC 29212
MLS# 645549Listed by: BETTER HOMES AND GARDENS REAL EST MEDLEY - New
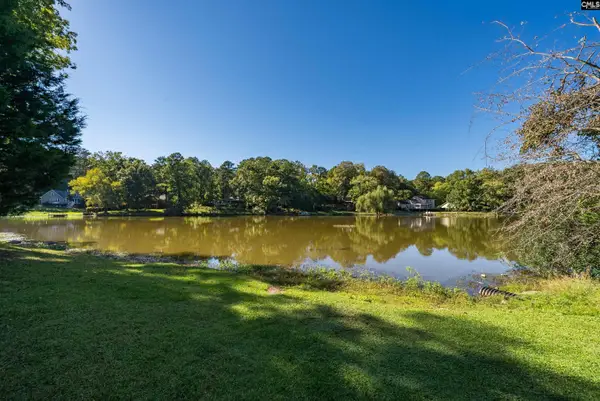 $340,000Active4 beds 3 baths2,136 sq. ft.
333 Hunters Blind Drive, Columbia, SC 29212
MLS# 645386Listed by: COLDWELL BANKER REALTY - New
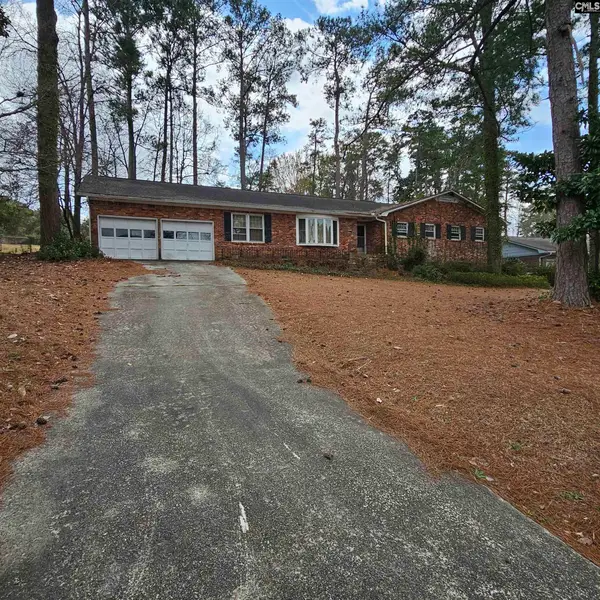 $200,000Active4 beds 2 baths1,982 sq. ft.
314 Leton Drive, Columbia, SC 29210
MLS# 645344Listed by: WINGARD AND ASSOCIATES REALTY - New
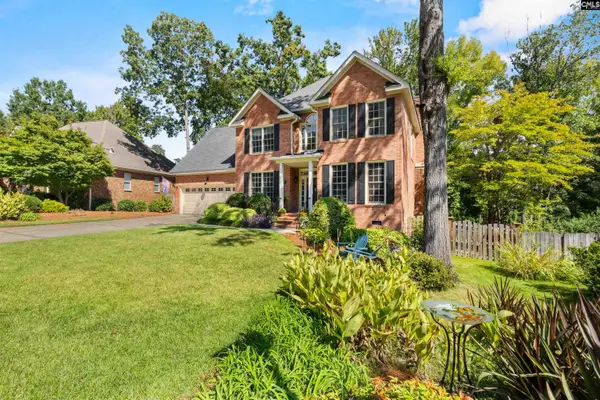 $375,000Active3 beds 3 baths2,480 sq. ft.
421 Annondale Road, Columbia, SC 29212
MLS# 645286Listed by: KELLER WILLIAMS REALTY - New
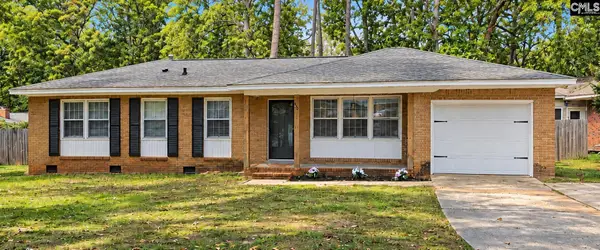 $206,900Active3 beds 2 baths1,104 sq. ft.
933 Baffin Bay Road, Columbia, SC 29212
MLS# 645217Listed by: UNITED REAL ESTATE SC - New
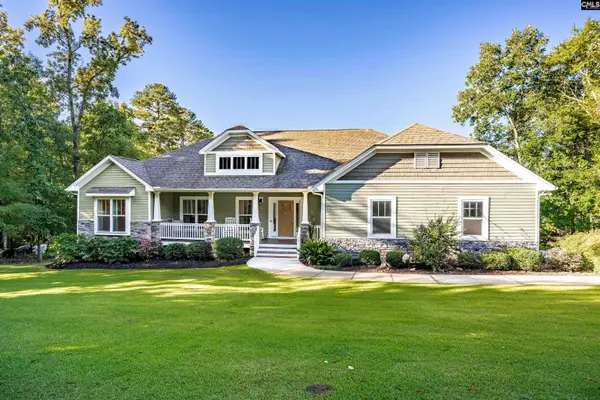 $600,000Active3 beds 3 baths2,207 sq. ft.
37 Carl Weed Court, Columbia, SC 29212
MLS# 645190Listed by: COLDWELL BANKER REALTY - Open Sat, 10am to 12pmNew
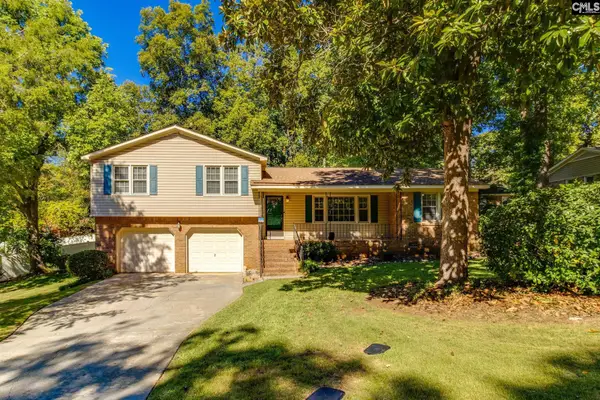 $242,000Active3 beds 2 baths1,709 sq. ft.
508 Marston Moor Lane, Columbia, SC 29212
MLS# 645119Listed by: KELLER WILLIAMS REALTY


Protect your home and budget from life's surprises with an Assurant Home Warranty, backed by a partner that supports you through every step of homeownership. Explore Plans.
© 2023 - 2026 ERA Franchise Systems LLC. All rights reserved. ERA Franchise Systems LLC fully supports the principles of the Fair Housing Act and the Equal Opportunity Act. ERA, ERA Real Estate powered, and their respective logos are registered service marks of ERA Franchise Systems LLC. Each office is independently owned and operated.