
11302 Broad River Road, Irmo, SC 29063
Local realty services provided by:ERA Wilder Realty
11302 Broad River Road,Irmo, SC 29063
$449,000
- 3 Beds
- 4 Baths
- 3,324 sq. ft.
- Single family
- Active
Listed by: nick huscroft
Office: chosen realty llc.
MLS#:641133
Source:SC_CML
Price summary
- Price:$449,000
- Price per sq. ft.:$135.08
About this home
RARE homestead County zoning. No HOA or City taxes. Private compound in Columbia's upscale suburb Irmo. Park your boat, trailer, RV, or business equipment on the expansive property, safe at home. Constructed in 2001 by the former owners of the neighboring RV park, they continue to pay a long term 99 yr ground lease to this property for usage of apprx. .27 acres. Don't sacrifice privacy for convenience. Enter your private gate and park inside the partially finished 1st floor with two climate controlled garage bays and home gym. The second floor welcomes a central open concept floor plan made from heavy timber construction and a mix of modern design, with the master bedroom and kitchen in opposing wings. The 3rd floor features two oversized bedrooms each with walk in closets and architectural ceilings. No creaking floors or noises with the timbers that also provide a high degree of fire resistance compared to light construction. Disclaimer: CMLS has not reviewed and, therefore, does not endorse vendors who may appear in listings....
Contact an agent
Home facts
- Year built:2002
- Subdivision & Development:NONE
- Listing ID #:641133
- Added:46 day(s) ago
- Updated:October 05, 2026 at 02:37 PM
Rooms and interior
- Bedrooms:3
- Total bathrooms:4
- Full bathrooms:2
- Half bathrooms:2
- Bedroom Description:On Second Level
- Basement Description:No Basement
- Living area:3,324 sq. ft.
Heating and cooling
- Cooling:Central
- Heating:Central, Electric, Heat Pump 1st Lvl, Heat Pump 2nd Lvl
Structure and exterior
- Year built:2002
- Building area:3,324 sq. ft.
- Lot area:0.75 Acres
- Architectural Style:Log
- Construction Materials:Log, Wood
- Levels:3 Story
Schools
- High school:Dutch Fork
- Middle school:Dutch Fork
- Elementary school:Ballentine
Utilities
- Water:Well-Public Available
- Sewer:Public
Finances and disclosures
- Price:$449,000
- Price per sq. ft.:$135.08
Parking
- Parking description:Front Entry, Garage Attached
- Garage spaces:2
New listings near 11302 Broad River Road
- New
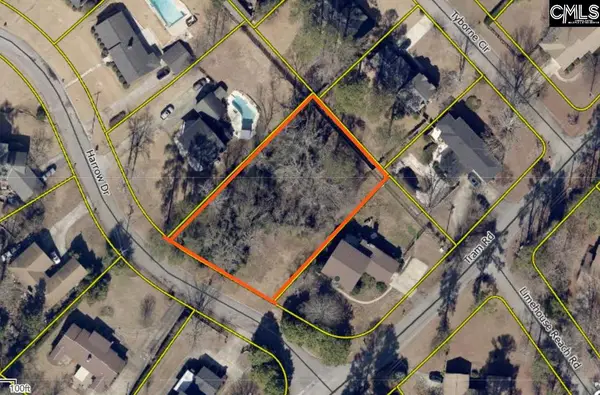 $45,000Active0.6 Acres
300 Harrow Drive, Columbia, SC 29210
MLS# 644368Listed by: COLDWELL BANKER REALTY - New
 $175,000Active3 beds 1 baths1,440 sq. ft.
6 Cresecent Lane, Columbia, SC 29212
MLS# 644354Listed by: EXIT REALTY NEW HORIZONS - New
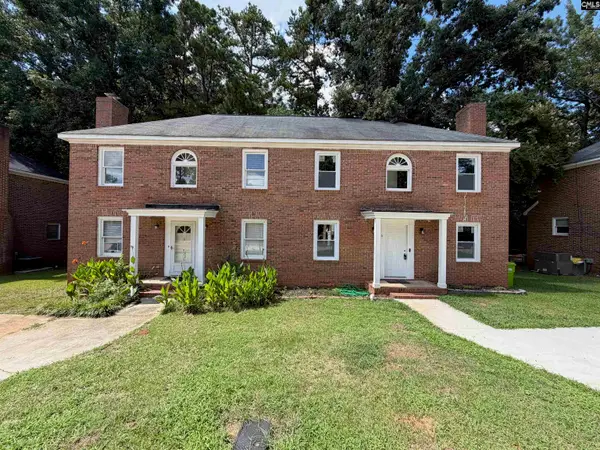 $155,000Active3 beds 1 baths1,440 sq. ft.
8 Cresecent Lane, Columbia, SC 29212
MLS# 644355Listed by: EXIT REALTY NEW HORIZONS - New
 $196,900Active3 beds 2 baths1,400 sq. ft.
183 Jefferson Place, Columbia, SC 29212
MLS# 644347Listed by: EXP REALTY LLC - New
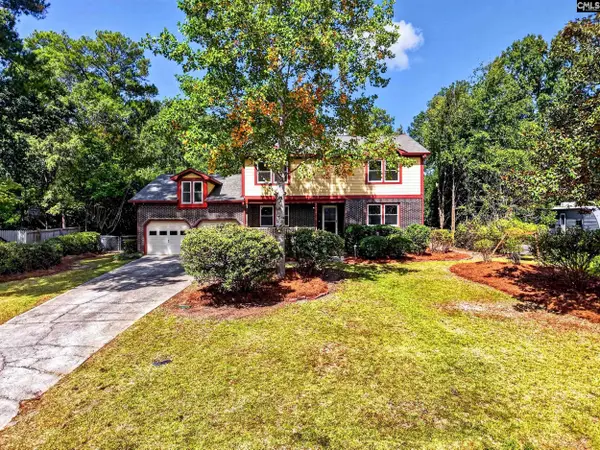 $375,000Active4 beds 3 baths2,828 sq. ft.
531 Brookshire Drive, Columbia, SC 29210
MLS# 644316Listed by: THE ART OF RE AT EXP REALTY - New
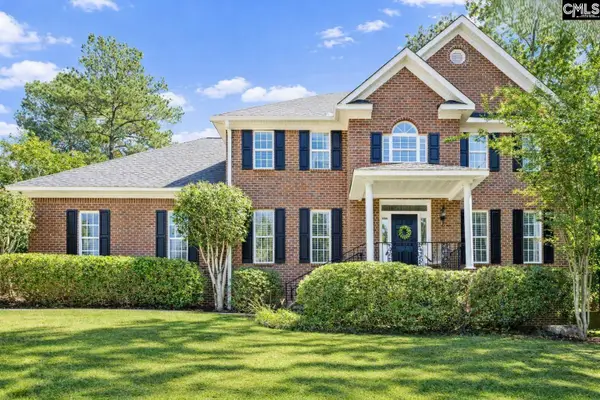 $555,900Active4 beds 4 baths3,656 sq. ft.
109 Crosscreek Drive, Columbia, SC 29212
MLS# 644308Listed by: PROPERTY CONSULTANTS - New
 $299,500Active5 beds 3 baths2,469 sq. ft.
261 White Falls Drive, Columbia, SC 29212
MLS# 644286Listed by: PEACE SOTHEBY'S INTERNATIONAL REALTY - New
 $239,000Active3 beds 2 baths1,800 sq. ft.
628 Zanark Drive, Columbia, SC 29212
MLS# 644254Listed by: REALTY ONE GROUP RESIDE - New
 $240,000Active3 beds 2 baths1,360 sq. ft.
210 Mariners Row, Columbia, SC 29212
MLS# 644235Listed by: KELLER WILLIAMS PALMETTO - New
 $375,000Active4 beds 3 baths2,670 sq. ft.
127 Nursery Ridge Lane, Columbia, SC 29212
MLS# 644239Listed by: DERRICK TEAM REALTY LLC


Protect your home and budget from life's surprises with an Assurant Home Warranty, backed by a partner that supports you through every step of homeownership. Explore Plans.
© 2023 - 2026 ERA Franchise Systems LLC. All rights reserved. ERA Franchise Systems LLC fully supports the principles of the Fair Housing Act and the Equal Opportunity Act. ERA, ERA Real Estate powered, and their respective logos are registered service marks of ERA Franchise Systems LLC. Each office is independently owned and operated.