
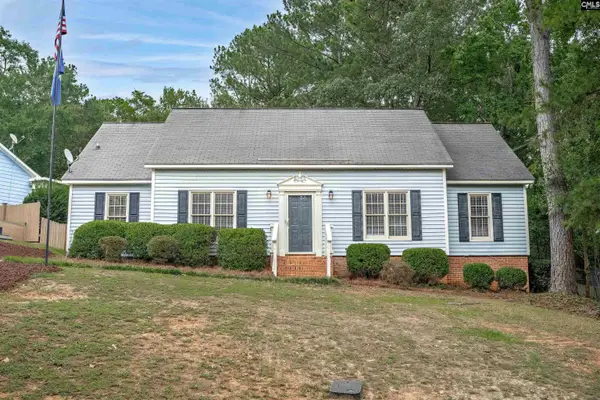
114 Kingston Forest Drive, Irmo, SC 29063
Local realty services provided by:ERA Wilder Realty
114 Kingston Forest Drive,Irmo, SC 29063
$330,000
- 4 Beds
- 3 Baths
- 2,295 sq. ft.
- Single family
- Active
Listed by: christina walsh
Office: f & e realty llc.
MLS#:638535
Source:SC_CML
Price summary
- Price:$330,000
- Price per sq. ft.:$143.79
About this home
Fresh updates, functional space, and a fantastic layout make this 4-bedroom, 2.5-bath home in Kingston Forest one you won't want to miss. From the moment you step inside, you'll appreciate the brand-new paint and carpet that give the home a clean, move-in-ready feel. The main-level primary suite offers privacy and convenience, complete with a beautifully renovated en-suite bathroom featuring a curbless walk-in shower, updated finishes, and an oversized walk-in closet. A dedicated home office provides the perfect space for working remotely, studying, or tackling everyday tasks. The kitchen comes equipped with appliances that are less than four years old, making daily living that much easier. Upstairs, you'll find three additional bedrooms with generously sized closets, giving everyone plenty of room to spread out. Outside, enjoy a fully fenced backyard that's ideal for kids, pets, or weekend gatherings, while the attached two-car garage offers additional storage and convenience. Major updates include a roof that's only one year old, giving buyers added peace of mind. Located in the desirable Kingston Forest community, this home combines thoughtful updates with comfortable living spaces, making it the perfect place to call home. Disclaimer: CMLS has not reviewed and, therefore, does not endorse vendors who may appear in listings....
Contact an agent
Home facts
- Year built:1998
- Subdivision & Development:KINGSTON FOREST
- Listing ID #:638535
- Added:75 day(s) ago
- Updated:September 27, 2026 at 02:37 PM
Rooms and interior
- Bedrooms:4
- Total bathrooms:3
- Full bathrooms:2
- Half bathrooms:1
- Bedroom Description:On Main Level
- Basement Description:No Basement
- Living area:2,295 sq. ft.
Heating and cooling
- Cooling:Central
- Heating:Central
Structure and exterior
- Year built:1998
- Building area:2,295 sq. ft.
- Lot area:0.23 Acres
- Architectural Style:Traditional
- Construction Materials:Brick-Partial-AbvFound
- Levels:2 Story
Schools
- High school:Dutch Fork
- Middle school:Dutch Fork
- Elementary school:Oak Pointe
Utilities
- Water:Public
- Sewer:Public
Finances and disclosures
- Price:$330,000
- Price per sq. ft.:$143.79
Parking
- Parking description:Front Entry, Garage Attached
- Garage spaces:2
New listings near 114 Kingston Forest Drive
- New
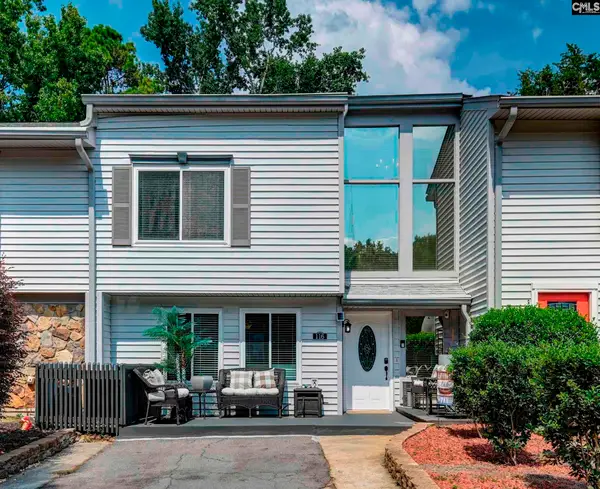 $284,900Active3 beds 3 baths2,284 sq. ft.
116 Schooner Lane, Columbia, SC 29212
MLS# 643689Listed by: FATHOM REALTY SC LLC - New
 $250,000Active3 beds 2 baths1,457 sq. ft.
2822 Hardwicke Road, Columbia, SC 29210
MLS# 643664Listed by: REALTY ONE GROUP REDEFINED - New
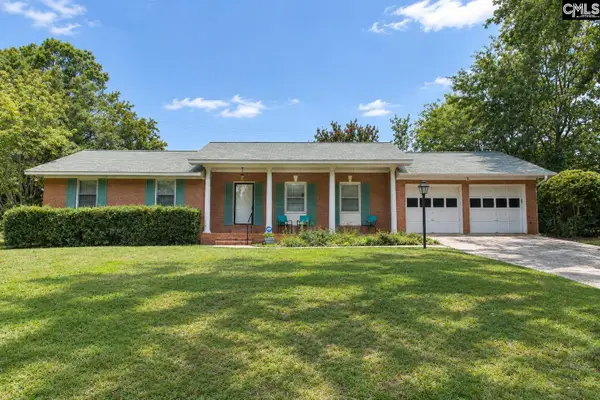 $209,000Active3 beds 2 baths1,593 sq. ft.
505 Grenadier Drive, Columbia, SC 29210
MLS# 643635Listed by: COLDWELL BANKER REALTY - Open Sun, 11am to 1pmNew
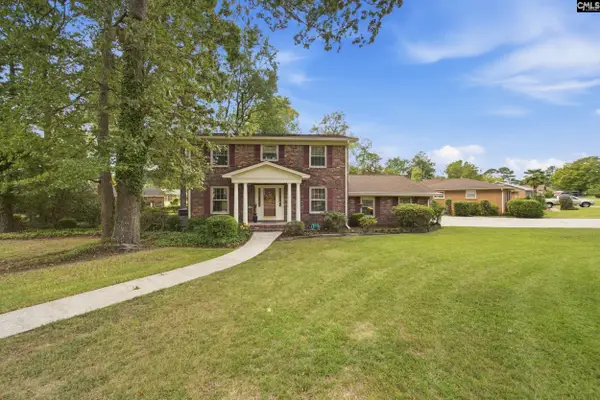 $284,900Active4 beds 3 baths2,385 sq. ft.
2439 Dove Lane, Columbia, SC 29210
MLS# 643587Listed by: KELLER WILLIAMS PALMETTO - New
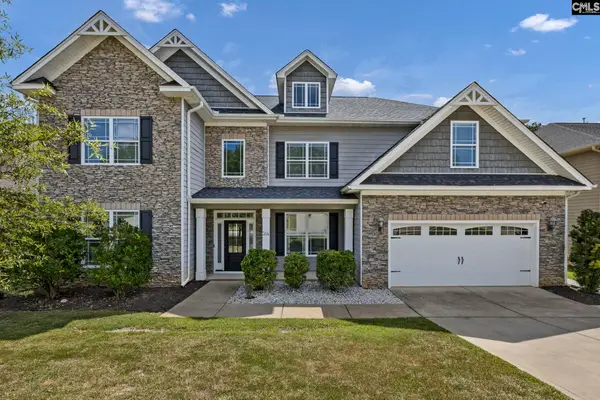 $540,000Active5 beds 5 baths4,030 sq. ft.
514 Compass Rose Way, Irmo, SC 29036
MLS# 643590Listed by: WILSON REAL ESTATE COMPANY LLC - Open Sun, 1 to 3pmNew
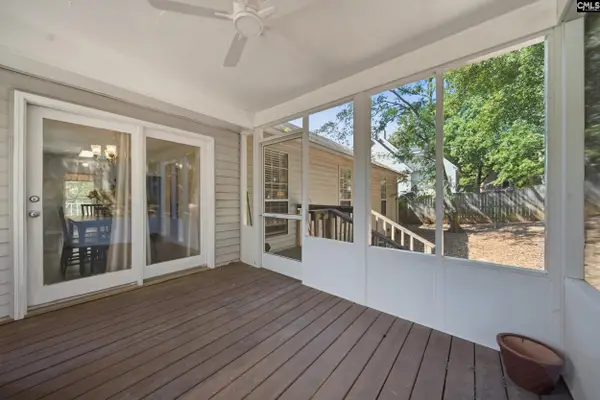 $219,900Active3 beds 2 baths1,247 sq. ft.
104 Cranewater Drive, Columbia, SC 29212
MLS# 643487Listed by: KELLER WILLIAMS PREFERRED - New
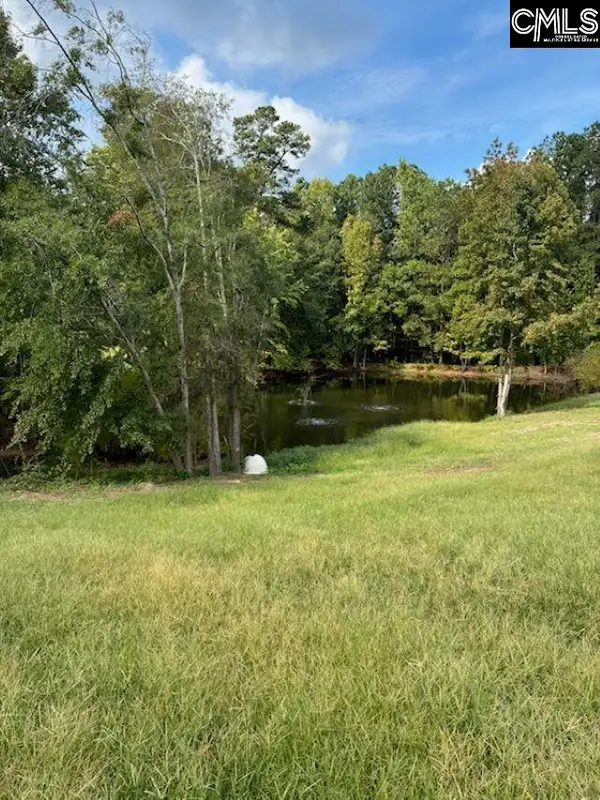 $250,000Active2.5 Acres
6009-A Wescott Road, Irmo, SC 29212
MLS# 643460Listed by: SOUTHERN VISIONS REALTY I LLC - New
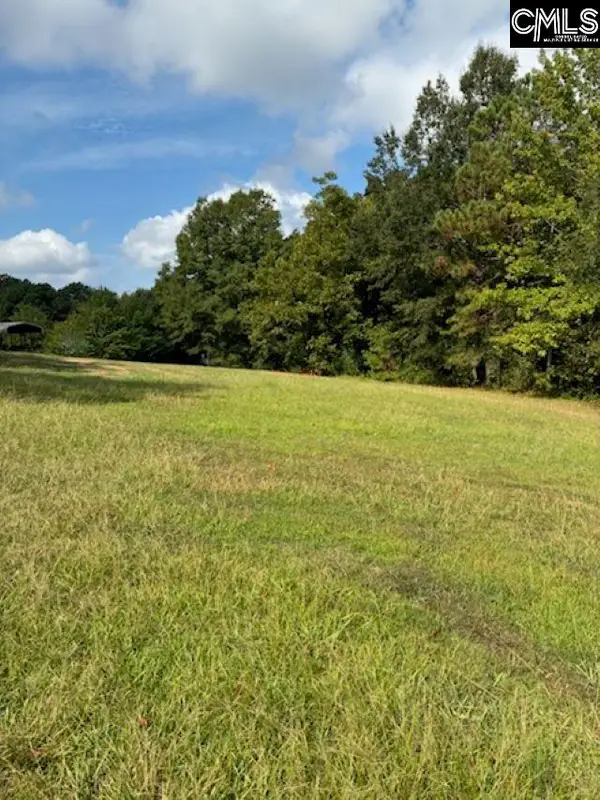 $250,000Active3.02 Acres
6009-B Wescott Road, Irmo, SC 29212
MLS# 643464Listed by: SOUTHERN VISIONS REALTY I LLC - New
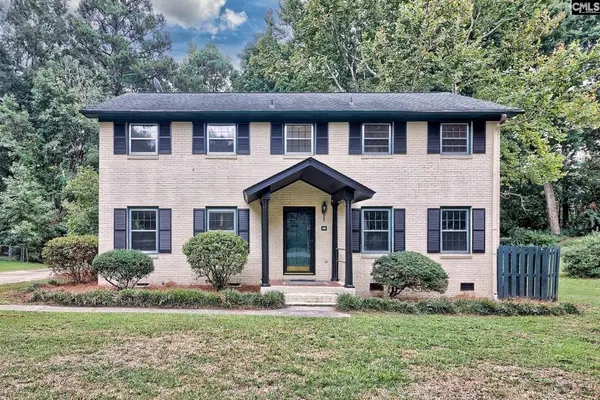 $349,000Active4 beds 3 baths2,244 sq. ft.
417 White Falls Drive, Columbia, SC 29212
MLS# 643451Listed by: CENTURY 21 VANGUARD - New
 $235,000Active3 beds 2 baths1,416 sq. ft.
123 Firebranch Street, Columbia, SC 29212
MLS# 643405Listed by: COLDWELL BANKER REALTY


Protect your home and budget from life's surprises with an Assurant Home Warranty, backed by a partner that supports you through every step of homeownership. Explore Plans.
© 2023 - 2026 ERA Franchise Systems LLC. All rights reserved. ERA Franchise Systems LLC fully supports the principles of the Fair Housing Act and the Equal Opportunity Act. ERA, ERA Real Estate powered, and their respective logos are registered service marks of ERA Franchise Systems LLC. Each office is independently owned and operated.