
116 Stockland Road, Irmo, SC 29063
Local realty services provided by:ERA Wilder Realty
116 Stockland Road,Irmo, SC 29063
$270,000
- 4 Beds
- 3 Baths
- 2,238 sq. ft.
- Single family
- Active
Listed by: matt shealy, kelsey long
Office: coldwell banker realty
MLS#:635357
Source:SC_CML
Price summary
- Price:$270,000
- Price per sq. ft.:$120.64
About this home
This spacious split level home offers 4 bedrooms and 3 full baths, along with a fenced backyard, large storage shed, and plenty of flexible living space. The main level features an open floor plan with cathedral ceilings in the great room and dining area, creating a bright and welcoming atmosphere. The primary suite includes a private full bath and a versatile sitting area that could also be used as a home office or exercise space. A second bedroom and full hall bath are also located on the main level. The lower level offers even more room to spread out with a large family room, two additional bedrooms, and another full bath. A workshop and mudroom area with a utility sink and laundry provide added functionality. Outside, enjoy the elevated rear deck overlooking the backyard, along with an expanded driveway that provides additional parking. Located in the desirable Lexington 5 school district, this home offers space, versatility, and privacy in a convenient location. Disclaimer: CMLS has not reviewed and, therefore, does not endorse vendors who may appear in listings....
Contact an agent
Home facts
- Year built:1994
- Subdivision & Development:RIVERWALK
- Listing ID #:635357
- Added:131 day(s) ago
- Updated:October 09, 2026 at 03:08 PM
Rooms and interior
- Bedrooms:4
- Total bathrooms:3
- Full bathrooms:3
- Kitchen Description:Refrigerator
- Bedroom Description:On Main Level
- Basement Description:Yes Basement
- Living area:2,238 sq. ft.
Heating and cooling
- Cooling:Central
- Heating:Central
Structure and exterior
- Year built:1994
- Building area:2,238 sq. ft.
- Lot area:0.2 Acres
- Architectural Style:Bi-level
- Construction Materials:Vinyl
- Levels:2 Story
Schools
- High school:Dutch Fork
- Middle school:Dutch Fork
- Elementary school:Dutch Fork
Utilities
- Water:Public
- Sewer:Public
Finances and disclosures
- Price:$270,000
- Price per sq. ft.:$120.64
Features and amenities
- Amenities:Attic Access
New listings near 116 Stockland Road
- New
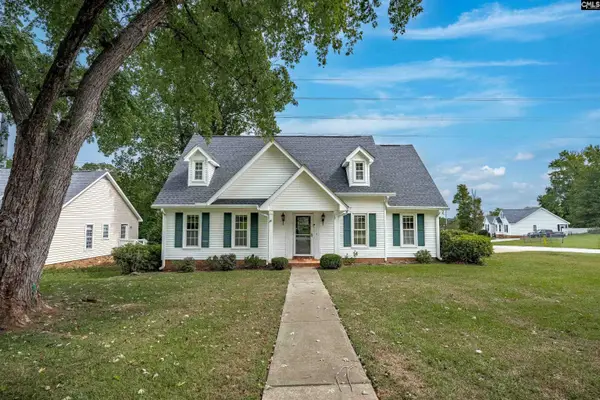 $249,000Active4 beds 4 baths2,164 sq. ft.
245 Braewick Road, Columbia, SC 29212
MLS# 644641Listed by: HOME ADVANTAGE REALTY - New
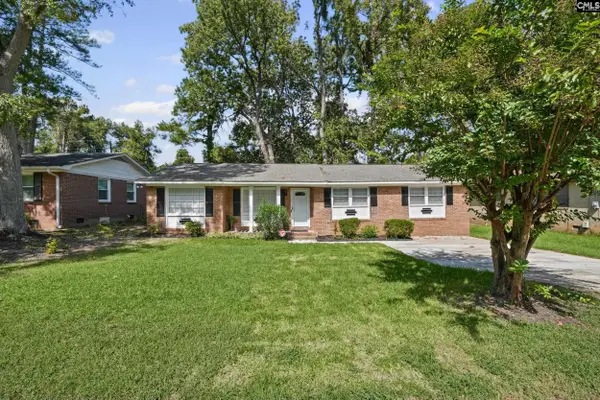 $229,900Active3 beds 2 baths1,196 sq. ft.
736 Seton Road, Columbia, SC 29212
MLS# 644633Listed by: KELLER WILLIAMS PREFERRED - New
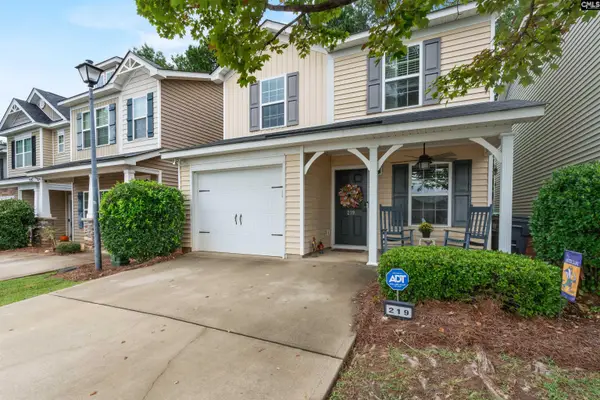 $245,000Active2 beds 3 baths1,402 sq. ft.
219 Regency Drive, Columbia, SC 29212
MLS# 644597Listed by: KELLER WILLIAMS REALTY - New
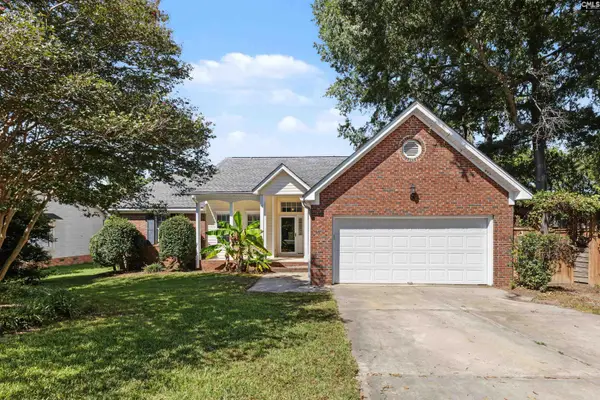 $275,000Active3 beds 3 baths2,040 sq. ft.
112 Chippenham Circle, Columbia, SC 29210
MLS# 644579Listed by: REAL BROKER LLC - New
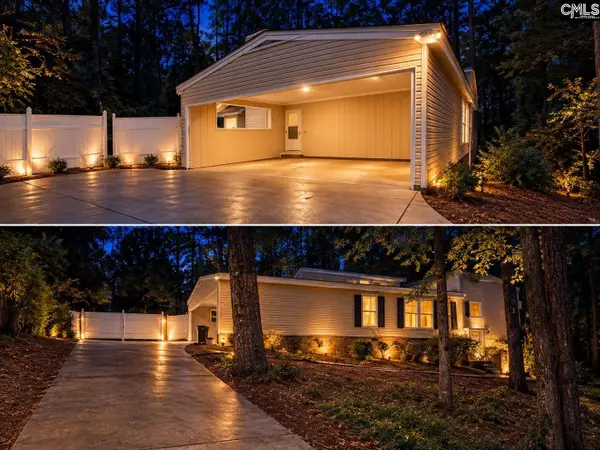 $325,000Active3 beds 2 baths1,922 sq. ft.
3006 Bush River Road, Columbia, SC 29210
MLS# 644464Listed by: REALTY ONE GROUP RESIDE - New
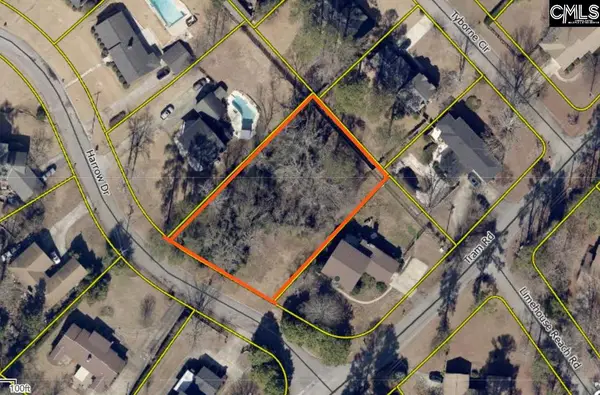 $45,000Active0.6 Acres
300 Harrow Drive, Columbia, SC 29210
MLS# 644368Listed by: COLDWELL BANKER REALTY - New
 $175,000Active3 beds 1 baths1,440 sq. ft.
6 Cresecent Lane, Columbia, SC 29212
MLS# 644354Listed by: EXIT REALTY NEW HORIZONS - New
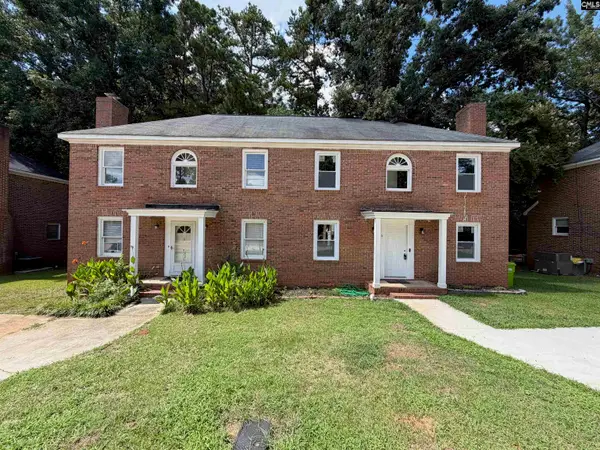 $155,000Active3 beds 1 baths1,440 sq. ft.
8 Cresecent Lane, Columbia, SC 29212
MLS# 644355Listed by: EXIT REALTY NEW HORIZONS - New
 $196,900Active3 beds 2 baths1,400 sq. ft.
183 Jefferson Place, Columbia, SC 29212
MLS# 644347Listed by: EXP REALTY LLC - New
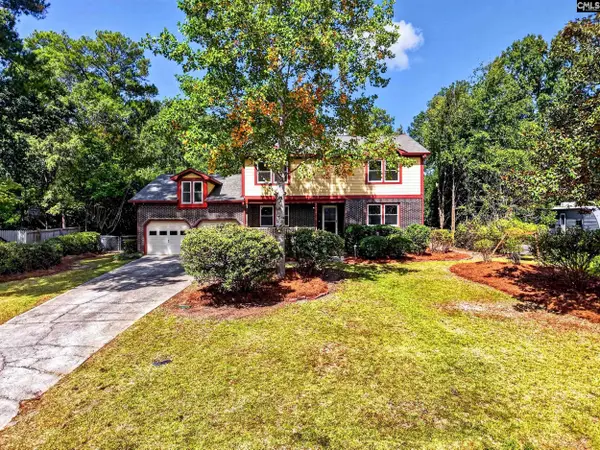 $375,000Active4 beds 3 baths2,828 sq. ft.
531 Brookshire Drive, Columbia, SC 29210
MLS# 644316Listed by: THE ART OF RE AT EXP REALTY


Protect your home and budget from life's surprises with an Assurant Home Warranty, backed by a partner that supports you through every step of homeownership. Explore Plans.
© 2023 - 2026 ERA Franchise Systems LLC. All rights reserved. ERA Franchise Systems LLC fully supports the principles of the Fair Housing Act and the Equal Opportunity Act. ERA, ERA Real Estate powered, and their respective logos are registered service marks of ERA Franchise Systems LLC. Each office is independently owned and operated.