
13 Ascot Glen Court, Irmo, SC 29063
Local realty services provided by:ERA Wilder Realty
13 Ascot Glen Court,Irmo, SC 29063
$719,000
- 5 Beds
- 5 Baths
- 4,594 sq. ft.
- Single family
- Active
Listed by: heather brazell, ty brazell
Office: century 21 803 realty
MLS#:641669
Source:SC_CML
Price summary
- Price:$719,000
- Price per sq. ft.:$141.15
- Monthly HOA dues:$100
About this home
***SERIOUS CASH INVESTORS OR CASH BUYERS****Looking to move into a prestigious neighborhood as an investment opportunity...Welcome home to this stunning 5,000 square foot custom-built masterpiece by Sovereign, nestled on 1.3 private acres in the prestigious Ascott Glenn community. This 5-bedroom, 4.5-bath estate offers the space, craftsmanship, and flow today's buyers are searching for, with a rare primary suite on the main level.Step through the foyer into a beautifully connected formal living and dining room, setting an elegant tone for the home. The heart of the home is the chef's kitchen, featuring custom cabinetry, a gas cooktop, a built-in microwave/oven combination, and a strikingly decorative hood. The kitchen flows effortlessly into the eat-in area, kitchen bar, and spacious living room anchored by a cozy fireplace ‹” the ultimate entertainer's layout. Primary bedroom is located on the main level with a fireplace, his, her closets and large Rich hardwoods and elegant columns add architectural character throughout the main level, while a second fireplace warms the living space beside French double doors opening to a screened-in porch and additional deck, overlooking your expansive, private backyard.Upstairs, four generously sized bedrooms each with a walk-in closet, with a thoughtfully designed Jack-and-Jill bath providing privacy and function for family or guests. Rounding out this exceptional floor plan: a dedicated office, media room, and a bonus game room/gym space, offering flexibility for work, play, and fitness.This home has all the bones ‹” soaring craftsmanship, a coveted location, and a layout built for living ‹” and simply needs a little TLC to restore it to its full potential. Bring your vision and make this Ascott Glenn showplace shine again! Disclaimer: CMLS has not reviewed and, therefore, does not endorse vendors who may appear in listings....
Contact an agent
Home facts
- Year built:2002
- Subdivision & Development:ASCOT GLEN
- Listing ID #:641669
- Added:10 day(s) ago
- Updated:September 06, 2026 at 02:44 PM
Rooms and interior
- Bedrooms:5
- Total bathrooms:5
- Full bathrooms:4
- Half bathrooms:1
- Dining Description:Ceilings-High (over 9 Ft), Molding
- Bathrooms Description:Bath-Jack & Jill, Bath-Private, Double Vanity, Separate Shower, Tub-Garden
- Kitchen Description:Backsplash-Tiled, Cabinets-Glazed, Counter Tops-Granite, Dishwasher, Floors-Tile, Microwave Built In, Refrigerator
- Bedroom Description:Ceilings-High (over 9 Ft), Closet-His & Her, Closet-Private, Closet-Walk in, Fireplace, On Main Level, Separate Shower, Separate Water Closet
- Basement Description:No Basement
- Living area:4,594 sq. ft.
Heating and cooling
- Cooling:Central
- Heating:Central
Structure and exterior
- Year built:2002
- Building area:4,594 sq. ft.
- Lot area:1.3 Acres
- Lot Features:Cul-de-Sac
- Architectural Style:Colonial
- Construction Materials:Brick-All Sides-AbvFound
- Levels:2 Story
Schools
- High school:Dutch Fork
- Middle school:Dutch Fork
- Elementary school:River Springs
Utilities
- Water:Public
- Sewer:Public
Finances and disclosures
- Price:$719,000
- Price per sq. ft.:$141.15
Features and amenities
- Laundry features:Electric, Heated Space
- Amenities:BookCase, Built-ins, Ceiling Fan, Garage Opener, Smoke Detector
Parking
- Parking description:Garage Attached, Main Level Garage, Side Entry
- Garage spaces:3
New listings near 13 Ascot Glen Court
- New
 $265,000Active3 beds 2 baths1,396 sq. ft.
14 Paddock Chase, Irmo, SC 29063
MLS# 642490Listed by: COLDWELL BANKER REALTY - New
 $409,900Active3 beds 3 baths2,639 sq. ft.
23 Palmetto Wood Court, Irmo, SC 29063
MLS# 642486Listed by: COLDWELL BANKER REALTY - New
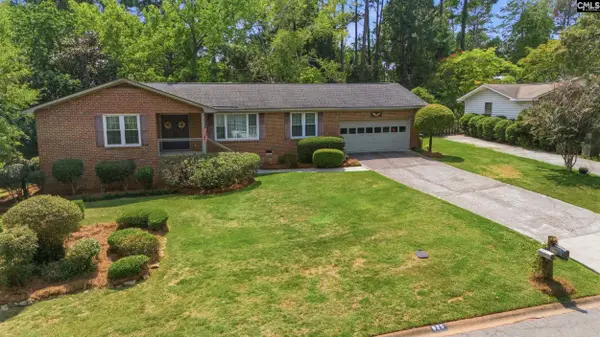 $299,000Active3 beds 2 baths1,782 sq. ft.
625 Garmony Road, Columbia, SC 29212
MLS# 642460Listed by: HOME ADVANTAGE REALTY BUILDER SERVICES - New
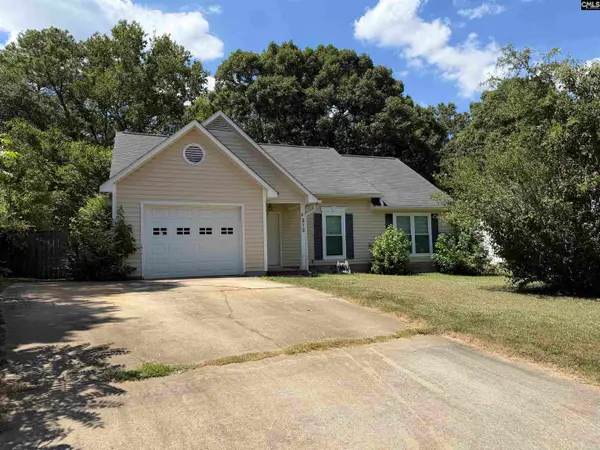 $235,000Active4 beds 2 baths1,476 sq. ft.
212 Rolling Rock Road, Columbia, SC 29212
MLS# 642445Listed by: YIP PREMIER REAL ESTATE LLC - New
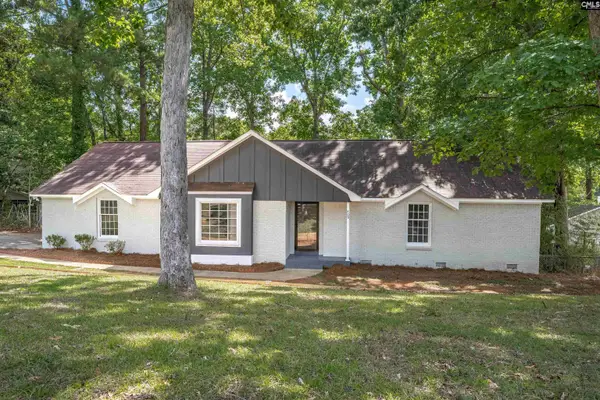 $269,000Active3 beds 2 baths1,800 sq. ft.
409 Lewes Circle, Columbia, SC 29212
MLS# 642403Listed by: COLDWELL BANKER REALTY - New
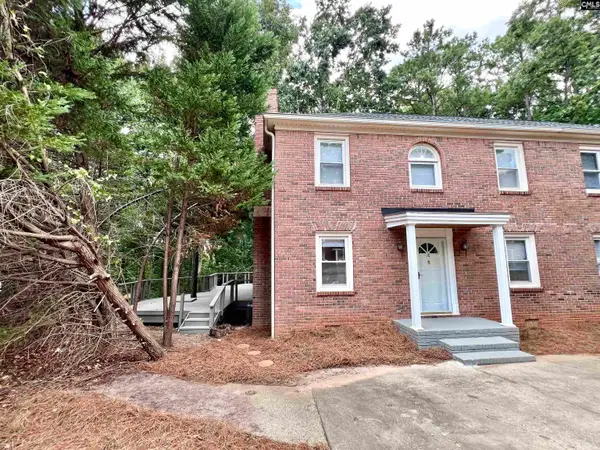 $175,000Active3 beds 3 baths1,456 sq. ft.
16 Crescent Lane, Columbia, SC 29212
MLS# 642387Listed by: KELLER WILLIAMS REALTY - New
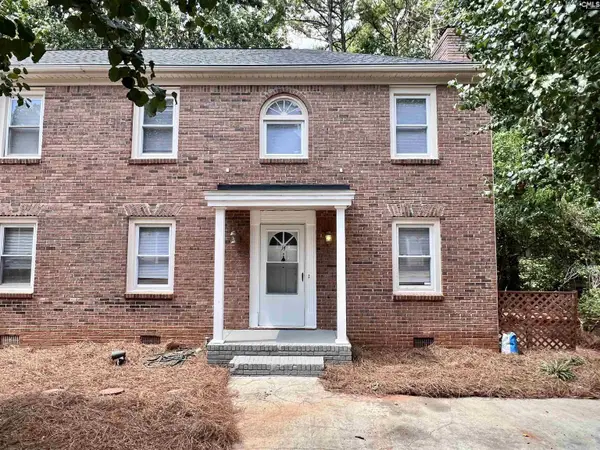 $165,000Active3 beds 3 baths1,456 sq. ft.
14 Crescent Lane, Columbia, SC 29212
MLS# 642395Listed by: KELLER WILLIAMS REALTY - New
 $369,000Active3 beds 2 baths1,568 sq. ft.
322 Cove Court, Columbia, SC 29212
MLS# 642314Listed by: EXECUTIVE MNGT & LEASING INC - New
 $215,000Active3 beds 2 baths1,586 sq. ft.
429 Stirlington Road, Irmo, SC 29212
MLS# 642315Listed by: KELLER WILLIAMS REALTY - New
 $249,900Active3 beds 2 baths1,490 sq. ft.
310 Spartan Drive, Lexington, SC 29212
MLS# 642241Listed by: HARCOURTS CAROLINAS


Protect your home and budget from life's surprises with an Assurant Home Warranty, backed by a partner that supports you through every step of homeownership. Explore Plans.
© 2023 - 2026 ERA Franchise Systems LLC. All rights reserved. ERA Franchise Systems LLC fully supports the principles of the Fair Housing Act and the Equal Opportunity Act. ERA, ERA Real Estate powered, and their respective logos are registered service marks of ERA Franchise Systems LLC. Each office is independently owned and operated.