
13 West Rock Lane, Irmo, SC 29063
Local realty services provided by:ERA Wilder Realty
13 West Rock Lane,Irmo, SC 29063
$340,000
- 3 Beds
- 2 Baths
- 2,288 sq. ft.
- Single family
- Pending
Listed by: jamesetta lovett
Office: coldwell banker realty
MLS#:638097
Source:SC_CML
Price summary
- Price:$340,000
- Price per sq. ft.:$148.6
- Monthly HOA dues:$55.42
About this home
Welcome to HIGHLY DESIRABLE MILFORD PARK SUBDIVISION in charming Ballentine! Approximately 2,288 square feet of living space in this charming house with three bedrooms and two bathrooms. The home features an open floor plan with a spacious living room, a well-appointed kitchen with ample countertop and cabinet space, and a separate dining area. The primary bedroom offers a private en-suite bathroom with dual vanities. The additional two bedrooms are well-sized and share a full bathroom in the hallway. The property has hardwood flooring in the formal living and dining room, with carpeted bedrooms for comfort. The backyard provides a peaceful, private retreat with ample room for outdoor enjoyment. Rezoning begins in fall 2026, and the home will be zoned for award-winning Chapin High SchoolHOA covers Common Areas (gazebo, park, pool and cabana & over 30 acres of wooded trails/protected areas) Disclaimer: CMLS has not reviewed and, therefore, does not endorse vendors who may appear in listings....
Contact an agent
Home facts
- Year built:2004
- Subdivision & Development:MILFORD PARK
- Listing ID #:638097
- Added:92 day(s) ago
- Updated:October 08, 2026 at 07:56 AM
Rooms and interior
- Bedrooms:3
- Total bathrooms:2
- Full bathrooms:2
- Dining Description:Floors-Hardwood
- Bathrooms Description:Separate Shower, Tub-Garden
- Kitchen Description:Counter Tops-Formica, Dishwasher, Eat In, Floors-Vinyl, Microwave Above Stove, Pantry
- Bedroom Description:Closet-Walk in, Floors - Carpet, On Main Level, Separate Shower, Separate Water Closet
- Basement Description:No Basement
- Living area:2,288 sq. ft.
Heating and cooling
- Cooling:Central
- Heating:Central
Structure and exterior
- Year built:2004
- Building area:2,288 sq. ft.
- Architectural Style:Traditional
- Construction Materials:Brick-Partial-AbvFound, Vinyl
- Exterior Features:Deck
- Levels:1 Story
Schools
- High school:Chapin
- Middle school:Spring Hill
- Elementary school:Ballentine
Utilities
- Water:Public
- Sewer:Public
Finances and disclosures
- Price:$340,000
- Price per sq. ft.:$148.6
Features and amenities
- Laundry features:Utility Room
- Amenities:Attic Pull-Down Access
Parking
- Parking description:Front Entry, Garage Attached, Main Level Garage
- Garage spaces:2
New listings near 13 West Rock Lane
- New
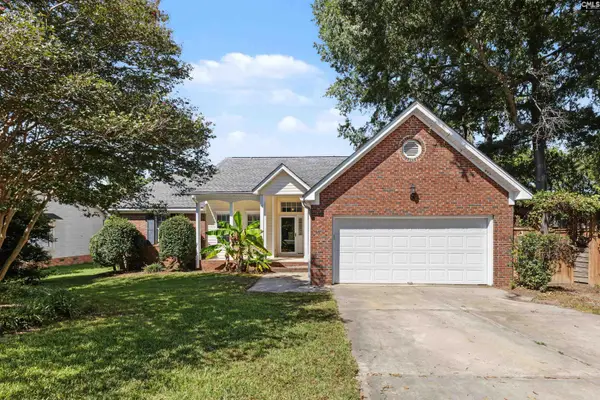 $275,000Active3 beds 3 baths2,040 sq. ft.
112 Chippenham Circle, Columbia, SC 29210
MLS# 644579Listed by: REAL BROKER LLC - New
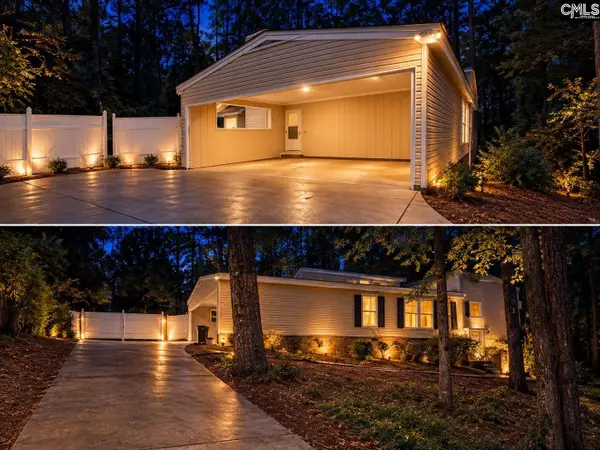 $325,000Active3 beds 2 baths1,922 sq. ft.
3006 Bush River Road, Columbia, SC 29210
MLS# 644464Listed by: REALTY ONE GROUP RESIDE - New
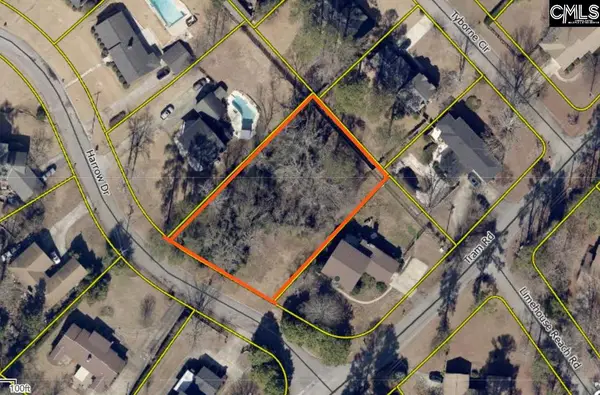 $45,000Active0.6 Acres
300 Harrow Drive, Columbia, SC 29210
MLS# 644368Listed by: COLDWELL BANKER REALTY - New
 $175,000Active3 beds 1 baths1,440 sq. ft.
6 Cresecent Lane, Columbia, SC 29212
MLS# 644354Listed by: EXIT REALTY NEW HORIZONS - New
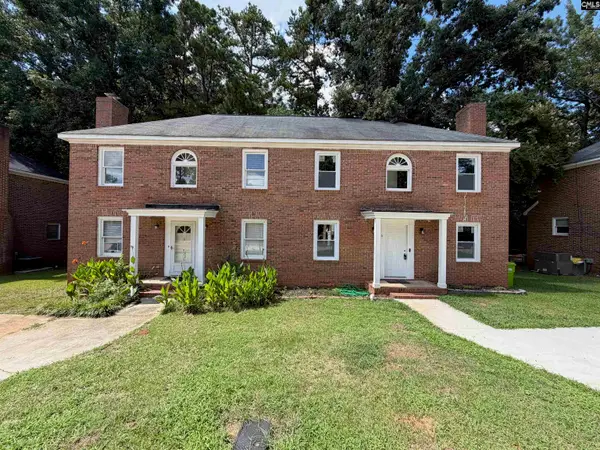 $155,000Active3 beds 1 baths1,440 sq. ft.
8 Cresecent Lane, Columbia, SC 29212
MLS# 644355Listed by: EXIT REALTY NEW HORIZONS - New
 $196,900Active3 beds 2 baths1,400 sq. ft.
183 Jefferson Place, Columbia, SC 29212
MLS# 644347Listed by: EXP REALTY LLC - New
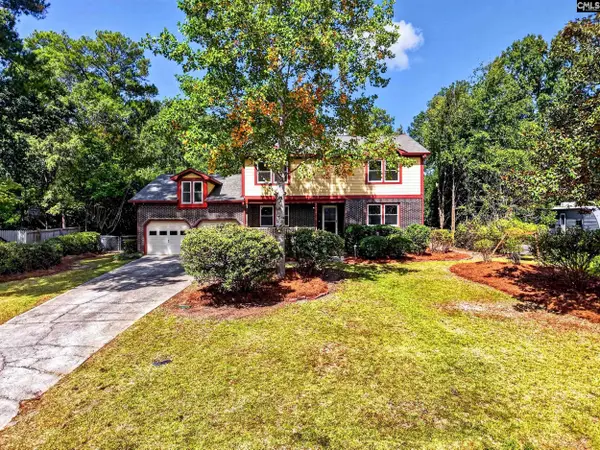 $375,000Active4 beds 3 baths2,828 sq. ft.
531 Brookshire Drive, Columbia, SC 29210
MLS# 644316Listed by: THE ART OF RE AT EXP REALTY - New
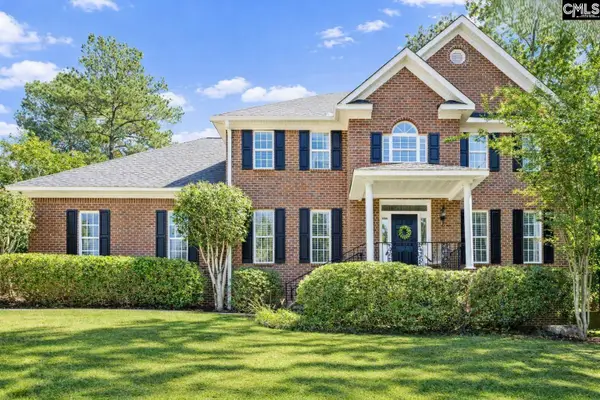 $555,900Active4 beds 4 baths3,656 sq. ft.
109 Crosscreek Drive, Columbia, SC 29212
MLS# 644308Listed by: PROPERTY CONSULTANTS - New
 $299,500Active5 beds 3 baths2,469 sq. ft.
261 White Falls Drive, Columbia, SC 29212
MLS# 644286Listed by: PEACE SOTHEBY'S INTERNATIONAL REALTY - New
 $239,000Active3 beds 2 baths1,800 sq. ft.
628 Zanark Drive, Columbia, SC 29212
MLS# 644254Listed by: REALTY ONE GROUP RESIDE


Protect your home and budget from life's surprises with an Assurant Home Warranty, backed by a partner that supports you through every step of homeownership. Explore Plans.
© 2023 - 2026 ERA Franchise Systems LLC. All rights reserved. ERA Franchise Systems LLC fully supports the principles of the Fair Housing Act and the Equal Opportunity Act. ERA, ERA Real Estate powered, and their respective logos are registered service marks of ERA Franchise Systems LLC. Each office is independently owned and operated.