
1304 Marina Road, Irmo, SC 29063
Local realty services provided by:ERA Leatherman Realty, Inc.
Listed by: treye bird
Office: realty one group reside
MLS#:642457
Source:SC_CML
Price summary
- Price:$460,000
- Price per sq. ft.:$184
About this home
Welcome to 1304 Marina Road, located in one of Irmo’s most convenient Lake Murray corridors. This 3-bed/2.5 bath, single-family home features approx 2,500sf on a little over an acre, providing the breathing room that neighborhood lots rarely deliver! On approach you will first notice the stunning Southern Living-inspired landscaping that will leave you wanting to see what more this property has to extends. Built in 1975, this home sits on a private, established stretch of Marina Road in the Irmo/Ballentine area—close enough to enjoy lake living, yet far enough to keep everyday life easy. NO HOA! This all-brick, ranch style home is move-in ready – live in it now and update at your pace. It’s waiting for YOUR vision! It has all of the character, bones and layout people still want: single-level living, a generous lot, and a low-maintenance brick exterior. There is plenty of outdoor space available for gardening, extra parking, a workshop, or a future outdoor living setup. Perfect location for those who want space, and have easy access to Lake Murray, boat ramps, docks, and all the lake enjoyment anyone could want. Conveniently located in the desirable Lex/Rich 5 school district, with nearby schools including Ballentine Elementary, Chapin Middle, Chapin High and Spring Hill High. Whether you choose to refresh this 1970s gem or live in it as-is, the land and location are the hard parts to replace or duplicate. Come see 1304 Marina Rd—and picture the lake-area living you’ve always wanted without the price! Disclaimer: CMLS has not reviewed and, therefore, does not endorse vendors who may appear in listings....
Contact an agent
Home facts
- Year built:1975
- Subdivision & Development:NONE
- Listing ID #:642457
- Added:48 day(s) ago
- Updated:October 23, 2026 at 07:53 AM
Rooms and interior
- Bedrooms:3
- Total bathrooms:3
- Full bathrooms:2
- Half bathrooms:1
- Dining Description:Floors-Laminate
- Bathrooms Description:Bath-Private, Bath-Shared, Separate Shower
- Kitchen Description:Bar, Cabinets-Painted, Counter Tops-Formica, Dishwasher, Disposal, Eat In, Floors-Laminate, Refrigerator, Stove Exhaust Vented Exte
- Bedroom Description:Ceiling Fan, Closet-Private, Closet-Walk in, On Main Level, Separate Shower
- Basement Description:No Basement
- Living area:2,500 sq. ft.
Heating and cooling
- Cooling:Central, Gas Pac
- Heating:Gas Pac
Structure and exterior
- Year built:1975
- Building area:2,500 sq. ft.
- Lot area:1.02 Acres
- Architectural Style:Traditional
- Construction Materials:Brick-All Sides-AbvFound
- Exterior Features:Landscape Lighting, Shed, Workshop
- Levels:1 Story
Schools
- High school:Chapin
- Middle school:Chapin
- Elementary school:Ballentine
Utilities
- Water:Public
- Sewer:Septic-Public Available
Finances and disclosures
- Price:$460,000
- Price per sq. ft.:$184
Features and amenities
- Laundry features:Closet, Electric, Heated Space
- Amenities:Cable, Cable TV Available
Parking
- Parking description:Garage Attached, Main Level Garage, Side Entry
- Garage spaces:2
New listings near 1304 Marina Road
- New
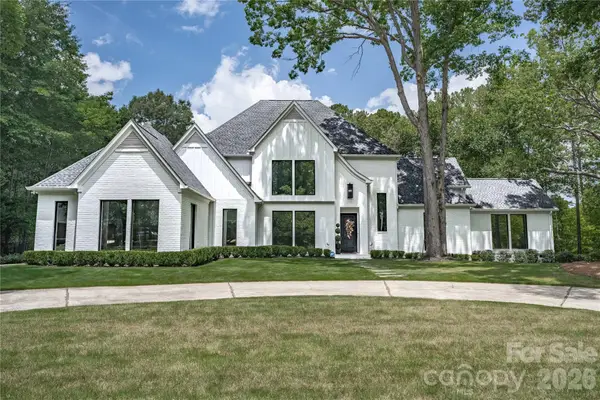 $1,450,000Active5 beds 7 baths4,815 sq. ft.
Address Withheld By Seller, Irmo, SC 29063
MLS# 4414230Listed by: COMPASS - New
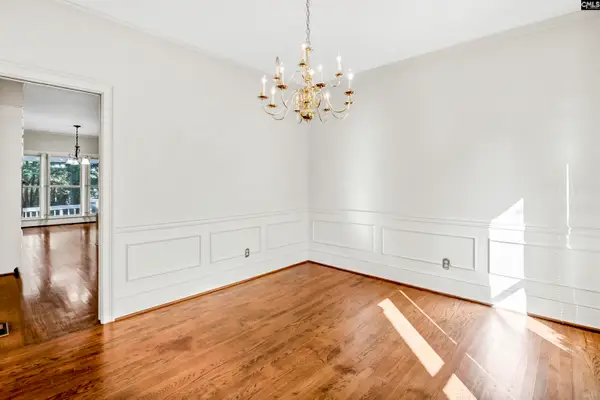 $429,000Active4 beds 4 baths2,937 sq. ft.
115 Walnut Court, Columbia, SC 29212
MLS# 645549Listed by: BETTER HOMES AND GARDENS REAL EST MEDLEY - New
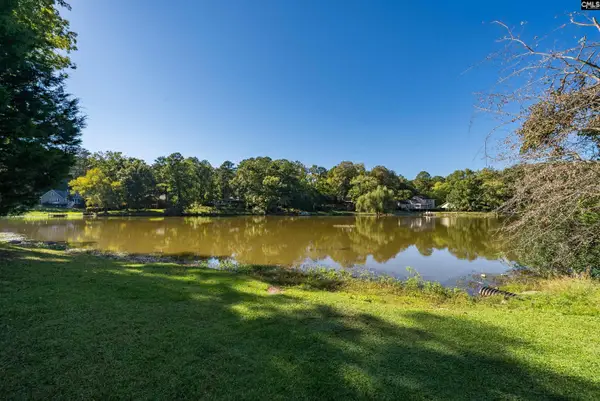 $340,000Active4 beds 3 baths2,136 sq. ft.
333 Hunters Blind Drive, Columbia, SC 29212
MLS# 645386Listed by: COLDWELL BANKER REALTY - New
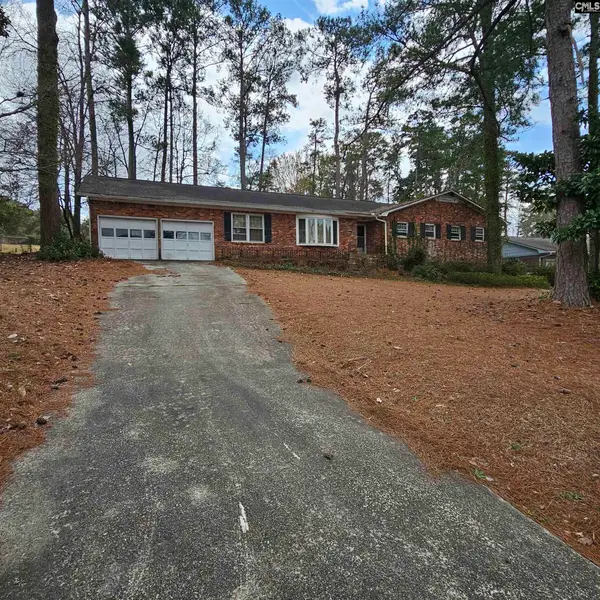 $200,000Active4 beds 2 baths1,982 sq. ft.
314 Leton Drive, Columbia, SC 29210
MLS# 645344Listed by: WINGARD AND ASSOCIATES REALTY - New
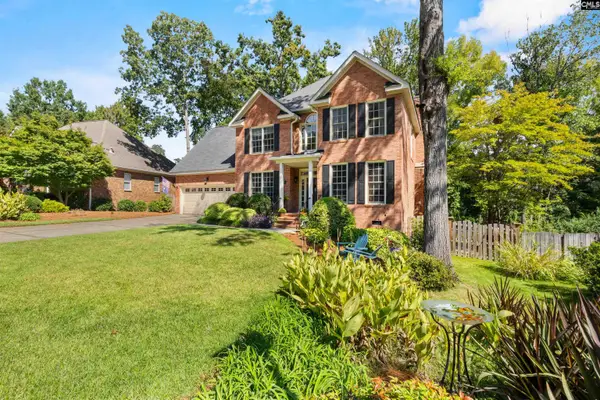 $375,000Active3 beds 3 baths2,480 sq. ft.
421 Annondale Road, Columbia, SC 29212
MLS# 645286Listed by: KELLER WILLIAMS REALTY - New
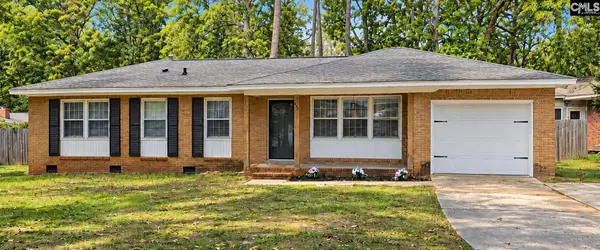 $206,900Active3 beds 2 baths1,104 sq. ft.
933 Baffin Bay Road, Columbia, SC 29212
MLS# 645217Listed by: UNITED REAL ESTATE SC - New
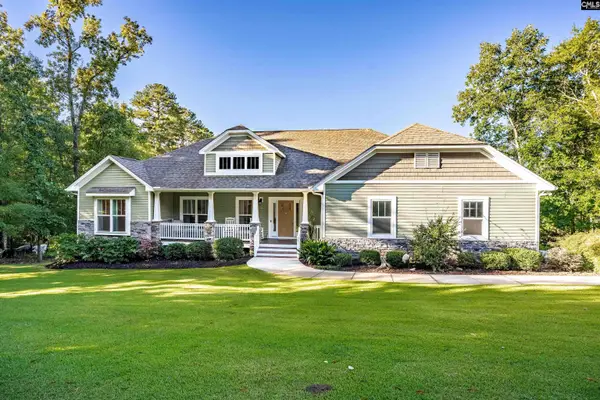 $600,000Active3 beds 3 baths2,207 sq. ft.
37 Carl Weed Court, Columbia, SC 29212
MLS# 645190Listed by: COLDWELL BANKER REALTY - Open Sat, 10am to 12pmNew
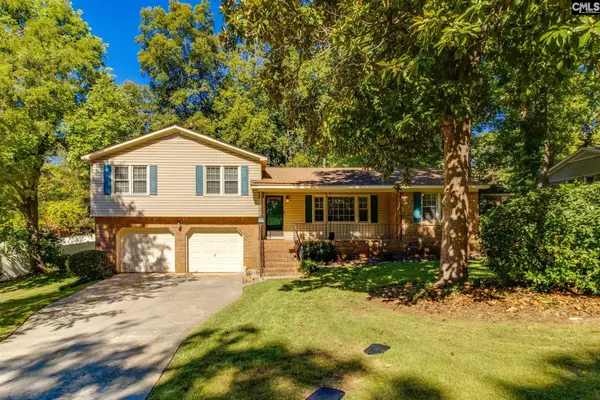 $242,000Active3 beds 2 baths1,709 sq. ft.
508 Marston Moor Lane, Columbia, SC 29212
MLS# 645119Listed by: KELLER WILLIAMS REALTY - Open Fri, 4 to 6pmNew
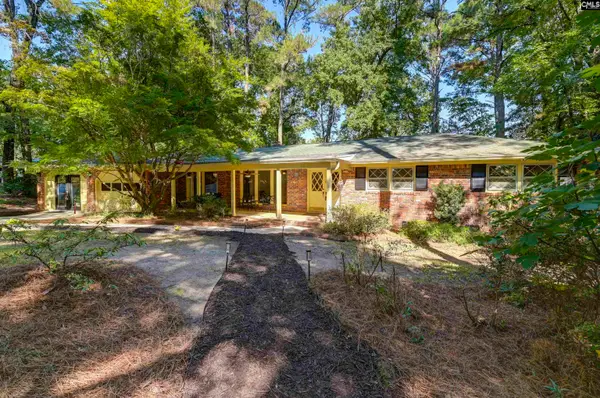 $289,000Active3 beds 3 baths1,968 sq. ft.
38 Nob Hill Road, Columbia, SC 29210
MLS# 645045Listed by: COLDWELL BANKER REALTY - New
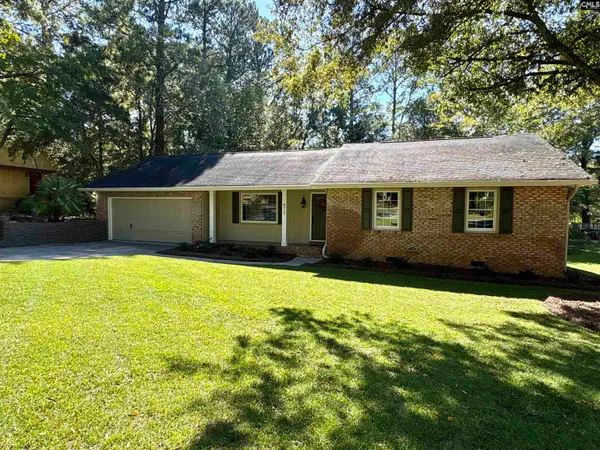 Listed by ERA$347,500Active6 beds 3 baths2,076 sq. ft.
673 N Royal Tower Drive, Irmo, SC 29063
MLS# 645049Listed by: ERA WILDER REALTY


Protect your home and budget from life's surprises with an Assurant Home Warranty, backed by a partner that supports you through every step of homeownership. Explore Plans.
© 2023 - 2026 ERA Franchise Systems LLC. All rights reserved. ERA Franchise Systems LLC fully supports the principles of the Fair Housing Act and the Equal Opportunity Act. ERA, ERA Real Estate powered, and their respective logos are registered service marks of ERA Franchise Systems LLC. Each office is independently owned and operated.