
1807 Salem Church Road, Irmo, SC 29063
Local realty services provided by:ERA Wilder Realty
1807 Salem Church Road,Irmo, SC 29063
$6,500,000
- 5 Beds
- 10 Baths
- 8,035 sq. ft.
- Single family
- Active
Listed by: sarah williams
Office: wilson real estate company llc.
MLS#:640922
Source:SC_CML
Price summary
- Price:$6,500,000
- Price per sq. ft.:$808.96
About this home
Privately positioned on a prominent point with approximately 600 feet of pristine Lake Murray shoreline, 1807 Salem Church Road offers a rare opportunity to own one of the lake’s most iconic custom-built estates. Set on 1.32 private acres, this gated waterfront retreat combines panoramic views, timeless architecture, and extensive luxury renovations—all just minutes from Columbia, Chapin, Lexington, shopping, and dining.Spanning more than 8,000 square feet, the residence features 5 bedrooms and 6 bathrooms, including an extraordinary primary retreat with spa-inspired his-and-her baths, walk-in closets, and a private executive office. At the heart of the home is a newly renovated designer chef’s kitchen with custom white oak cabinetry, Wolf and Sub-Zero appliances, three sinks, a walk-in pantry, and premium finishes.Designed for exceptional entertaining, the home also features a state-of-the-art stone-walled wine cellar, private fitness center, custom mahogany beams, cast stone fireplaces, whole-home smart automation, Lutron lighting, a walk-in safe room, and full-house generator.Indoor and outdoor living flow seamlessly onto a spectacular 1,300-square-foot covered lanai with a fully equipped outdoor kitchen, grand gas fireplace, and sweeping lake views. A saltwater infinity pool and spa overlook the point, while a Brazilian hardwood dock with gazebo, private boat ramp, and expansive shoreline complete the resort-style setting.More than a luxury home, this is a legacy estate offering privacy, craftsmanship, and one of Lake Murray’s most coveted waterfront settings. Welcome to 1807 Salem Church Road. Disclaimer: CMLS has not reviewed and, therefore, does not endorse vendors who may appear in listings....
Contact an agent
Home facts
- Year built:2007
- Subdivision & Development:NONE
- Listing ID #:640922
- Added:50 day(s) ago
- Updated:October 05, 2026 at 02:37 PM
Rooms and interior
- Bedrooms:5
- Total bathrooms:10
- Full bathrooms:6
- Half bathrooms:4
- Dining Description:Molding
- Bathrooms Description:Bath-Private, Double Vanity, Separate Shower, Tub-Shower
- Kitchen Description:Backsplash-Other, Bar, Cabinets-Painted, Cabinets-Stained, Counter Tops - Other, Dishwasher, Freezer, Icemaker, Island, Pantry, Pot Filler, Prep Sink, Recessed Lights, Refrigerator, Water Filter, Wetbar, Wine Cooler
- Bedroom Description:Ceilings-Cathedral, Closet-His & Her, Closet-Walk in, Fireplace, Floors - Carpet, On Main Level
- Basement Description:No Basement
- Living area:8,035 sq. ft.
Heating and cooling
- Cooling:Central
- Heating:Central, Gas 1st Lvl, Gas 2nd Lvl
Structure and exterior
- Year built:2007
- Building area:8,035 sq. ft.
- Lot area:1.32 Acres
- Construction Materials:Stucco - Hard Coat
- Exterior Features:Boat Ramp, Dock, Grill, Hot Tub, Landscape Lighting, Sprinkler
- Levels:2 Story
Schools
- High school:Dutch Fork
- Middle school:Dutch Fork
- Elementary school:Ballentine
Utilities
- Water:Public
- Sewer:Lett System, Septic
Finances and disclosures
- Price:$6,500,000
- Price per sq. ft.:$808.96
Features and amenities
- Laundry features:Bath
- Amenities:Attic Access, Attic Storage, Central Vacuum, Garage Opener, Panic Room, Security Cameras, Security System-Owned, Smoke Detector, Surround Sound Wiring, Water Filter, Wetbar, Wine Cooler
- Pool features:Hot Tub
Parking
- Parking description:Garage Attached, Main Level Garage, Rear Entry
- Garage spaces:4
New listings near 1807 Salem Church Road
- New
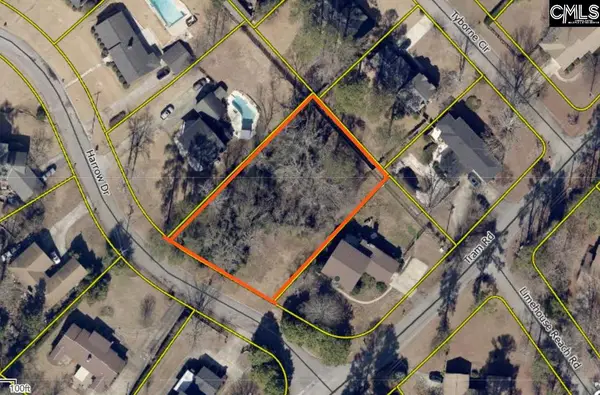 $45,000Active0.6 Acres
300 Harrow Drive, Columbia, SC 29210
MLS# 644368Listed by: COLDWELL BANKER REALTY - New
 $175,000Active3 beds 1 baths1,440 sq. ft.
6 Cresecent Lane, Columbia, SC 29212
MLS# 644354Listed by: EXIT REALTY NEW HORIZONS - New
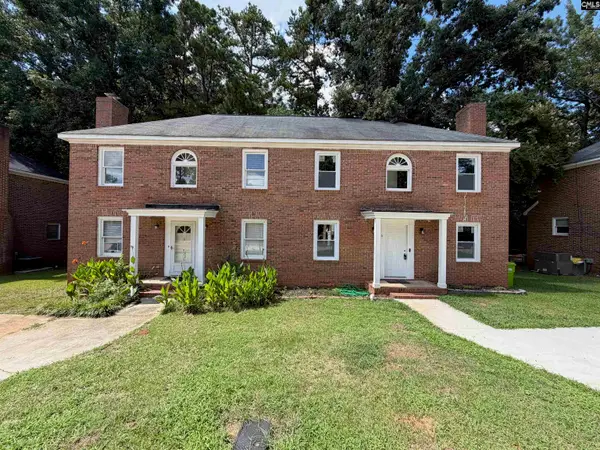 $155,000Active3 beds 1 baths1,440 sq. ft.
8 Cresecent Lane, Columbia, SC 29212
MLS# 644355Listed by: EXIT REALTY NEW HORIZONS - New
 $196,900Active3 beds 2 baths1,400 sq. ft.
183 Jefferson Place, Columbia, SC 29212
MLS# 644347Listed by: EXP REALTY LLC - New
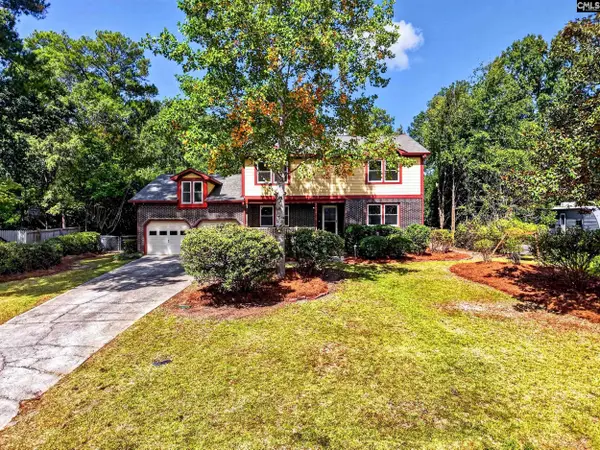 $375,000Active4 beds 3 baths2,828 sq. ft.
531 Brookshire Drive, Columbia, SC 29210
MLS# 644316Listed by: THE ART OF RE AT EXP REALTY - New
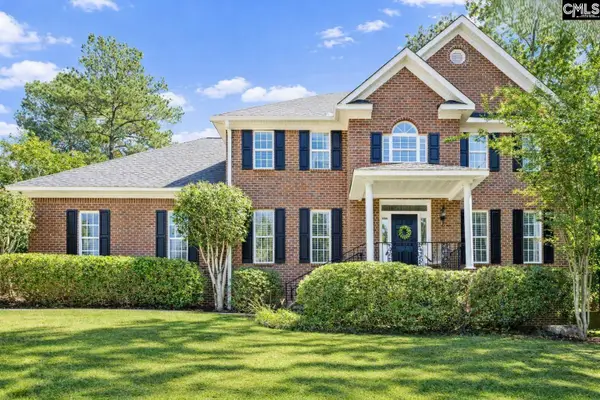 $555,900Active4 beds 4 baths3,656 sq. ft.
109 Crosscreek Drive, Columbia, SC 29212
MLS# 644308Listed by: PROPERTY CONSULTANTS - New
 $299,500Active5 beds 3 baths2,469 sq. ft.
261 White Falls Drive, Columbia, SC 29212
MLS# 644286Listed by: PEACE SOTHEBY'S INTERNATIONAL REALTY - New
 $239,000Active3 beds 2 baths1,800 sq. ft.
628 Zanark Drive, Columbia, SC 29212
MLS# 644254Listed by: REALTY ONE GROUP RESIDE - New
 $240,000Active3 beds 2 baths1,360 sq. ft.
210 Mariners Row, Columbia, SC 29212
MLS# 644235Listed by: KELLER WILLIAMS PALMETTO - New
 $375,000Active4 beds 3 baths2,670 sq. ft.
127 Nursery Ridge Lane, Columbia, SC 29212
MLS# 644239Listed by: DERRICK TEAM REALTY LLC


Protect your home and budget from life's surprises with an Assurant Home Warranty, backed by a partner that supports you through every step of homeownership. Explore Plans.
© 2023 - 2026 ERA Franchise Systems LLC. All rights reserved. ERA Franchise Systems LLC fully supports the principles of the Fair Housing Act and the Equal Opportunity Act. ERA, ERA Real Estate powered, and their respective logos are registered service marks of ERA Franchise Systems LLC. Each office is independently owned and operated.