
210 Shorebreeze Drive, Irmo, SC 29063
Local realty services provided by:ERA Leatherman Realty, Inc.
Listed by: maggie buerger
Office: re/max at the lake
MLS#:634259
Source:SC_CML
Price summary
- Price:$1,150,000
- Price per sq. ft.:$323.94
About this home
Back on the market at no fault of the seller! This is your second chance to own one of Lake Murray’s most distinctive waterfront properties! Nestled on nearly an acre with 151 ft of peaceful shoreline, this extraordinary retreat offers the perfect blend of historic charm, modern luxury, and breathtaking natural beauty in the heart of Irmo. Originally built in the 1890s and thoughtfully updated, this 3,550 sqft home features 5 bedrooms, 2 full baths, 2 half baths, a main level primary suite, original hardwood floors, elegant chandeliers, and a stunning four seasons sunroom showcasing panoramic lake and sunset views. The updated kitchen offers quartz countertops, a rare vintage butcher block island, farmhouse sink, and designer finishes, while the spa-inspired primary bath provides the ultimate place to unwind.Step outside and experience resort style living with a saltwater pool, jacuzzi, outdoor cabana, private dock, and boat lift for effortless days on Lake Murray. A massive 2,200 sqft detached garage and workshop provides exceptional space for vehicles, boats, and all your lake life essentials. With no HOA, award winning Lex/Rich 5 schools, and minutes to Columbia’s shopping, dining, and entertainment, this remarkable property is more than a home. it's a lifestyle, a retreat, and a legacy waterfront estate to be enjoyed for generations. Disclaimer: CMLS has not reviewed and, therefore, does not endorse vendors who may appear in listings....
Contact an agent
Home facts
- Year built:1955
- Subdivision & Development:SUMMERWIND
- Listing ID #:634259
- Added:97 day(s) ago
- Updated:August 21, 2026 at 07:42 AM
Rooms and interior
- Bedrooms:5
- Total bathrooms:4
- Full bathrooms:2
- Half bathrooms:2
- Dining Description:Floors-Hardwood, Molding
- Bathrooms Description:Bath-Private, Separate Shower
- Kitchen Description:Backsplash-Tiled, Cabinets-Painted, Counter Tops-Quartz, Dishwasher, Disposal, Floors-Tile, Microwave Above Stove, Microwave Built In, Pantry, Refrigerator, Tankless H20, Wine Cooler
- Bedroom Description:Built-ins, Ceiling Fan, Closet-Private, Closet-Walk in, Floors-Hardwood, On Main Level, Separate Shower, Separate Water Closet
- Basement Description:No Basement
- Living area:3,550 sq. ft.
Heating and cooling
- Cooling:Central
- Heating:Central
Structure and exterior
- Year built:1955
- Building area:3,550 sq. ft.
- Lot area:0.89 Acres
- Lot Features:Cul-de-Sac, On Water
- Architectural Style:Traditional
- Construction Materials:Wood
- Exterior Features:Dock
- Levels:2 Story
Schools
- High school:Dutch Fork
- Middle school:Dutch Fork
- Elementary school:Ballentine
Utilities
- Water:Public
- Sewer:Lett System
Finances and disclosures
- Price:$1,150,000
- Price per sq. ft.:$323.94
Features and amenities
- Laundry features:Utility Room
- Amenities:Attic Access, Attic Storage, Wine Cooler
- Pool features:Inground-Vinyl
Parking
- Parking description:Garage Detached
- Garage spaces:2
New listings near 210 Shorebreeze Drive
- New
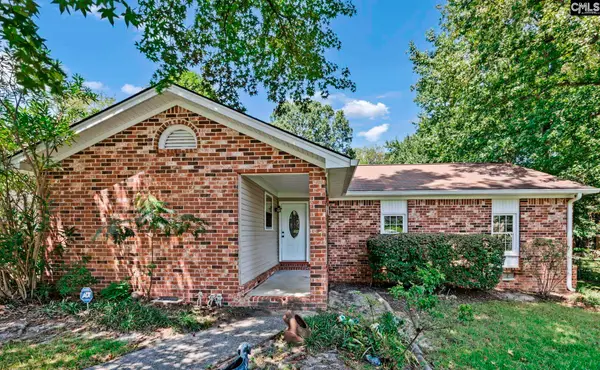 $209,900Active3 beds 2 baths1,336 sq. ft.
1219 Chadford Road, Irmo, SC 29036
MLS# 641176Listed by: COLDWELL BANKER REALTY - New
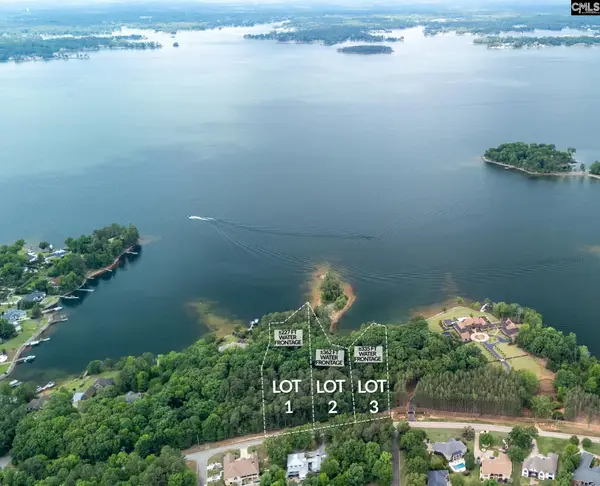 $2,135,000Active2 Acres
630 River Road #LOT 2, Columbia, SC 29212
MLS# 641159Listed by: SOUTHERN VISIONS REALTY I LLC - New
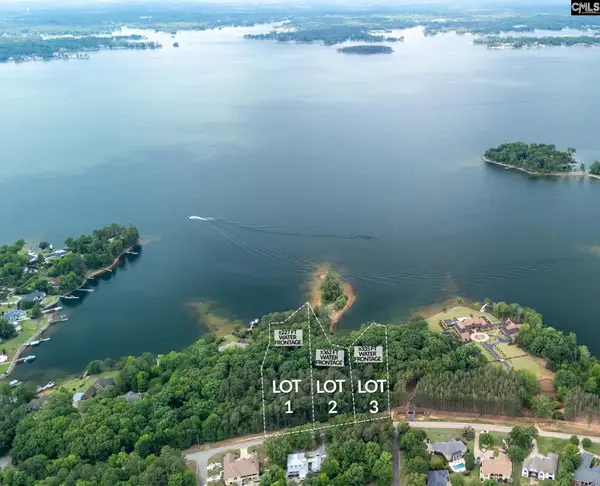 $2,135,000Active2 Acres
630 River Road #LOT 3, Columbia, SC 29212
MLS# 641161Listed by: SOUTHERN VISIONS REALTY I LLC - New
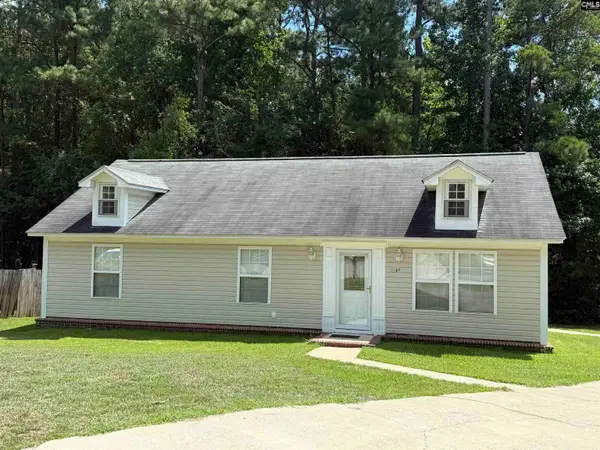 $220,000Active3 beds 2 baths1,232 sq. ft.
1107 William And Mary Court, Columbia, SC 29210
MLS# 641147Listed by: PATTERSON REALTY, INC. - New
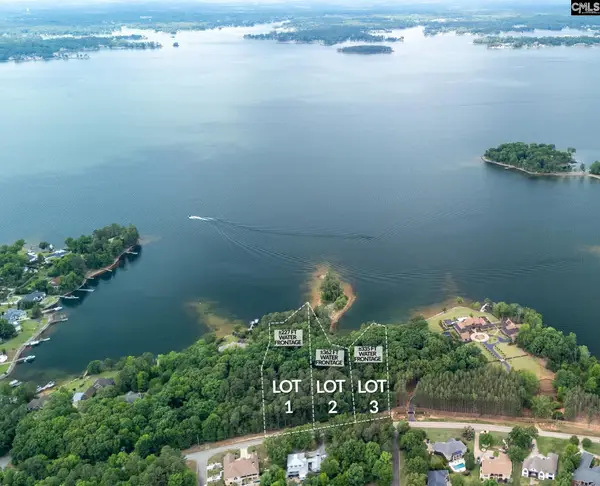 $2,730,000Active2.56 Acres
630 River Road #LOT 1, Columbia, SC 29212
MLS# 641158Listed by: SOUTHERN VISIONS REALTY I LLC - New
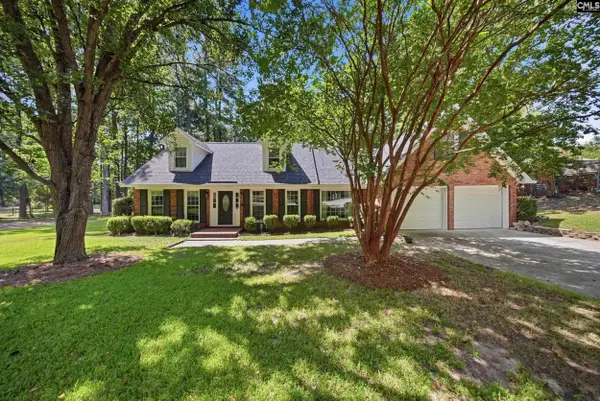 $335,000Active4 beds 3 baths2,138 sq. ft.
471 Pittsdowne Road, Columbia, SC 29210
MLS# 641117Listed by: CENTURY 21 803 REALTY - New
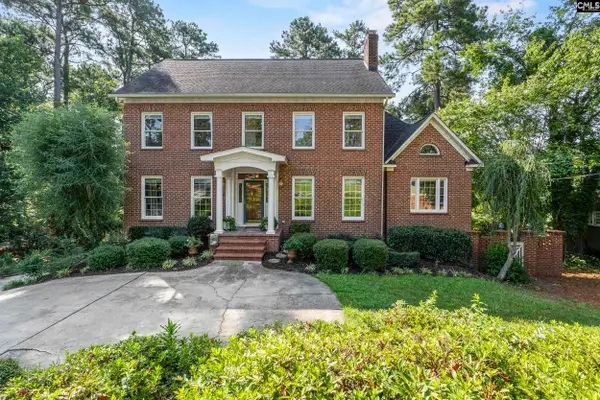 $439,000Active4 beds 5 baths3,384 sq. ft.
324 N Stonehedge Drive, Columbia, SC 29210
MLS# 641122Listed by: KINGFISHER REALTY - New
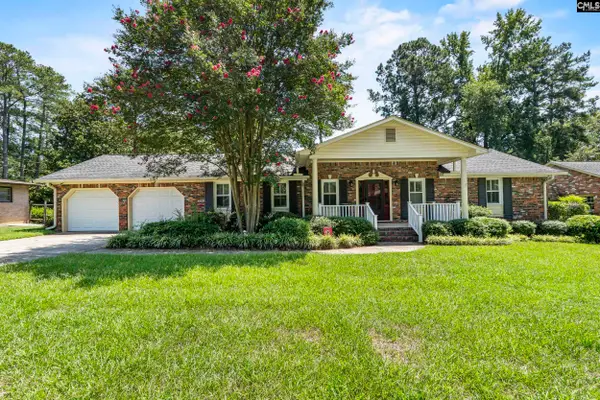 $268,500Active3 beds 2 baths1,826 sq. ft.
326 Townes Road, Columbia, SC 29210
MLS# 641097Listed by: BETTER HOMES AND GARDENS REAL EST MEDLEY - New
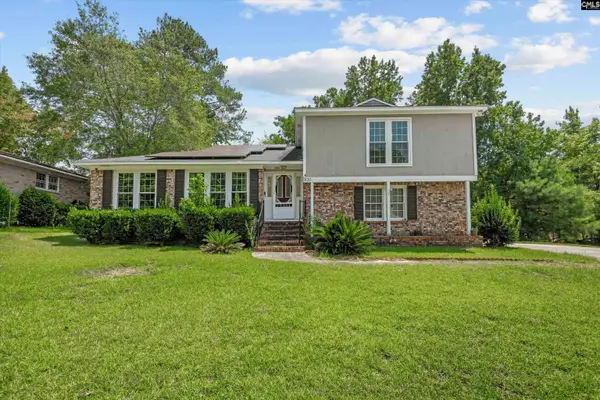 $234,900Active3 beds 3 baths1,642 sq. ft.
820 Rollingwood Trail, Columbia, SC 29210
MLS# 641063Listed by: JEFF COOK REAL EST LPT REALTY - New
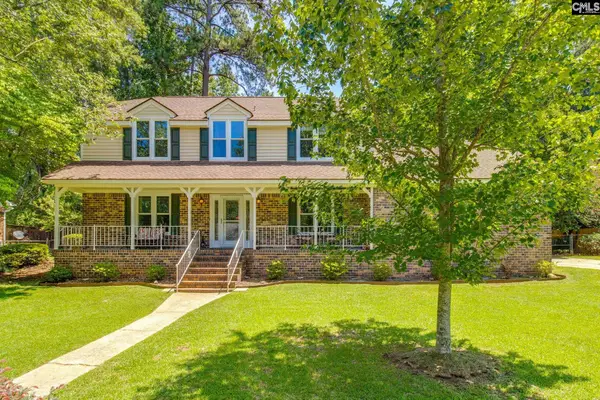 $335,000Active4 beds 3 baths2,536 sq. ft.
1520 N Woodstream Road, Columbia, SC 29212
MLS# 640984Listed by: KELLER WILLIAMS REALTY


Protect your home and budget from life's surprises with an Assurant Home Warranty, backed by a partner that supports you through every step of homeownership. Explore Plans.
© 2023 - 2026 ERA Franchise Systems LLC. All rights reserved. ERA Franchise Systems LLC fully supports the principles of the Fair Housing Act and the Equal Opportunity Act. ERA, ERA Real Estate powered, and their respective logos are registered service marks of ERA Franchise Systems LLC. Each office is independently owned and operated.