
220 Ascot Glen Road, Irmo, SC 29063
Local realty services provided by:ERA Leatherman Realty, Inc.
220 Ascot Glen Road,Irmo, SC 29063
$899,000
- 6 Beds
- 5 Baths
- 5,576 sq. ft.
- Single family
- Active
Listed by: mary caughman, nicholas caughman
Office: the caughman group at exp realty
MLS#:642849
Source:SC_CML
Price summary
- Price:$899,000
- Price per sq. ft.:$161.23
- Monthly HOA dues:$100
About this home
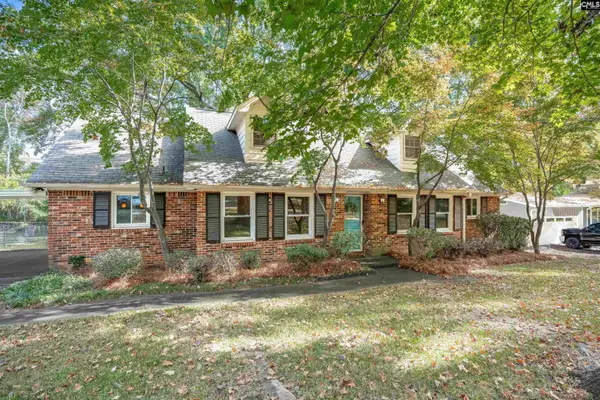
Welcome to 220 Ascot Glen Road, a stately executive home situated on a beautifully landscaped .86-acre lot with exceptional curb appeal. Located in the award-winning Lexington-Richland School District Five, this home is close to shopping, dining, everyday conveniences, and the local YMCA—just minutes away. Impressive details include heavy molding, high and tray ceilings, recessed lighting, and hardwood and tile flooring throughout the main level. A grand two-story foyer with a split staircase sets the tone for this elegant home. The private office features French doors, built-in bookcases, and custom cabinetry, while the formal dining room leads to a gourmet kitchen with rich wood cabinetry, granite countertops, stainless steel appliances, and an oversized island with custom storage racks. The spacious mudroom and pantry has built-in cubbies, a utility sink, and abundant cabinetry. The great room features a fireplace and opens to the screened porch.The owner’s suite includes a sitting area, a beautifully remodeled bathroom with custom tilework and new cabinetry, and a redesigned closet with custom built-ins. The luxurious shower features dual rain showerheads with handheld wands, an integrated sound system, and customizable lighting displays for a spa-like experience. The thoughtfully arranged secondary bedrooms include one with a private bathroom and walk-in closet, plus a spacious teen suite featuring a cedar closet, window-seat bench, sitting area, built-ins, and its own HVAC unit.The finished 1,638-square-foot basement expands the living space with a wet bar, game room, exercise room, two additional bedrooms with a connecting bathroom, and an oversized walk-in storage room. Step outside to enjoy the covered patio, pool, and fully fenced backyard. Additional features include a newer roof installed in 2024, three HVAC systems with Nest smart controls, an irrigation system, intercom, and three-car side-entry garage. This exceptional home offers refined finishes, generous living spaces, outstanding indoor-outdoor amenities, and a convenient location. Disclaimer: CMLS has not reviewed and, therefore, does not endorse vendors who may appear in listings....
Contact an agent
Home facts
- Year built:2005
- Subdivision & Development:ASCOT GLEN
- Listing ID #:642849
- Added:60 day(s) ago
- Updated:November 11, 2026 at 04:30 PM
Rooms and interior
- Bedrooms:6
- Total bathrooms:5
- Full bathrooms:4
- Half bathrooms:1
- Dining Description:Floors-Hardwood, Molding
- Bathrooms Description:Bath-Private, Bath-Shared, Double Vanity, Separate Shower, Spa/Multiple Head Shower, Tub-Shower
- Kitchen Description:Cabinets-Stained, Counter Tops-Granite, Dishwasher, Disposal, Eat In, Floors-Tile, Island, Microwave Built In, Pantry
- Bedroom Description:Bay Window, Built-ins, Ceiling Fan, Ceilings-Tray, Closet-Private, Closet-Walk in, On Second Level, Recessed Lighting, Separate Shower, Separate Water Closet, Sitting Room
- Basement Description:Yes Basement
- Living area:5,576 sq. ft.
Heating and cooling
- Cooling:Central
- Heating:Electric, Gas 1st Lvl, Zoned
Structure and exterior
- Year built:2005
- Building area:5,576 sq. ft.
- Lot area:0.88 Acres
- Lot Features:Cul-de-Sac
- Architectural Style:Traditional
- Construction Materials:Brick-All Sides-AbvFound
- Exterior Features:Deck, Sprinkler
- Levels:3 Story
Schools
- High school:Dutch Fork
- Middle school:Dutch Fork
- Elementary school:River Springs
Utilities
- Water:Public
- Sewer:Public
Finances and disclosures
- Price:$899,000
- Price per sq. ft.:$161.23
Features and amenities
- Laundry features:Electric, Heated Space, Mud Room, Utility Room
- Amenities:Attic Access, Attic Pull-Down Access, Attic Storage, BookCase, Cable TV Available, Ceiling Fan, Garage Opener, Intercom, Smoke Detector, Tennis Courts, Wetbar
Parking
- Parking description:Garage Attached, Main Level Garage, Side Entry
- Garage spaces:3
New listings near 220 Ascot Glen Road
- New
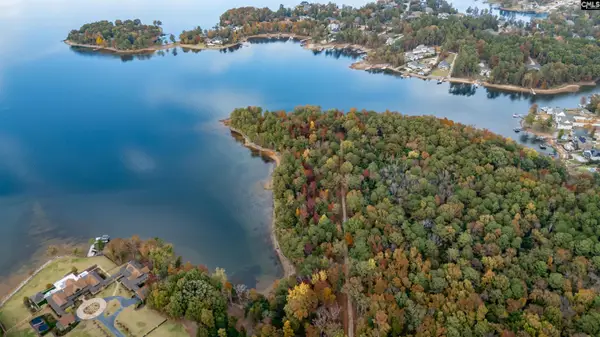
 $2,200,000Active1.6 Acres
630 River Road #LOT 2-Point, Columbia, SC 29212
MLS# 646605Listed by: SOUTHERN VISIONS REALTY I LLC - New
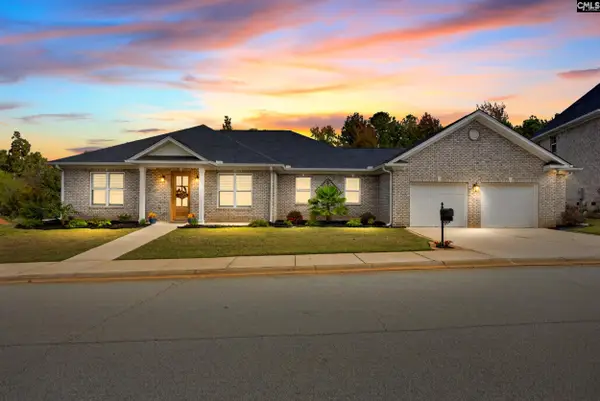
 $1,500,000Active0.89 Acres
630 River Road #LOT 5, Columbia, SC 29212
MLS# 646604Listed by: SOUTHERN VISIONS REALTY I LLC - New
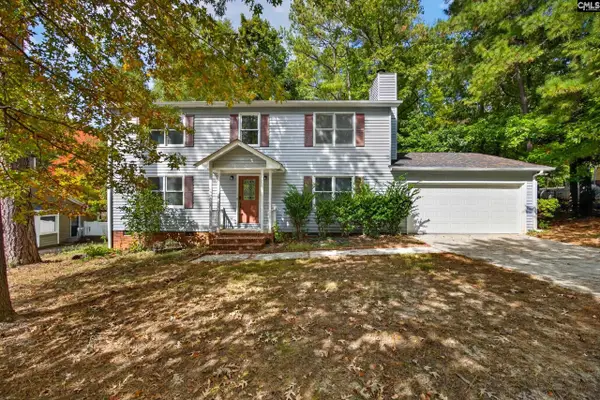
 $525,000Active3 beds 2 baths2,241 sq. ft.
140 Palm Point Drive, Columbia, SC 29212
MLS# 646557Listed by: NEXTHOME SPECIALISTS - New
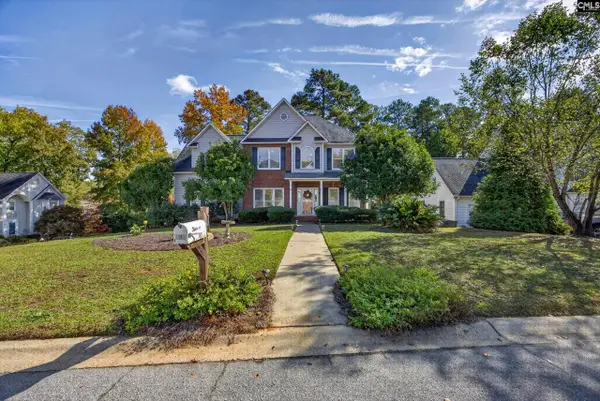
 $300,000Active4 beds 3 baths2,132 sq. ft.
120 Crossbow Court, Columbia, SC 29212
MLS# 646543Listed by: EXP REALTY LLC - New
 $310,000Active3 beds 3 baths2,036 sq. ft.
101 Chelton Court, Columbia, SC 29212
MLS# 646531Listed by: REALTY ONE GROUP RESIDE - New
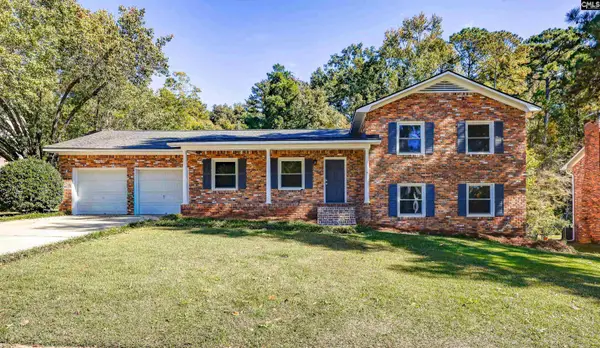 $334,900Active4 beds 3 baths2,224 sq. ft.
137 Canterfield Road, Columbia, SC 29212
MLS# 646496Listed by: EXIT PALMETTO REAL ESTATE SERV - New
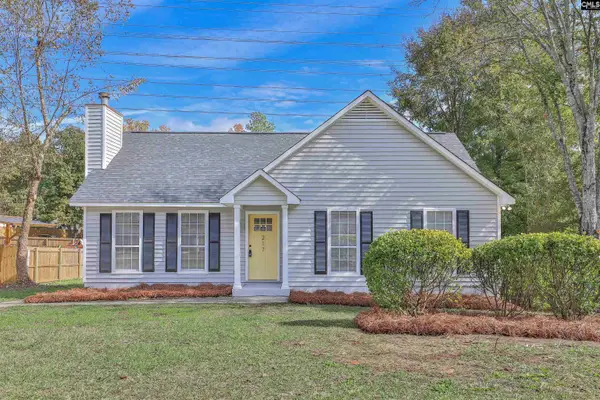 $222,900Active3 beds 2 baths1,200 sq. ft.
217 Kemsing Road, Columbia, SC 29212
MLS# 646474Listed by: PAUL PROPERTIES LLC - New
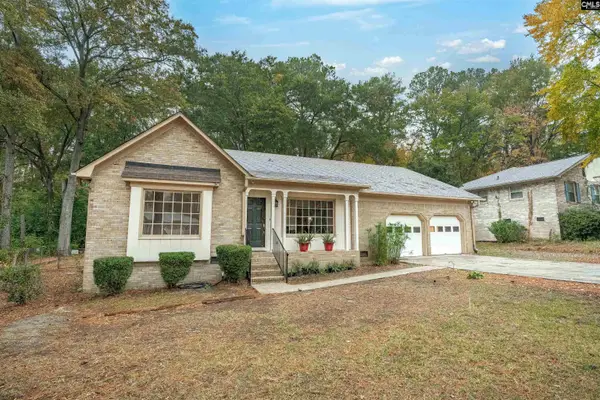 $298,000Active3 beds 2 baths1,784 sq. ft.
112 Bridgeton Road, Columbia, SC 29210
MLS# 646450Listed by: COLDWELL BANKER REALTY - New
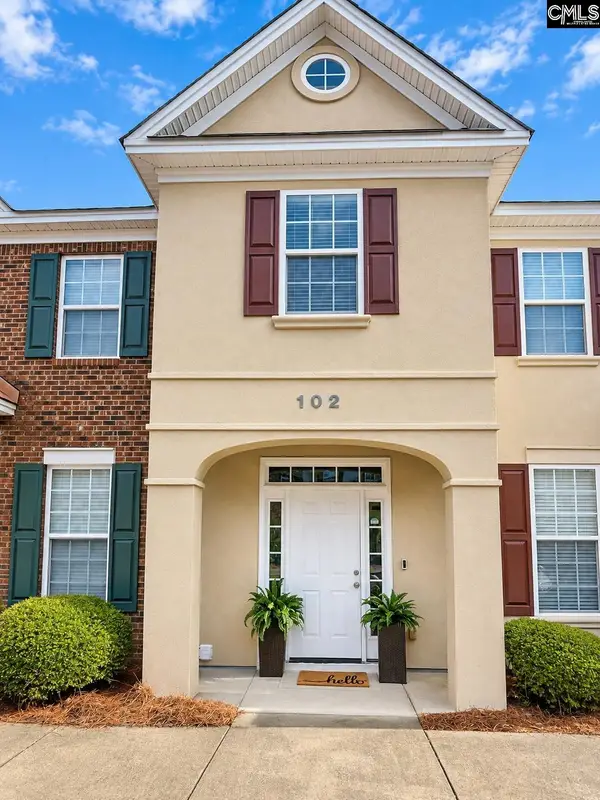 $198,000Active2 beds 3 baths1,250 sq. ft.
102 Tuscany Court, Irmo, SC 29063
MLS# 646442Listed by: TZEDI CO REALTY - New
 $254,900Active4 beds 3 baths2,029 sq. ft.
2828 Woodland Hills, Columbia, SC 29210
MLS# 646444Listed by: NEXTHOME SPECIALISTS


Protect your home and budget from life's surprises with an Assurant Home Warranty, backed by a partner that supports you through every step of homeownership. Explore Plans.
© 2023 - 2026 ERA Franchise Systems LLC. All rights reserved. ERA Franchise Systems LLC fully supports the principles of the Fair Housing Act and the Equal Opportunity Act. ERA, ERA Real Estate powered, and their respective logos are registered service marks of ERA Franchise Systems LLC. Each office is independently owned and operated.