
298 Cedar Hollow Lane, Irmo, SC 29063
Local realty services provided by:ERA Leatherman Realty, Inc.
298 Cedar Hollow Lane,Irmo, SC 29063
$475,000
- 5 Beds
- 3 Baths
- 3,037 sq. ft.
- Single family
- Active
Listed by: laurie smith, william king
Office: keller williams realty
MLS#:646669
Source:SC_CML
Price summary
- Price:$475,000
- Price per sq. ft.:$156.4
- Monthly HOA dues:$37.5
About this home
Dinner’s almost ready at 298 Cedar Hollow Lane, and somehow everyone who said they’d stay out of the kitchen is leaning against the island. AND...there’s still room to chop the veggies! Later, you step onto the screened porch and watch the woods fade into dusk. The hot tub is waiting just a few steps away. From the kitchen island to the quiet at the edge of the woods, this Irmo home is a true showstopper. Set on a quiet cul-de-sac, the home welcomes you with lush green grass, thoughtfully tended landscaping, an oversized covered front porch, and an extra-wide driveway. Built in 2018 and lovingly maintained by its original owners, it offers more than 3,000 square feet, nearly all on the main level. It’s a layout that makes everyday living feel easy. A coffered ceiling in the formal dining room, crown molding, and boxed ceilings add character. Engineered hardwoods run throughout, with no carpet anywhere. The kitchen opens to the great room and features a gas range with stainless vent hood, double-oven setup with convection microwave, walk-in pantry, granite counters, tile backsplash, large island, breakfast bar, and eat-in dining area. Four of the five bedrooms are on the main level, including the primary suite and a second suite with a private bath and walk-in closet. All main-level bedroom closets have custom systems, and every bedroom has a ceiling fan. The primary suite has a well-organized walk-in closet and a bath with a tiled shower, garden tub, dual vanities, private water closet, and linen closet. The upstairs bedroom offers space for guests, hobbies, or a quiet workspace. A spacious laundry room and drop zone sit just inside the two-car garage. Out back, the screened porch is a spot for slow mornings with a cup of tea. It opens onto the expansive deck added in 2024, with a built-in spot for the hot tub, which conveys. The woods beyond the backyard give the space a sense of privacy. Extras include front and rear gutters, a crawl-space vapor barrier, yard drainage, smart outlets and switches, and an upstairs Wi-Fi thermostat. The home has an active termite bond and quarterly pest treatments. Refrigerator, washer, and dryer convey. Come see it for yourself!...
Contact an agent
Home facts
- Year built:2018
- Subdivision & Development:CEDAR MILL
- Listing ID #:646669
- Added:8 day(s) ago
- Updated:November 20, 2026 at 03:11 PM
Rooms and interior
- Bedrooms:5
- Total bathrooms:3
- Full bathrooms:3
- Dining Description:Ceiling Fan, Ceilings-High (over 9 Ft), Molding
- Bathrooms Description:Bath-Private, Bath-Shared, Separate Shower, Tub-Garden, Tub-Shower
- Kitchen Description:Backsplash-Tiled, Bar, Cabinets-Glazed, Counter Tops-Granite, Dishwasher, Disposal, Eat In, Island, Microwave Built In, Pantry, Recessed Lights, Refrigerator, Tankless H20
- Bedroom Description:Ceiling Fan, Ceilings-Box, Ceilings-High (over 9 Ft), Closet-Private, Closet-Walk in, FROG (Requires Closet), On Main Level, Separate Shower
- Basement Description:No Basement
- Living area:3,037 sq. ft.
Heating and cooling
- Cooling:Central
- Heating:Gas 1st Lvl, Gas 2nd Lvl
Structure and exterior
- Year built:2018
- Building area:3,037 sq. ft.
- Lot area:0.31 Acres
- Lot Features:Cul-de-Sac
- Architectural Style:Traditional
- Construction Materials:Brick-Partial-AbvFound, Fiber Cement-Hardy Plank
- Exterior Features:Sprinkler
- Levels:1 1/2 Story
Schools
- High school:Dutch Fork
- Middle school:Dutch Fork
- Elementary school:Ballentine
Utilities
- Water:Public
- Sewer:Public
Finances and disclosures
- Price:$475,000
- Price per sq. ft.:$156.4
Features and amenities
- Laundry features:Electric, Heated Space, Mud Room
- Amenities:Attic Access, Attic Pull-Down Access, Attic Storage, BookCase, Cable TV Available, Ceiling Fan, Security System-Owned, Smoke Detector
Parking
- Parking description:Front Entry, Garage Attached
- Garage spaces:2
New listings near 298 Cedar Hollow Lane
- New
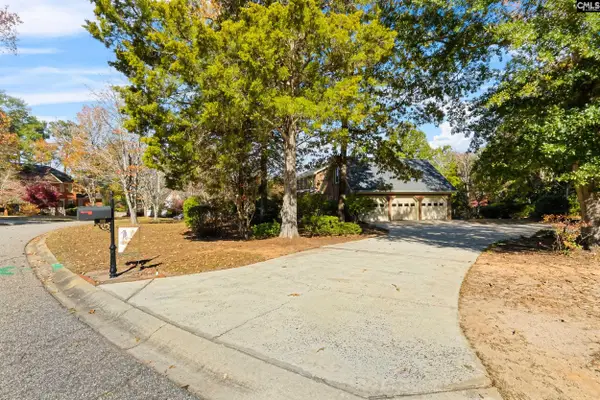 $425,000Active5 beds 3 baths3,196 sq. ft.
108 Walnut Court, Columbia, SC 29212
MLS# 647089Listed by: KELLER WILLIAMS REALTY - New
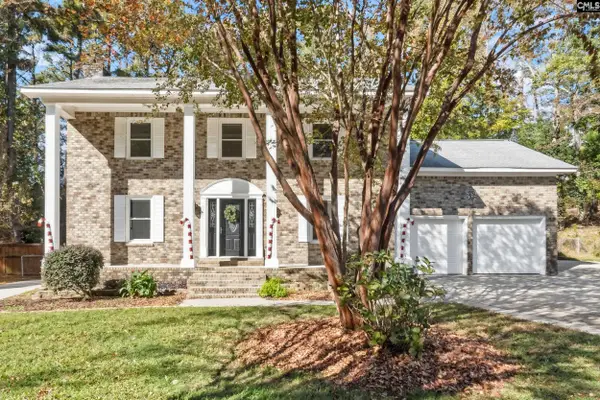 $390,000Active3 beds 3 baths2,392 sq. ft.
1708 Stillwater Drive, Columbia, SC 29212
MLS# 646981Listed by: EXP REALTY LLC - New
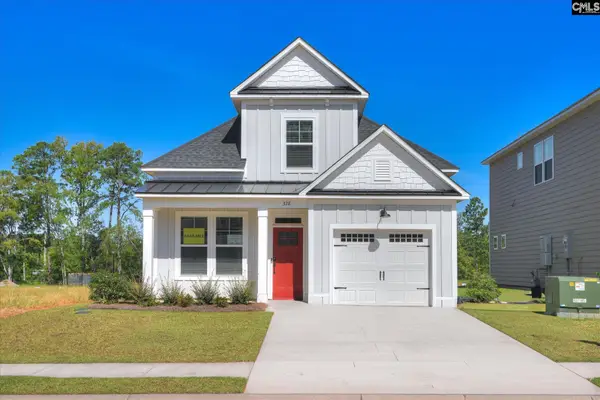 $310,375Active3 beds 3 baths1,597 sq. ft.
223 Engineer Lane, Irmo, SC 29063
MLS# 646914Listed by: SM SOUTH CAROLINA BROKERAGE LLC - New
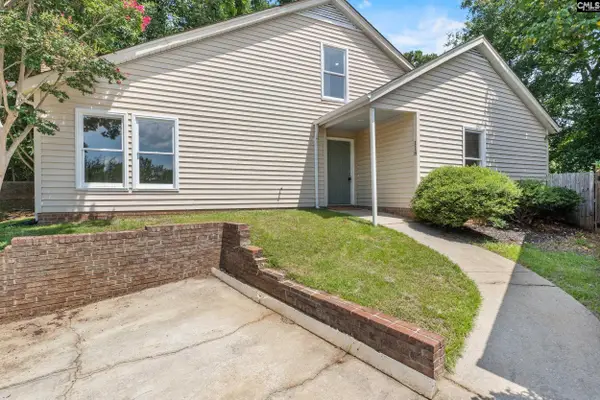 $205,000Active3 beds 2 baths1,484 sq. ft.
118 Tee Court, Columbia, SC 29212
MLS# 646915Listed by: YIP PREMIER REAL ESTATE LLC - New
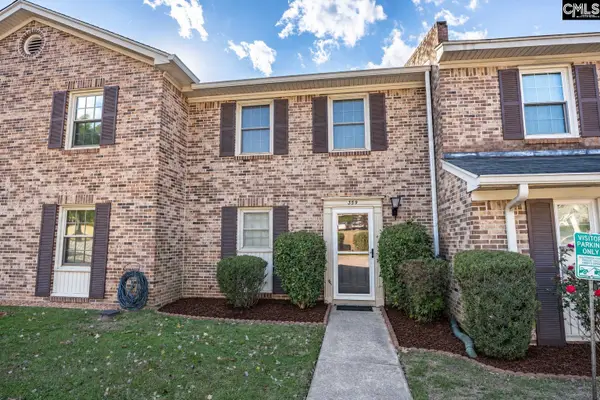 $160,000Active3 beds 2 baths1,500 sq. ft.
359 Rutledge Place, Columbia, SC 29212
MLS# 646925Listed by: COLDWELL BANKER REALTY 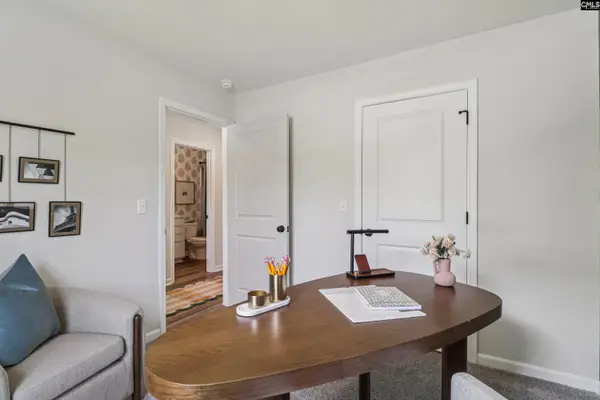 $235,000Pending3 beds 2 baths1,283 sq. ft.
103 Prairie Grass Way, Columbia, SC 29212
MLS# 646899Listed by: SM SOUTH CAROLINA BROKERAGE LLC- New
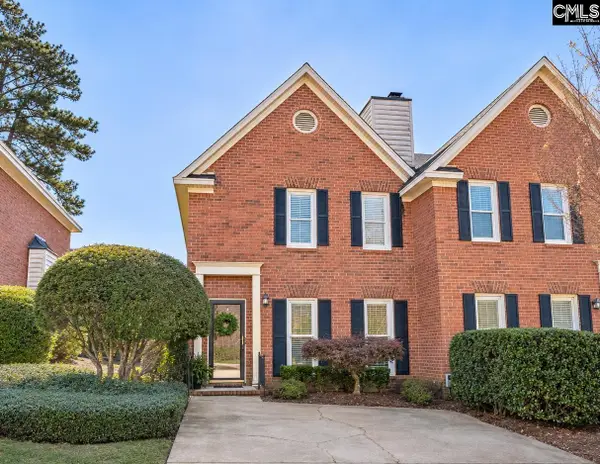 $207,500Active2 beds 3 baths1,388 sq. ft.
129 Wandering Brook Road, Irmo, SC 29036
MLS# 646852Listed by: NEXTHOME SPECIALISTS 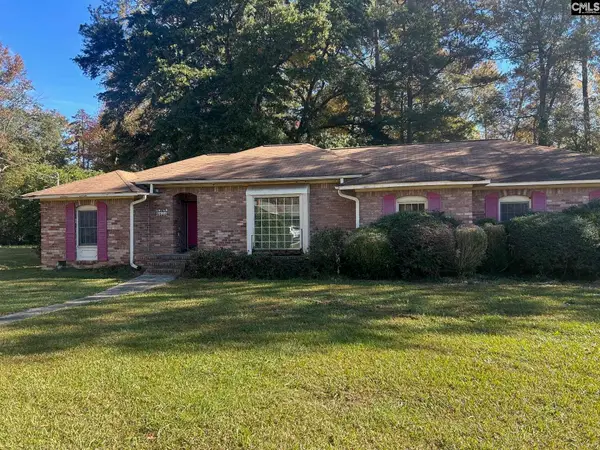 $175,000Pending3 beds 2 baths1,989 sq. ft.
424 Hempsted Road, Columbia, SC 29210
MLS# 646832Listed by: KELLER WILLIAMS REALTY- New
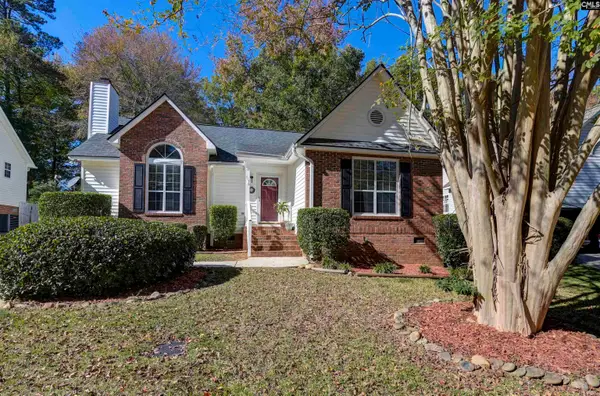 $260,000Active3 beds 2 baths1,445 sq. ft.
113 Stockmoor Road, Columbia, SC 29212
MLS# 646785Listed by: KELLER WILLIAMS REALTY - New
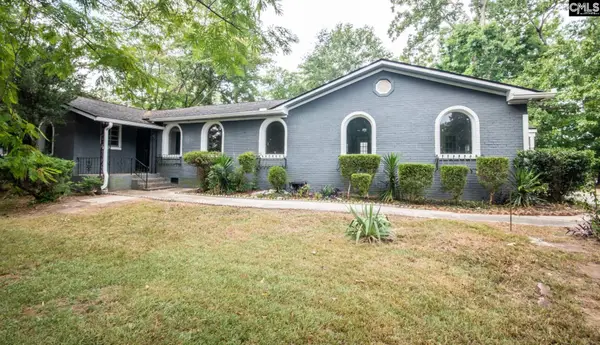 $385,000Active3 beds 3 baths2,628 sq. ft.
1616 Quail Valley West, Columbia, SC 29212
MLS# 646732Listed by: ISAVE REALTY


Protect your home and budget from life's surprises with an Assurant Home Warranty, backed by a partner that supports you through every step of homeownership. Explore Plans.
© 2023 - 2026 ERA Franchise Systems LLC. All rights reserved. ERA Franchise Systems LLC fully supports the principles of the Fair Housing Act and the Equal Opportunity Act. ERA, ERA Real Estate powered, and their respective logos are registered service marks of ERA Franchise Systems LLC. Each office is independently owned and operated.