
312 Southampton Drive, Irmo, SC 29063
Local realty services provided by:ERA Leatherman Realty, Inc.
312 Southampton Drive,Irmo, SC 29063
$239,900
- 3 Beds
- 2 Baths
- 1,277 sq. ft.
- Single family
- Active
Listed by: denise johnson-wilson
Office: coldwell banker realty
MLS#:644075
Source:SC_CML
Price summary
- Price:$239,900
- Price per sq. ft.:$187.86
About this home
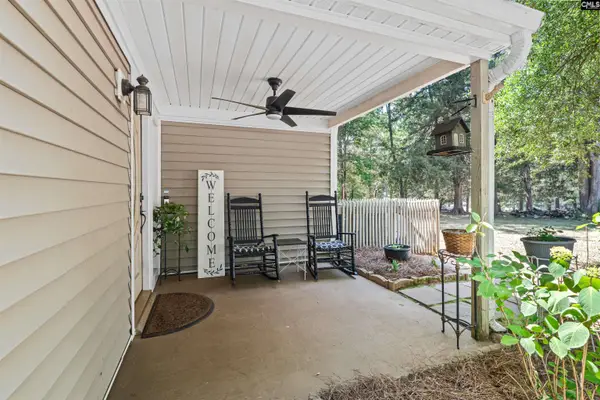
Precious “Doll Baby” of a Home! This is one of those homes that just makes you HAPPY the moment you arrive! Lovingly cared for and clean as a pin, this charming 3-bedroom, 2-bath home is filled with lovely finishes, pretty colors, and an inviting warmth that makes you feel right at home.The wide front porch stretches across the front of the home, offering plenty of room for rocking chairs and the perfect spot to enjoy a glass of sweet tea—or a glass of wine—as you unwind and visit with friends and neighbors.Step into the huge backyard, where there’s plenty of room to play, entertain, garden, or simply enjoy your own outdoor retreat. A darling barn-style shed adds both charm and practical storage. Yard is fully fenced with 8 foot vinyl privacy fence!! From the moment you walk through the door, you’ll see why this home is so special. Neat as a pin, happy as can be, and full of charm, this precious home is ready for its next owner to love it just as much as the current owners have! Disclaimer: CMLS has not reviewed and, therefore, does not endorse vendors who may appear in listings....
Contact an agent
Home facts
- Year built:1981
- Subdivision & Development:STONEGATE
- Listing ID #:644075
- Added:4 day(s) ago
- Updated:October 05, 2026 at 02:37 PM
Rooms and interior
- Bedrooms:3
- Total bathrooms:2
- Full bathrooms:2
- Dining Description:Area, Floors-Laminate
- Bathrooms Description:Bath-Private, Bath-Shared, Separate Shower, Tub-Shower
- Kitchen Description:Cabinets-Painted, Counter Tops-Granite Tile, Dishwasher, Floors-Laminate, Microwave Above Stove, Recessed Lights
- Bedroom Description:Ceiling Fan, Closet-Private, Closet-Walk in, Floors - Carpet, On Main Level, Separate Shower
- Basement Description:No Basement
- Living area:1,277 sq. ft.
Heating and cooling
- Cooling:Central
- Heating:Heat Pump 1st Lvl
Structure and exterior
- Year built:1981
- Building area:1,277 sq. ft.
- Lot area:0.27 Acres
- Architectural Style:Ranch, Traditional
- Construction Materials:Wood Fiber-Masonite
- Exterior Features:Barn, Deck, Workshop
- Levels:1 Story
Schools
- High school:Dutch Fork
- Middle school:Dutch Fork
- Elementary school:River Springs
Utilities
- Water:Public
- Sewer:Public
Finances and disclosures
- Price:$239,900
- Price per sq. ft.:$187.86
Features and amenities
- Laundry features:Closet, Heated Space
- Amenities:Attic Access, Attic Pull-Down Access, Attic Storage, BookCase, Cable TV Available, Ceiling Fan
Parking
- Total parking spaces:4
New listings near 312 Southampton Drive
- New
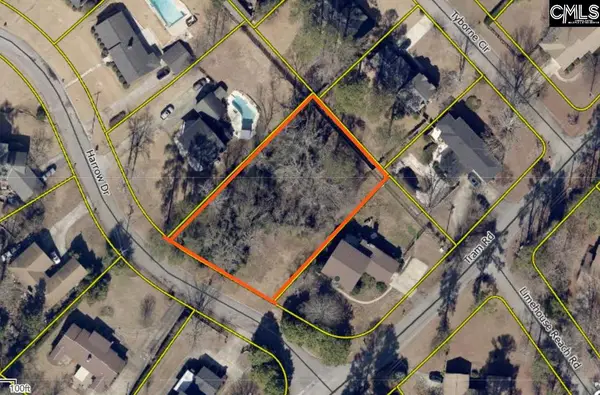 $45,000Active0.6 Acres
300 Harrow Drive, Columbia, SC 29210
MLS# 644368Listed by: COLDWELL BANKER REALTY - New
 $175,000Active3 beds 1 baths1,440 sq. ft.
6 Cresecent Lane, Columbia, SC 29212
MLS# 644354Listed by: EXIT REALTY NEW HORIZONS - New
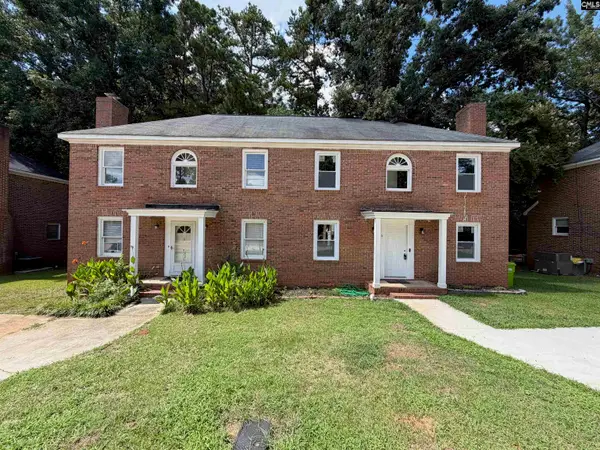 $155,000Active3 beds 1 baths1,440 sq. ft.
8 Cresecent Lane, Columbia, SC 29212
MLS# 644355Listed by: EXIT REALTY NEW HORIZONS - New
 $196,900Active3 beds 2 baths1,400 sq. ft.
183 Jefferson Place, Columbia, SC 29212
MLS# 644347Listed by: EXP REALTY LLC - New
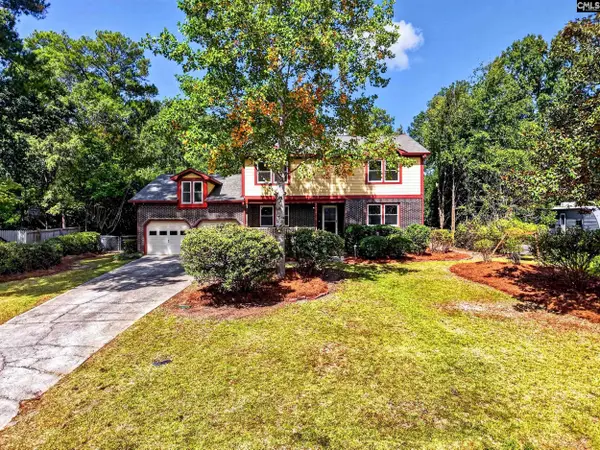 $375,000Active4 beds 3 baths2,828 sq. ft.
531 Brookshire Drive, Columbia, SC 29210
MLS# 644316Listed by: THE ART OF RE AT EXP REALTY - New
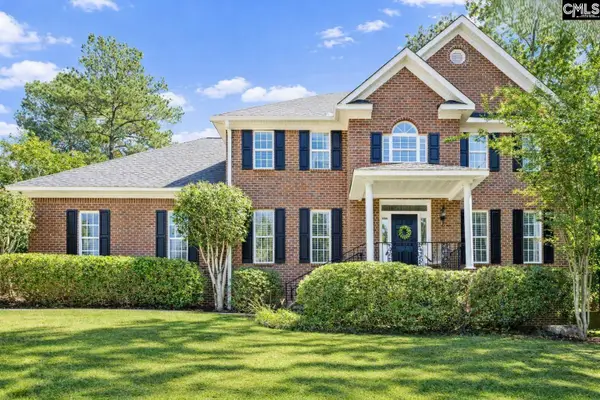 $555,900Active4 beds 4 baths3,656 sq. ft.
109 Crosscreek Drive, Columbia, SC 29212
MLS# 644308Listed by: PROPERTY CONSULTANTS - New
 $299,500Active5 beds 3 baths2,469 sq. ft.
261 White Falls Drive, Columbia, SC 29212
MLS# 644286Listed by: PEACE SOTHEBY'S INTERNATIONAL REALTY - New
 $239,000Active3 beds 2 baths1,800 sq. ft.
628 Zanark Drive, Columbia, SC 29212
MLS# 644254Listed by: REALTY ONE GROUP RESIDE - New
 $240,000Active3 beds 2 baths1,360 sq. ft.
210 Mariners Row, Columbia, SC 29212
MLS# 644235Listed by: KELLER WILLIAMS PALMETTO - New
 $375,000Active4 beds 3 baths2,670 sq. ft.
127 Nursery Ridge Lane, Columbia, SC 29212
MLS# 644239Listed by: DERRICK TEAM REALTY LLC


Protect your home and budget from life's surprises with an Assurant Home Warranty, backed by a partner that supports you through every step of homeownership. Explore Plans.
© 2023 - 2026 ERA Franchise Systems LLC. All rights reserved. ERA Franchise Systems LLC fully supports the principles of the Fair Housing Act and the Equal Opportunity Act. ERA, ERA Real Estate powered, and their respective logos are registered service marks of ERA Franchise Systems LLC. Each office is independently owned and operated.