
400 Lancashire Lane, Irmo, SC 29063
Local realty services provided by:ERA Wilder Realty
Listed by: michelle engwall, wayne valsecchi
Office: dr horton inc
MLS#:638190
Source:SC_CML
Price summary
- Price:$309,115
- Price per sq. ft.:$209.57
- Monthly HOA dues:$50
About this home
Welcome to the Kerry in Livingston Woods at 400 Lancashire Lane! This Kerry floorplan features three bedrooms, two bathrooms, and a two-car garage. The primary bedroom is comfortably tucked at the rear of the home and features an en-suite bath and a walk-in closet. The kitchen is the highlight of the home and overlooks the spacious living area, allowing plenty of space for family or friends to gather. Two guest bedrooms are located in the front of the home and share a guest bath. Modern features finish the home, including quartz countertops, tile backsplash, Revwood flooring, durable Hardie Plank siding, + more! Schedule a tour today to see why the Kerry in Livingston Woods is the perfect place to call home! Located in the peaceful community of Livingston Woods, just minutes from Lake Murray and local schools, you don't want to miss the chance to call this Kerry yours! *The photos you see here are for illustration purposes only, interior and exterior features, options, colors and selections will differ. Please see sales agent for options. Disclaimer: CMLS has not reviewed and, therefore, does not endorse vendors who may appear in listings....
Contact an agent
Home facts
- Year built:2026
- Subdivision & Development:LIVINGSTON WOODS
- Listing ID #:638190
- Added:59 day(s) ago
- Updated:September 06, 2026 at 07:38 AM
Rooms and interior
- Bedrooms:3
- Total bathrooms:2
- Full bathrooms:2
- Bathrooms Description:Bath-Private, Double Vanity, Separate Shower
- Kitchen Description:Backsplash-Tiled, Cabinets-Painted, Counter Tops-Quartz, Dishwasher, Disposal, Eat In, Island, Microwave Above Stove, Pantry, Refrigerator, Stove Exhaust Vented Exte, Tankless H20
- Bedroom Description:Ceiling Fan, Closet-Private, Closet-Walk in, On Main Level, Separate Shower
- Basement Description:No Basement
- Living area:1,475 sq. ft.
Heating and cooling
- Cooling:Central
- Heating:Gas 1st Lvl
Structure and exterior
- Year built:2026
- Building area:1,475 sq. ft.
- Lot area:0.16 Acres
- Architectural Style:Ranch, Traditional
- Construction Materials:Brick-Partial-AbvFound, Fiber Cement-Hardy Plank
- Exterior Features:Patio
- Levels:1 Story
Schools
- High school:Dutch Fork
- Middle school:Dutch Fork
- Elementary school:River Springs
Utilities
- Water:Public
- Sewer:Public
Finances and disclosures
- Price:$309,115
- Price per sq. ft.:$209.57
Features and amenities
- Laundry features:Dryer, Washer
- Amenities:Attic Pull-Down Access, Garage Opener, Security System-Owned
Parking
- Parking description:Front Entry, Garage Attached
- Garage spaces:2
New listings near 400 Lancashire Lane
- New
 $265,000Active3 beds 2 baths1,396 sq. ft.
14 Paddock Chase, Irmo, SC 29063
MLS# 642490Listed by: COLDWELL BANKER REALTY - New
 $409,900Active3 beds 3 baths2,639 sq. ft.
23 Palmetto Wood Court, Irmo, SC 29063
MLS# 642486Listed by: COLDWELL BANKER REALTY - New
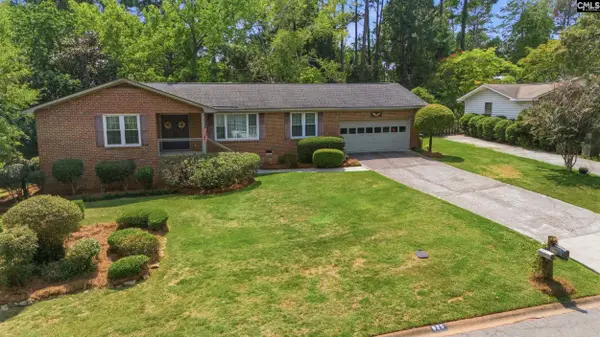 $299,000Active3 beds 2 baths1,782 sq. ft.
625 Garmony Road, Columbia, SC 29212
MLS# 642460Listed by: HOME ADVANTAGE REALTY BUILDER SERVICES - New
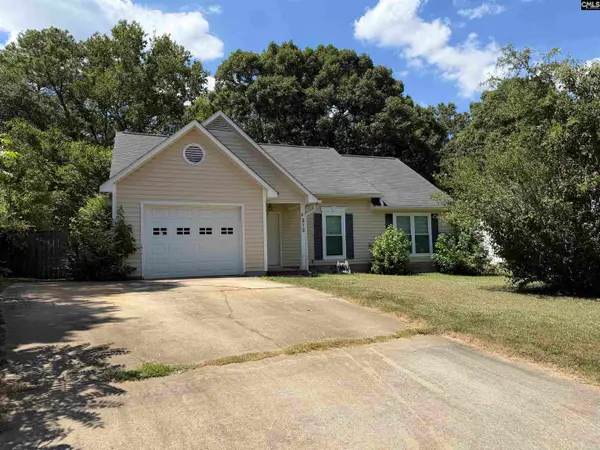 $235,000Active4 beds 2 baths1,476 sq. ft.
212 Rolling Rock Road, Columbia, SC 29212
MLS# 642445Listed by: YIP PREMIER REAL ESTATE LLC - New
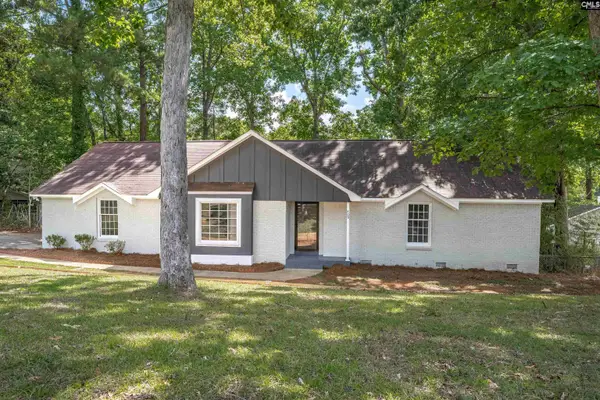 $269,000Active3 beds 2 baths1,800 sq. ft.
409 Lewes Circle, Columbia, SC 29212
MLS# 642403Listed by: COLDWELL BANKER REALTY - New
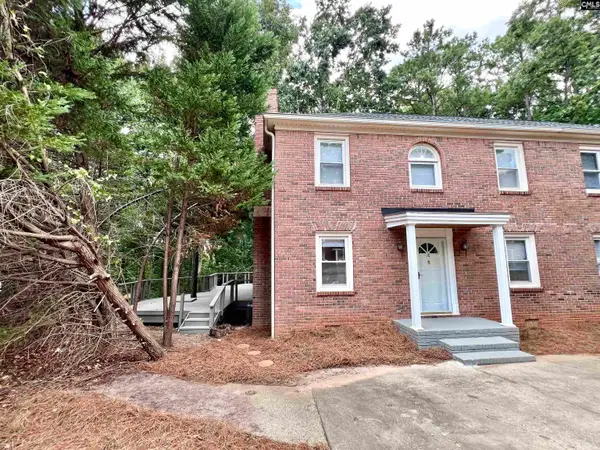 $175,000Active3 beds 3 baths1,456 sq. ft.
16 Crescent Lane, Columbia, SC 29212
MLS# 642387Listed by: KELLER WILLIAMS REALTY - New
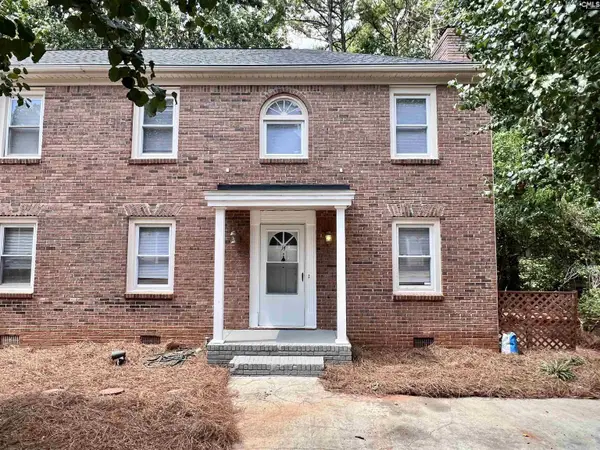 $165,000Active3 beds 3 baths1,456 sq. ft.
14 Crescent Lane, Columbia, SC 29212
MLS# 642395Listed by: KELLER WILLIAMS REALTY - New
 $369,000Active3 beds 2 baths1,568 sq. ft.
322 Cove Court, Columbia, SC 29212
MLS# 642314Listed by: EXECUTIVE MNGT & LEASING INC - New
 $215,000Active3 beds 2 baths1,586 sq. ft.
429 Stirlington Road, Irmo, SC 29212
MLS# 642315Listed by: KELLER WILLIAMS REALTY - New
 $249,900Active3 beds 2 baths1,490 sq. ft.
310 Spartan Drive, Lexington, SC 29212
MLS# 642241Listed by: HARCOURTS CAROLINAS


Protect your home and budget from life's surprises with an Assurant Home Warranty, backed by a partner that supports you through every step of homeownership. Explore Plans.
© 2023 - 2026 ERA Franchise Systems LLC. All rights reserved. ERA Franchise Systems LLC fully supports the principles of the Fair Housing Act and the Equal Opportunity Act. ERA, ERA Real Estate powered, and their respective logos are registered service marks of ERA Franchise Systems LLC. Each office is independently owned and operated.