
447 Lancashire Lane, Irmo, SC 29063
Local realty services provided by:ERA Wilder Realty
Listed by: michelle engwall, catherine hartley
Office: dr horton inc
MLS#:643495
Source:SC_CML
Price summary
- Price:$317,500
- Price per sq. ft.:$215.25
- Monthly HOA dues:$50
About this home
Welcome to the Kerry in Livingston Woods at 447 Lancashire Lane! This Kerry floorplan features 3 bedrooms, 2 bathrooms, and a 2-car garage. The primary bedroom is comfortably tucked at the rear of the home and features an en-suite bath and a walk-in closet. The kitchen is the highlight of the home and overlooks the spacious living area, allowing plenty of space for family or friends to gather. Two guest bedrooms are located in the front of the home and share a guest bath. Modern features finish the home, including quartz countertops, tile backsplash, Revwood flooring, durable Hardie Plank siding, + more! Schedule a tour today to see why the Kerry in Livingston Woods is the perfect place to call home! Located in the peaceful community of Livingston Woods, just minutes from Lake Murray and local schools, you don't want to miss the chance to call this Kerry yours! *The photos you see here are for illustration purposes only, interior and exterior features, options, colors and selections will differ. Please see sales agent for options. Disclaimer: CMLS has not reviewed and, therefore, does not endorse vendors who may appear in listings....
Contact an agent
Home facts
- Year built:2026
- Subdivision & Development:LIVINGSTON WOODS
- Listing ID #:643495
- Added:50 day(s) ago
- Updated:November 12, 2026 at 09:16 AM
Rooms and interior
- Bedrooms:3
- Total bathrooms:2
- Full bathrooms:2
- Bathrooms Description:Bath-Private, Double Vanity, Separate Shower
- Kitchen Description:Backsplash-Tiled, Cabinets-Painted, Counter Tops-Quartz, Dishwasher, Disposal, Eat In, Island, Microwave Above Stove, Pantry, Stove Exhaust Vented Exte, Tankless H20
- Bedroom Description:Ceiling Fan, Closet-Private, Closet-Walk in, Floors - Carpet, On Main Level, Separate Shower
- Basement Description:No Basement
- Living area:1,475 sq. ft.
Heating and cooling
- Cooling:Central
- Heating:Gas 1st Lvl
Structure and exterior
- Year built:2026
- Building area:1,475 sq. ft.
- Lot area:0.15 Acres
- Architectural Style:Ranch, Traditional
- Construction Materials:Fiber Cement-Hardy Plank
- Levels:1 Story
Schools
- High school:Dutch Fork
- Middle school:Dutch Fork
- Elementary school:River Springs
Utilities
- Water:Public
- Sewer:Public
Finances and disclosures
- Price:$317,500
- Price per sq. ft.:$215.25
Features and amenities
- Amenities:Attic Pull-Down Access, Garage Opener, Security System-Owned
Parking
- Parking description:Front Entry, Garage Attached
- Garage spaces:2
New listings near 447 Lancashire Lane
- New
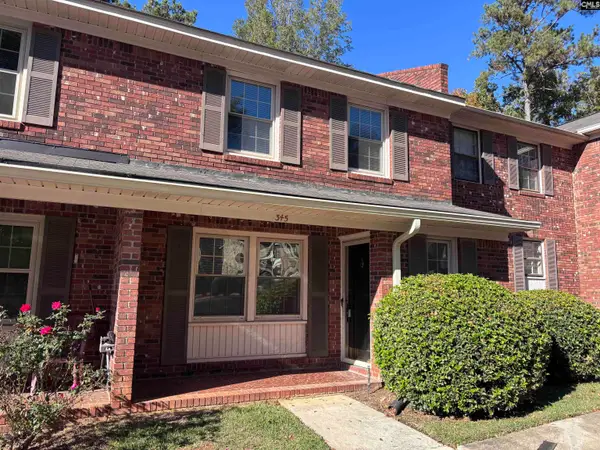 $170,000Active3 beds 2 baths1,422 sq. ft.
345 Rutledge Place, Columbia, SC 29212
MLS# 646694Listed by: WEICHERT RLT RAY COVINGTON - New
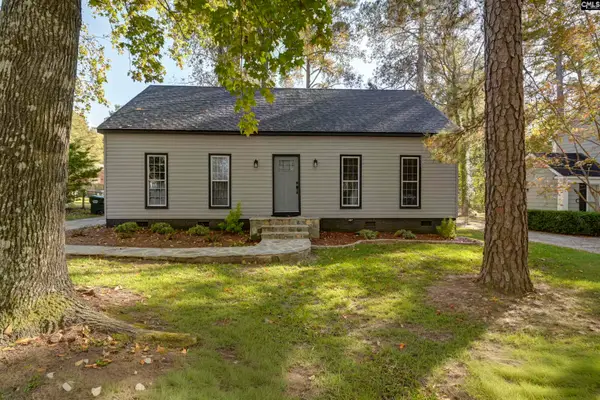 $250,000Active4 beds 2 baths1,530 sq. ft.
103 Bickleigh Road, Irmo, SC 29063
MLS# 646691Listed by: KELLER WILLIAMS REALTY - New
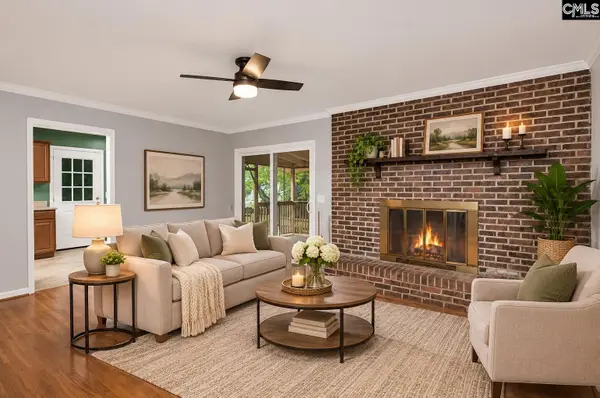 $234,995Active4 beds 2 baths1,850 sq. ft.
990 Gardendale Drive, Columbia, SC 29210
MLS# 646692Listed by: KELLER WILLIAMS THE DOWNING GROUP - New
 $210,000Active3 beds 3 baths1,440 sq. ft.
119 Chippenham Circle, Columbia, SC 29210
MLS# 646659Listed by: REALTY ONE GROUP RESIDE - New
 $2,200,000Active1.6 Acres
630 River Road #LOT 2-Point, Columbia, SC 29212
MLS# 646605Listed by: SOUTHERN VISIONS REALTY I LLC - New
 $1,500,000Active0.89 Acres
630 River Road #LOT 5, Columbia, SC 29212
MLS# 646604Listed by: SOUTHERN VISIONS REALTY I LLC - New
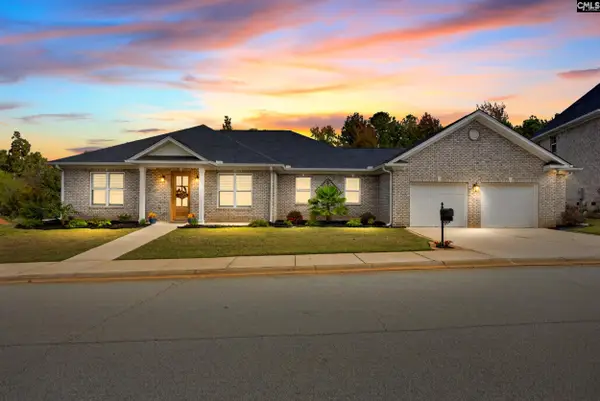 $525,000Active3 beds 2 baths2,241 sq. ft.
140 Palm Point Drive, Columbia, SC 29212
MLS# 646557Listed by: NEXTHOME SPECIALISTS - New
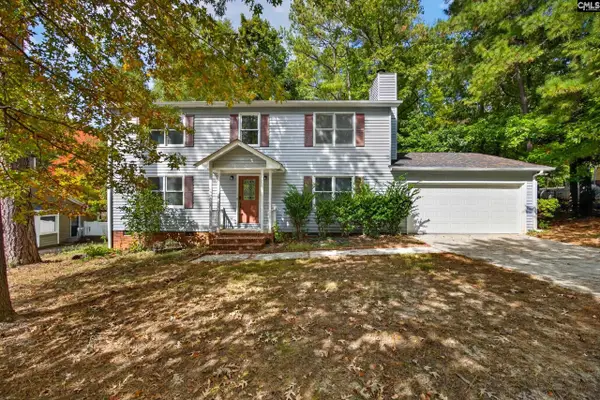 $300,000Active4 beds 3 baths2,132 sq. ft.
120 Crossbow Court, Columbia, SC 29212
MLS# 646543Listed by: EXP REALTY LLC - New
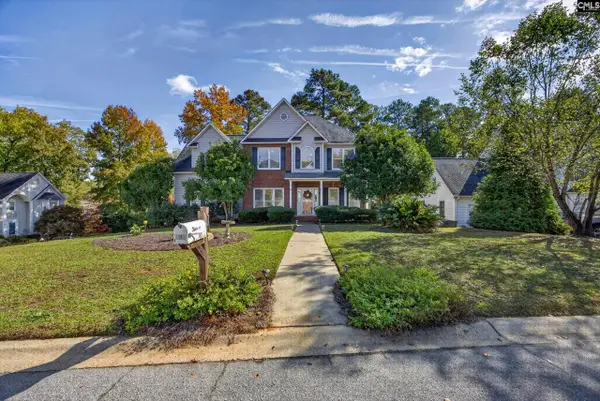 $310,000Active3 beds 3 baths2,036 sq. ft.
101 Chelton Court, Columbia, SC 29212
MLS# 646531Listed by: REALTY ONE GROUP RESIDE - New
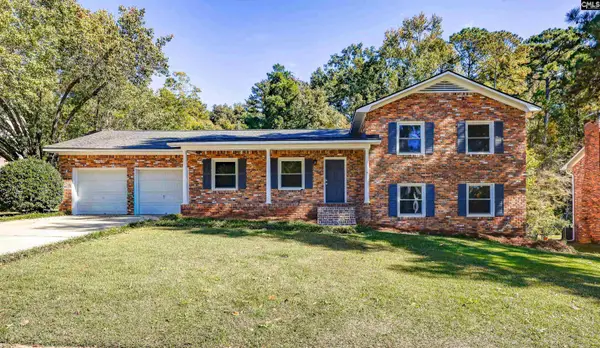 $334,900Active4 beds 3 baths2,224 sq. ft.
137 Canterfield Road, Columbia, SC 29212
MLS# 646496Listed by: EXIT PALMETTO REAL ESTATE SERV


Protect your home and budget from life's surprises with an Assurant Home Warranty, backed by a partner that supports you through every step of homeownership. Explore Plans.
© 2023 - 2026 ERA Franchise Systems LLC. All rights reserved. ERA Franchise Systems LLC fully supports the principles of the Fair Housing Act and the Equal Opportunity Act. ERA, ERA Real Estate powered, and their respective logos are registered service marks of ERA Franchise Systems LLC. Each office is independently owned and operated.