
450 Maypop Lane, Irmo, SC 29063
Local realty services provided by:ERA Wilder Realty
450 Maypop Lane,Irmo, SC 29063
$368,000
- 4 Beds
- 3 Baths
- 1,541 sq. ft.
- Single family
- Active
Upcoming open houses
- Thu, Nov 1909:00 am - 07:00 pm
- Fri, Nov 2009:00 am - 07:00 pm
- Sat, Nov 2109:00 am - 07:00 pm
- Sun, Nov 2209:00 am - 07:00 pm
Listed by: thomas shoupe, nakia walker
Office: opendoor brokerage llc.
MLS#:646817
Source:SC_CML
Price summary
- Price:$368,000
- Price per sq. ft.:$141.87
- Monthly HOA dues:$29.5
About this home
450 Maypop Ln in Irmo pairs a backyard pool and broad paved surround with a stone fireplace in the open living area. Built in 2010, this two-story home connects the kitchen and dining area with the living room; the kitchen features dark cabinetry and a center island. The main-level primary bedroom has a walk-in closet and an attached bathroom with a dual-sink vanity, separate tub, and glass-enclosed shower. Additional bedrooms and a bathroom are upstairs. A covered front porch and paved rear patio frame the poolside yard, with mature trees nearby. Included 100-Day Home Warranty Disclaimer: CMLS has not reviewed and, therefore, does not endorse vendors who may appear in listings.
Contact an agent
Home facts
- Year built:2010
- Subdivision & Development:COLONY RIDGE
- Listing ID #:646817
- Added:5 day(s) ago
- Updated:November 19, 2026 at 03:28 PM
Rooms and interior
- Bedrooms:4
- Total bathrooms:3
- Full bathrooms:2
- Half bathrooms:1
- Bedroom Description:On Main Level
- Basement Description:No Basement
- Living area:1,541 sq. ft.
Heating and cooling
- Cooling:Central
- Heating:Gas 1st Lvl
Structure and exterior
- Year built:2010
- Building area:1,541 sq. ft.
- Lot area:0.46 Acres
- Architectural Style:Traditional
- Construction Materials:Vinyl
- Levels:2 Story
Schools
- High school:Dutch Fork
- Middle school:Dutch Fork
- Elementary school:Oak Pointe
Utilities
- Water:Public
- Sewer:Public
Finances and disclosures
- Price:$368,000
- Price per sq. ft.:$141.87
Parking
- Parking description:Garage Detached
- Garage spaces:2
New listings near 450 Maypop Lane
- New
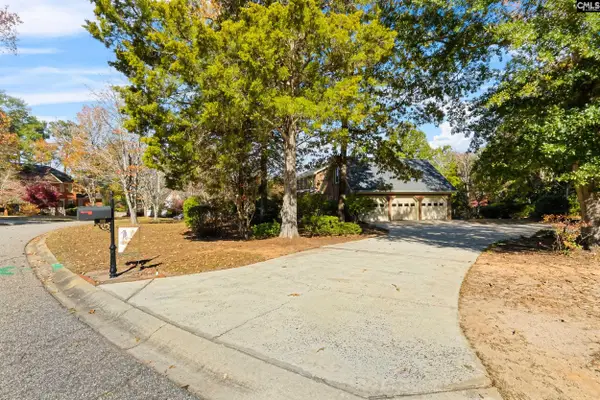 $425,000Active5 beds 3 baths3,196 sq. ft.
108 Walnut Court, Columbia, SC 29212
MLS# 647089Listed by: KELLER WILLIAMS REALTY - New
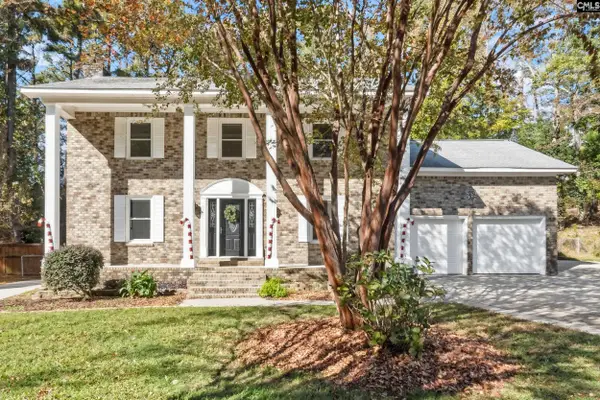 $390,000Active3 beds 3 baths2,392 sq. ft.
1708 Stillwater Drive, Columbia, SC 29212
MLS# 646981Listed by: EXP REALTY LLC - New
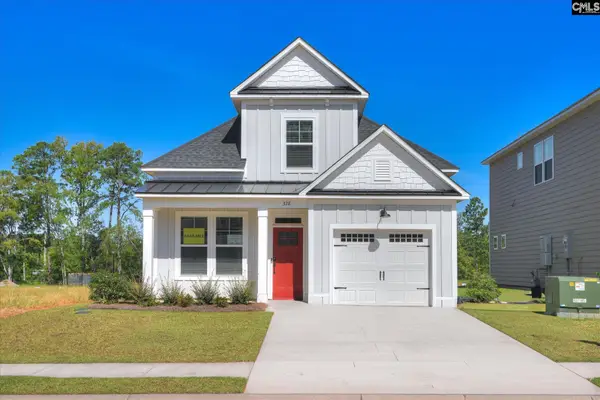 $310,375Active3 beds 3 baths1,597 sq. ft.
223 Engineer Lane, Irmo, SC 29063
MLS# 646914Listed by: SM SOUTH CAROLINA BROKERAGE LLC - New
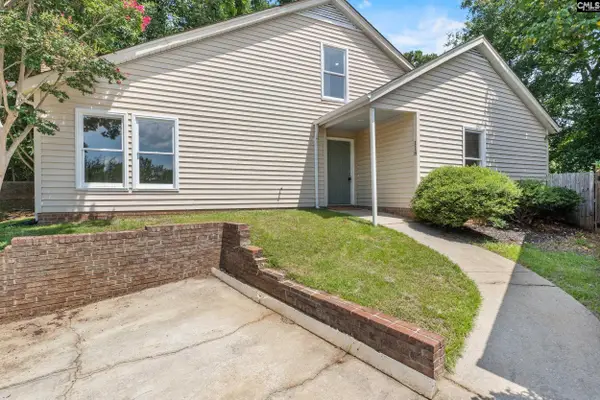 $205,000Active3 beds 2 baths1,484 sq. ft.
118 Tee Court, Columbia, SC 29212
MLS# 646915Listed by: YIP PREMIER REAL ESTATE LLC - New
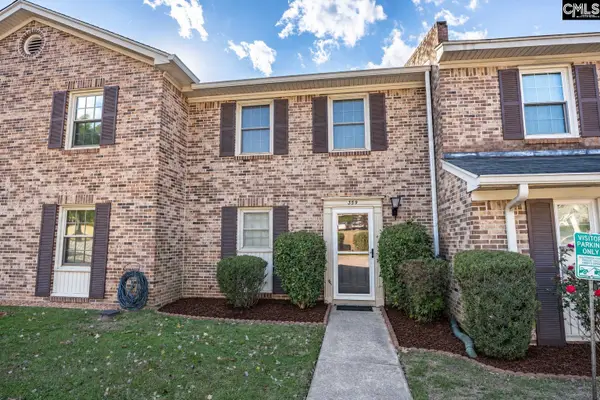 $160,000Active3 beds 2 baths1,500 sq. ft.
359 Rutledge Place, Columbia, SC 29212
MLS# 646925Listed by: COLDWELL BANKER REALTY  $235,000Pending3 beds 2 baths1,283 sq. ft.
103 Prairie Grass Way, Columbia, SC 29212
MLS# 646899Listed by: SM SOUTH CAROLINA BROKERAGE LLC- New
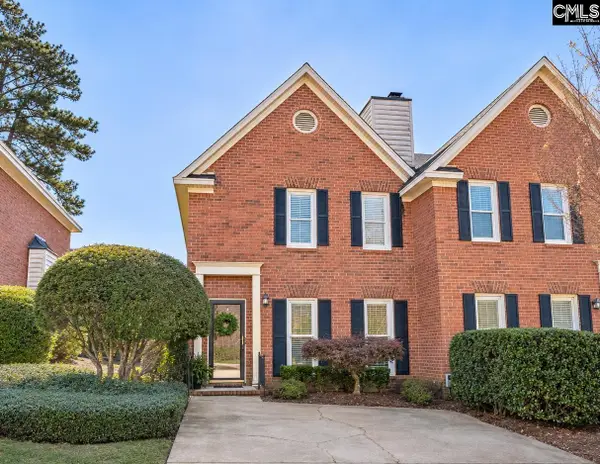 $207,500Active2 beds 3 baths1,388 sq. ft.
129 Wandering Brook Road, Irmo, SC 29036
MLS# 646852Listed by: NEXTHOME SPECIALISTS 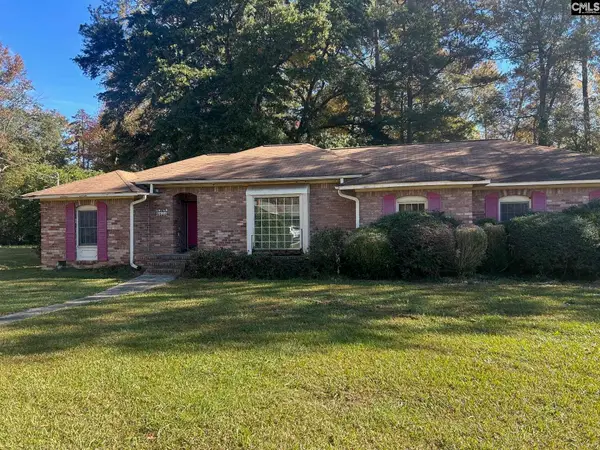 $175,000Pending3 beds 2 baths1,989 sq. ft.
424 Hempsted Road, Columbia, SC 29210
MLS# 646832Listed by: KELLER WILLIAMS REALTY- New
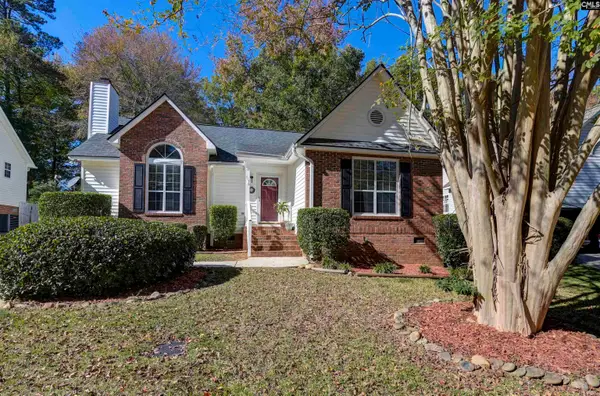 $260,000Active3 beds 2 baths1,445 sq. ft.
113 Stockmoor Road, Columbia, SC 29212
MLS# 646785Listed by: KELLER WILLIAMS REALTY - New
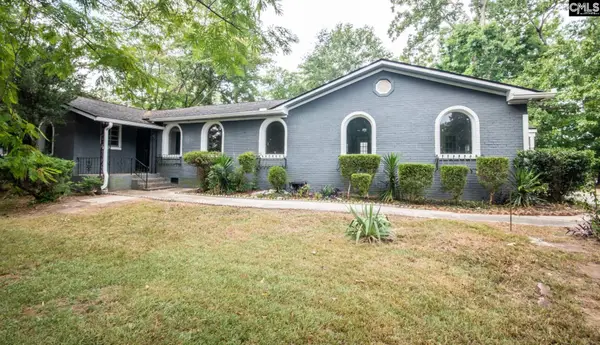 $385,000Active3 beds 3 baths2,628 sq. ft.
1616 Quail Valley West, Columbia, SC 29212
MLS# 646732Listed by: ISAVE REALTY


Protect your home and budget from life's surprises with an Assurant Home Warranty, backed by a partner that supports you through every step of homeownership. Explore Plans.
© 2023 - 2026 ERA Franchise Systems LLC. All rights reserved. ERA Franchise Systems LLC fully supports the principles of the Fair Housing Act and the Equal Opportunity Act. ERA, ERA Real Estate powered, and their respective logos are registered service marks of ERA Franchise Systems LLC. Each office is independently owned and operated.