
769 Dutchmans Branch Court, Irmo, SC 29063
Local realty services provided by:ERA Wilder Realty
769 Dutchmans Branch Court,Irmo, SC 29063
$475,000
- 4 Beds
- 3 Baths
- 3,001 sq. ft.
- Single family
- Active
Listed by: lori carnes
Office: keller williams palmetto
MLS#:638326
Source:SC_CML
Price summary
- Price:$475,000
- Price per sq. ft.:$158.28
- Monthly HOA dues:$39.08
About this home
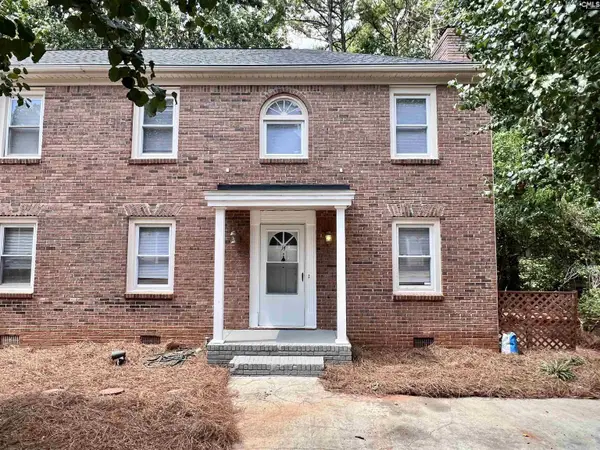
Welcome home to timeless craftsmanship and effortless main level living, all set on a quiet cul-de-sac just minutes from Lake Murray. This all brick beauty was built for both everyday life and easy entertaining, with generous gathering spaces and designer details throughout. A formal dining room and butler's pantry lead into a spacious kitchen featuring two separate pantries and a breakfast bar, ideal for the home chef or anyone who loves to host. The kitchen flows naturally into the eat in area and the great room, where a cozy fireplace keeps the main living spaces connected and full of light. The main level primary suite is a true retreat, complete with a sitting area, a spa inspired bathroom, and a generous walk in closet. Two additional bedrooms and a full bathroom round out the main floor, adding flexibility for family, guests, or a home office. Upstairs, a huge bonus room, a fourth bedroom, and a full bathroom create the perfect flex space for guests, hobbies, or a second living area. Rich hardwood floors, heavy moldings, high ceilings, and thoughtful architectural details reflect a level of craftsmanship that is increasingly hard to find, all backed by peace of mind with a new HVAC system installed in 2023. Outside, escape to a private, beautifully landscaped backyard surrounded by mature trees and nature. The covered, screened in patio and additional open deck set the stage for slow mornings with coffee, peaceful evenings, or lively weekend gatherings with friends. Located in a sought after community with a neighborhood pool and sidewalks throughout, this home provides unbeatable convenience close to I-26, shopping, dining, top rated schools, and the natural beauty of Lake Murray. A rare opportunity for move-in ready main level living with room to grow. Disclaimer: CMLS has not reviewed and, therefore, does not endorse vendors who may appear in listings....
Contact an agent
Home facts
- Year built:2013
- Subdivision & Development:PRESERVE AT ROLLING CREEK
- Listing ID #:638326
- Added:59 day(s) ago
- Updated:September 07, 2026 at 03:11 PM
Rooms and interior
- Bedrooms:4
- Total bathrooms:3
- Full bathrooms:3
- Dining Description:Area, Ceilings-High (over 9 Ft), Molding
- Bathrooms Description:Bath-Private, Double Vanity, Separate Shower
- Kitchen Description:Backsplash-Tiled, Bar, Cabinets-Glazed, Counter Tops-Granite, Dishwasher, Disposal, Eat In, Microwave Above Stove, Pantry, Recessed Lights, Tankless H20
- Bedroom Description:Ceiling Fan, Ceilings-Tray, Closet-Walk in, Floors - Carpet, On Main Level, Separate Shower, Separate Water Closet, Sitting Room
- Basement Description:No Basement
- Living area:3,001 sq. ft.
Heating and cooling
- Cooling:Central
- Heating:Central, Zoned
Structure and exterior
- Year built:2013
- Building area:3,001 sq. ft.
- Lot area:0.21 Acres
- Lot Features:Cul-de-Sac
- Architectural Style:Traditional
- Construction Materials:Brick-All Sides-AbvFound
- Exterior Features:Deck, Sprinkler
- Levels:1 1/2 Story
Schools
- High school:Chapin
- Middle school:Spring Hill
- Elementary school:Ballentine
Utilities
- Water:Public
- Sewer:Public
Finances and disclosures
- Price:$475,000
- Price per sq. ft.:$158.28
Features and amenities
- Laundry features:Heated Space, Utility Room
- Amenities:Attic Access, Ceiling Fan, Garage Opener, Smoke Detector
Parking
- Parking description:Front Entry, Garage Attached, Main Level Garage
- Garage spaces:2
New listings near 769 Dutchmans Branch Court
- New
 $265,000Active3 beds 2 baths1,396 sq. ft.
14 Paddock Chase, Irmo, SC 29063
MLS# 642490Listed by: COLDWELL BANKER REALTY - New
 $409,900Active3 beds 3 baths2,639 sq. ft.
23 Palmetto Wood Court, Irmo, SC 29063
MLS# 642486Listed by: COLDWELL BANKER REALTY - New
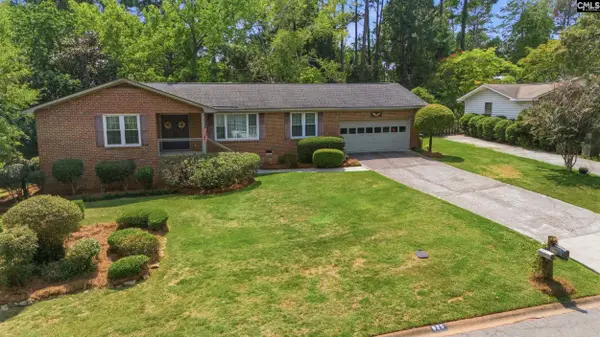 $299,000Active3 beds 2 baths1,782 sq. ft.
625 Garmony Road, Columbia, SC 29212
MLS# 642460Listed by: HOME ADVANTAGE REALTY BUILDER SERVICES - New
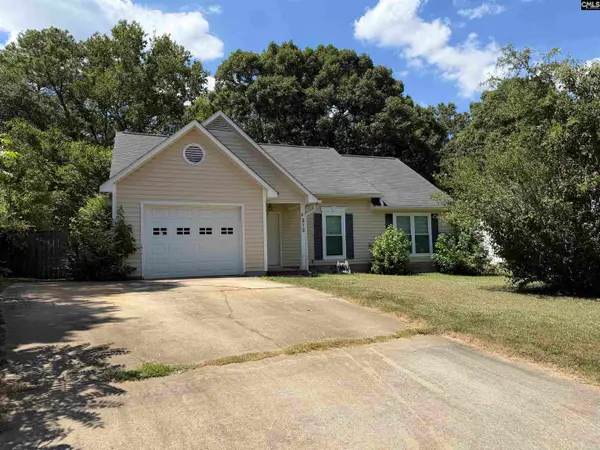 $235,000Active4 beds 2 baths1,476 sq. ft.
212 Rolling Rock Road, Columbia, SC 29212
MLS# 642445Listed by: YIP PREMIER REAL ESTATE LLC - New
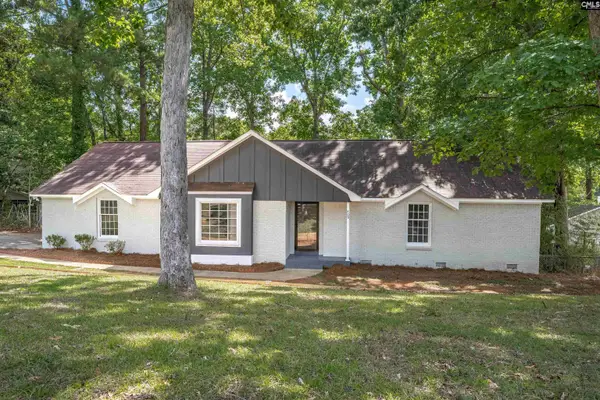 $269,000Active3 beds 2 baths1,800 sq. ft.
409 Lewes Circle, Columbia, SC 29212
MLS# 642403Listed by: COLDWELL BANKER REALTY - New
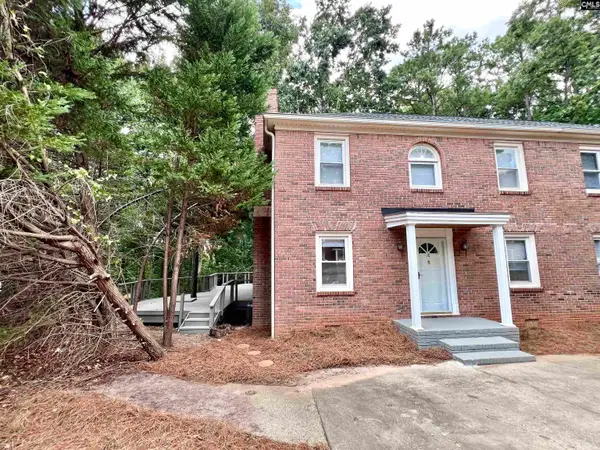 $175,000Active3 beds 3 baths1,456 sq. ft.
16 Crescent Lane, Columbia, SC 29212
MLS# 642387Listed by: KELLER WILLIAMS REALTY - New
 $165,000Active3 beds 3 baths1,456 sq. ft.
14 Crescent Lane, Columbia, SC 29212
MLS# 642395Listed by: KELLER WILLIAMS REALTY - New
 $369,000Active3 beds 2 baths1,568 sq. ft.
322 Cove Court, Columbia, SC 29212
MLS# 642314Listed by: EXECUTIVE MNGT & LEASING INC - New
 $215,000Active3 beds 2 baths1,586 sq. ft.
429 Stirlington Road, Irmo, SC 29212
MLS# 642315Listed by: KELLER WILLIAMS REALTY - New
 $249,900Active3 beds 2 baths1,490 sq. ft.
310 Spartan Drive, Lexington, SC 29212
MLS# 642241Listed by: HARCOURTS CAROLINAS


Protect your home and budget from life's surprises with an Assurant Home Warranty, backed by a partner that supports you through every step of homeownership. Explore Plans.
© 2023 - 2026 ERA Franchise Systems LLC. All rights reserved. ERA Franchise Systems LLC fully supports the principles of the Fair Housing Act and the Equal Opportunity Act. ERA, ERA Real Estate powered, and their respective logos are registered service marks of ERA Franchise Systems LLC. Each office is independently owned and operated.