
101 Charleston Boulevard, Isle Of Palms, SC 29451
Local realty services provided by:ERA Wilder Realty
Listed by: carrie nielsen
Office: st. germain properties llc.
MLS#:26029116
Source:SC_CTAR
101 Charleston Boulevard,Isle of Palms, SC 29451
$3,200,000
- 2 Beds
- 3 Baths
- 1,910 sq. ft.
- Single family
- Active
Price summary
- Price:$3,200,000
- Price per sq. ft.:$1,675.39
About this home
Wake up to breathtaking water views, and enjoy the dolphins from your kitchen table, and enjoy the beach just steps from your door. Completely remodeled down to the studs, this exceptional coastal retreat seamlessly blends elevated finishes, thoughtful design, and an enviable lifestyle.The main living space occupies the upper level, where vaulted ceilings create an open, airy atmosphere filled with natural light. The beautifully appointed kitchen is designed to impress, featuring high-end appliances, a gas range, elegant quartz countertops, and an expansive island perfect for entertaining. Oversized glass sliders open to the wraparound decking, creating a seamless transition between indoor and outdoor living.Whether enjoying your morning coffee or unwinding at the end of the day, spectacular sunsets, and frequent dolphin sightings make every moment feel extraordinary.
The upstairs primary suite offers the same captivating views, providing a peaceful retreat at the end of the day. The primary bathroom comes complete with heated floors. A spacious walk-in closet with a built-in personal washer and dryer adds a layer of convenience and functionality.
The lower level offers exceptional versatility, featuring a private living suite complete with a full bedroom, bathroom, refrigerator, and sink. The existing layout provides the opportunity to reconfigure the living area to create a third bedroom, making this home adaptable to a variety of needs. An additional downstairs closet is even plumbed for a second washer and dryer, offering even greater flexibility for extended family, guests, or potential rental accommodations.
Thoughtfully designed storage can be found throughout the home, with every nook put to good use. Even the easily accessible, foam-insulated attic offers a practical space to store delicate belongings while helping protect them from temperature fluctuations.
Beyond its stunning aesthetics, the owners also replaced all plumbing and electrical, a new metal roof, new HVAC, a tankless water heater, and a new septic system. Mini-split systems provide additional comfort and convenience, allowing for flexible temperature control in select spaces.
Outside, the generously sized lot provides room to create your own private outdoor oasis, with space for a pool if desired. A one-car garage and ample driveway parking ensure convenience for residents and guests alike. For boating enthusiasts, a marina is located directly across the street, with the opportunity to purchase a boat slip separately.
Ideally situated between Isle of Palms and Sullivan's Island, this property places you moments from two of the Lowcountry's most beloved coastal destinations. Discover exceptional dining, charming local boutiques, and the distinct personality of each island, allowing you to choose your own adventure every day.
Whether envisioned as a luxurious primary residence, a second home, an investment opportunity, or a multigenerational retreat, this property offers a rare combination of coastal sophistication, flexible living spaces, and an unforgettable setting. With the beach just steps away, dolphins on the horizon, and sunsets that never disappoint, this is more than a home, it is a lifestyle....
Contact an agent
Home facts
- Year built:1977
- Subdivision & Development:None
- Listing ID #:26029116
- Added:1 day(s) ago
- Updated:October 26, 2026 at 02:42 PM
Rooms and interior
- Bedrooms:2
- Total bathrooms:3
- Full bathrooms:2
- Half bathrooms:1
- Flooring:Ceramic Tile
- Kitchen Description:Eat-in Kitchen, Kitchen Island
- Living area:1,910 sq. ft.
Heating and cooling
- Cooling:Central Air
- Heating:Heat Pump
- Central air:Yes
Structure and exterior
- Year built:1977
- Building area:1,910 sq. ft.
- Lot area:0.21 Acres
- Lot Features:0 - .5 Acre
- Architectural Style:Cottage
- Levels:2 Story
Schools
- High school:Wando
- Middle school:Moultrie
- Elementary school:Sullivans Island
Utilities
- Sewer:Septic Tank
Finances and disclosures
- Price:$3,200,000
- Price per sq. ft.:$1,675.39
Features and amenities
- Laundry features:Laundry Room
- Amenities:Ceiling Cathedral/Vaulted, Ceiling Fan(s), Central Vacuum, High Ceilings
Parking
- Total parking spaces:1
- Parking description:1 Car Garage, Off Street
- Garage:Yes
- Garage spaces:1
New listings near 101 Charleston Boulevard
- New
 $1,700,000Active3 beds 2 baths2,092 sq. ft.
3400 Waterway Boulevard, Isle of Palms, SC 29451
MLS# 26029036Listed by: THE BOULEVARD COMPANY - New
 $80,000Active3 beds 3 baths1,536 sq. ft.
9002 Palmetto Drive #517 ( 1 Share Of 13 ), Isle of Palms, SC 29451
MLS# 26028866Listed by: CAROLINA ONE REAL ESTATE - New
 $1,599,000Active0.49 Acres
249 Forest Trail, Isle of Palms, SC 29451
MLS# 26028822Listed by: CROWN COAST PROPERTIES  $1,400,000Pending0.42 Acres
15 26th Avenue, Isle of Palms, SC 29451
MLS# 26028749Listed by: TABBY REALTY LLC- New
 $2,950,000Active4 beds 5 baths3,466 sq. ft.
11 Ocean Point Drive, Isle of Palms, SC 29451
MLS# 26028727Listed by: DANIEL RAVENEL SOTHEBY'S INTERNATIONAL REALTY - New
 $300,000Active3 beds 3 baths1,593 sq. ft.
8000 Palmetto #Unit 306, Isle of Palms, SC 29451
MLS# 26028459Listed by: CAROLINA ONE REAL ESTATE - New
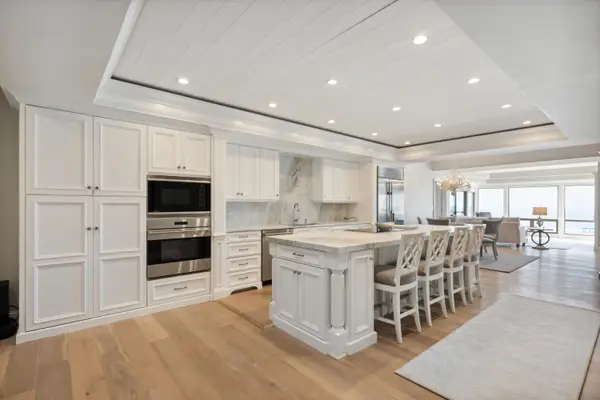 $2,890,000Active3 beds 4 baths2,139 sq. ft.
9510 Palmetto Drive #1202, Isle of Palms, SC 29451
MLS# 26028427Listed by: DUNES PROPERTIES OF CHAS INC - New
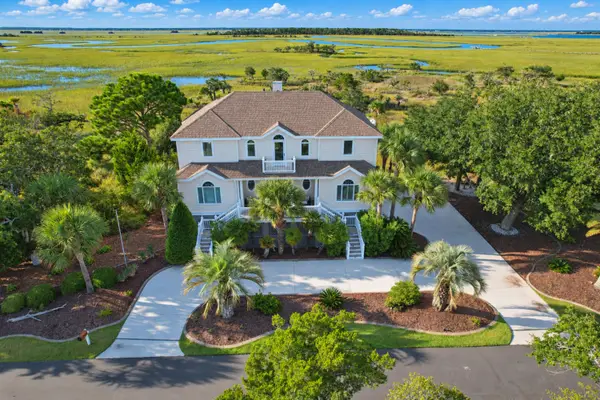 $3,500,000Active4 beds 4 baths2,972 sq. ft.
21 Seagrass Lane, Isle of Palms, SC 29451
MLS# 26028394Listed by: DUNES PROPERTIES OF CHAS INC - New
 $3,800,000Active4 beds 5 baths3,212 sq. ft.
11 25th Avenue, Isle of Palms, SC 29451
MLS# 26028371Listed by: ST. GERMAIN PROPERTIES LLC


Protect your home and budget from life's surprises with an Assurant Home Warranty, backed by a partner that supports you through every step of homeownership. Explore Plans.
© 2023 - 2026 ERA Franchise Systems LLC. All rights reserved. ERA Franchise Systems LLC fully supports the principles of the Fair Housing Act and the Equal Opportunity Act. ERA, ERA Real Estate powered, and their respective logos are registered service marks of ERA Franchise Systems LLC. Each office is independently owned and operated.