
46 Morgan's Cove Drive, Isle Of Palms, SC 29451
Local realty services provided by:ERA Wilder Realty
Listed by: chris marquez, dawn marquez
Office: the boulevard company
MLS#:26026768
Source:SC_CTAR
46 Morgan's Cove Drive,Isle of Palms, SC 29451
$2,480,000
- 4 Beds
- 5 Baths
- 2,611 sq. ft.
- Single family
- Active
Price summary
- Price:$2,480,000
- Price per sq. ft.:$949.83
About this home
Stunning Lowcountry Modern home with private boat slip in Wild Dunes, Isle of Palms! Set on the 13th hole of the Harbor Golf Course with gorgeous pond & golf views. 2,611+ sq ft, 4BR/4.5BA, 3-stop elevator, two rear decks & ground-level garage opening to the yard. Chef's kitchen w/ white cabinetry, marble counters & high-end SS appliances flow into the open family/dining area. Top-level primary suite w/ private deck, dual vanities & walk-in shower. Two additional en suite bedrooms + walk-in laundry. Ground level 2-car garage w/ epoxy floors & dual doors opening to a huge entertaining space. Your own boat slip is just a short walk away and adjacent to the IOP Marina. Lastly the "Morgan Cove" subsection has its own private pool. Wild Dunes Community includes gated security, with miles of Beach Access. The Community Association includes the "Property Owners Beach House" for owners to enjoy the beach with parking, bathrooms. Optional Club Memberships are offered through the Wild Dunes Club/Resort including; Pools, Social, Pickleball/Tennis, and Golf. and Restaurants and Bars open to everyone. Schedule your showing today!!...
Contact an agent
Home facts
- Year built:2018
- Subdivision & Development:Wild Dunes
- Listing ID #:26026768
- Added:1 day(s) ago
- Updated:September 26, 2026 at 03:50 PM
Rooms and interior
- Bedrooms:4
- Total bathrooms:5
- Full bathrooms:4
- Half bathrooms:1
- Flooring:Ceramic Tile
- Bathrooms Description:Garden Tub/Shower
- Kitchen Description:Kitchen Island, Pantry
- Living area:2,611 sq. ft.
Heating and cooling
- Cooling:Central Air
- Heating:Electric, Heat Pump
- Central air:Yes
Structure and exterior
- Year built:2018
- Building area:2,611 sq. ft.
- Lot area:0.06 Acres
- Lot Features:Cul-De-Sac, On Golf Course
- Architectural Style:Charleston Single, Contemporary
- Foundation Description:Raised
- Levels:2 Story
Schools
- High school:Lucy Beckham
- Middle school:Moultrie
- Elementary school:Sullivans Island
Utilities
- Water:Public
- Sewer:Public Sewer
Finances and disclosures
- Price:$2,480,000
- Price per sq. ft.:$949.83
Features and amenities
- Amenities:Ceiling Fan(s), Ceiling Smooth, Elevator, High Ceilings
Parking
- Total parking spaces:2
- Parking description:2 Car Garage, Attached, Garage Door Opener, Off Street
- Garage:Yes
- Garage spaces:2
New listings near 46 Morgan's Cove Drive
- New
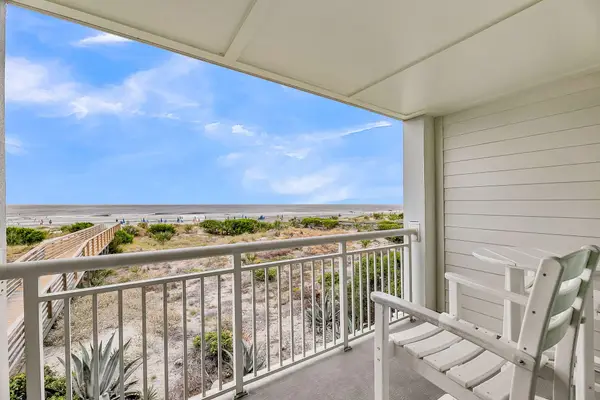 $475,000Active1 beds 1 baths420 sq. ft.
1126 Ocean Boulevard #Unit 125, Isle of Palms, SC 29451
MLS# 26026741Listed by: AGENTOWNED REALTY PREFERRED GROUP - New
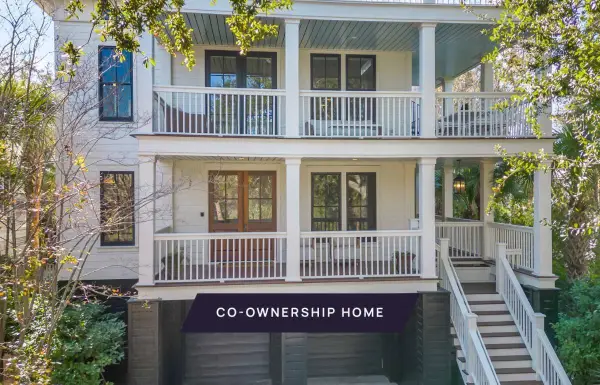 $549,000Active5 beds 6 baths4,415 sq. ft.
108 Carolina Boulevard, Isle of Palms, SC 29451
MLS# 26026742Listed by: SMITH SPENCER REAL ESTATE - New
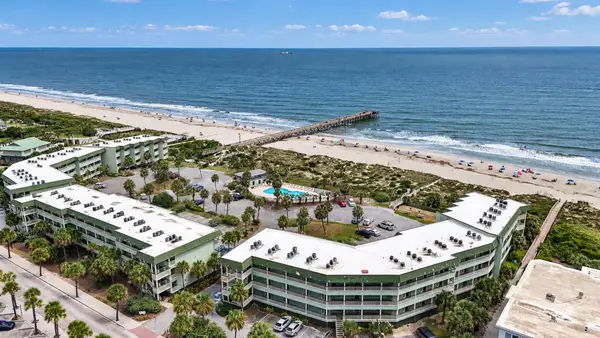 $49,000Active1 beds 1 baths490 sq. ft.
1300 Ocean Boulevard #344-C, Isle of Palms, SC 29451
MLS# 26026488Listed by: AGENTOWNED REALTY PREFERRED GROUP - New
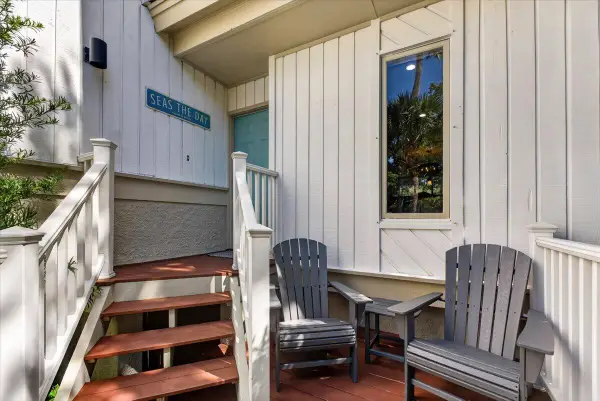 $1,325,000Active3 beds 3 baths1,743 sq. ft.
1 Back Court, Isle of Palms, SC 29451
MLS# 26026192Listed by: CAROLINA ONE REAL ESTATE - New
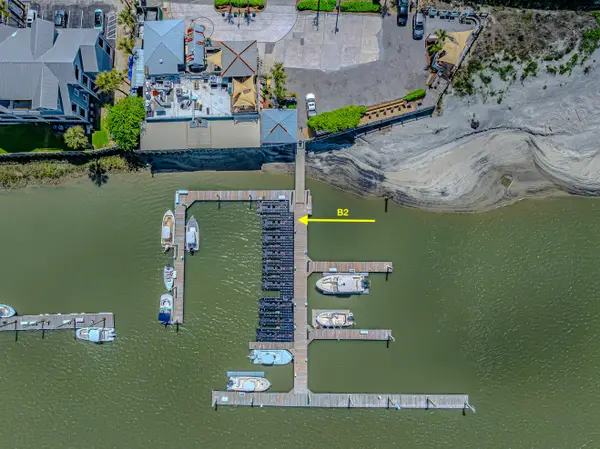 $125,000Active0 Acres
101 Palm Boulevard #B2, Isle of Palms, SC 29451
MLS# 26026149Listed by: CARROLL REALTY - New
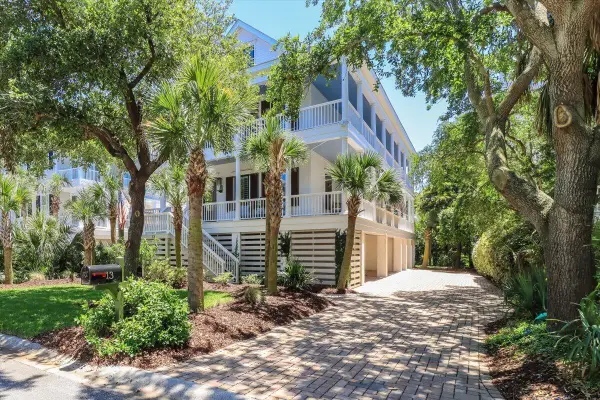 $3,595,000Active5 beds 6 baths3,240 sq. ft.
13 Morgan Place Drive, Isle of Palms, SC 29451
MLS# 26026130Listed by: WILD DUNES REAL ESTATE, LLC - New
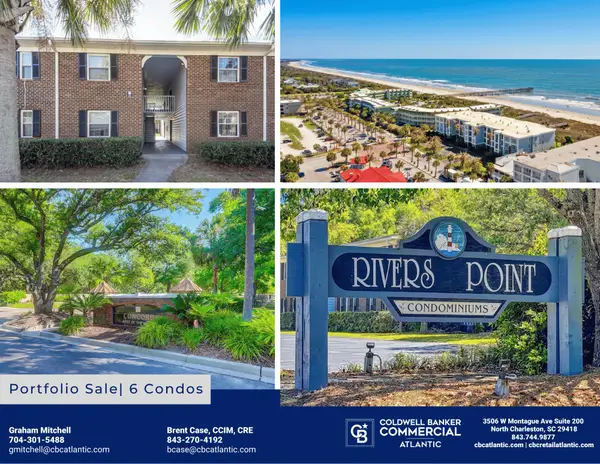 $2,223,680Active-- beds -- baths5,326 sq. ft.
1300 Ocean Boulevard #142, Isle of Palms, SC 29451
MLS# 26026135Listed by: COLDWELL BANKER COMM/ATLANTIC INT'L 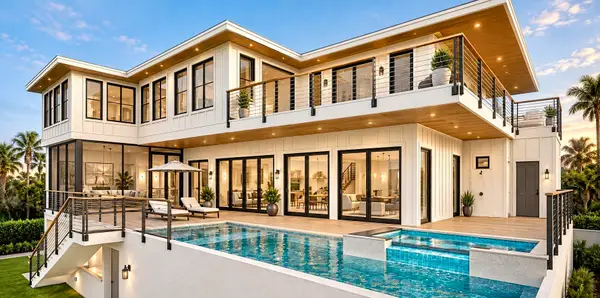 $6,195,000Active6 beds 7 baths4,326 sq. ft.
4001 Waterway Boulevard, Isle of Palms, SC 29451
MLS# 26025772Listed by: REMAX EXECUTIVE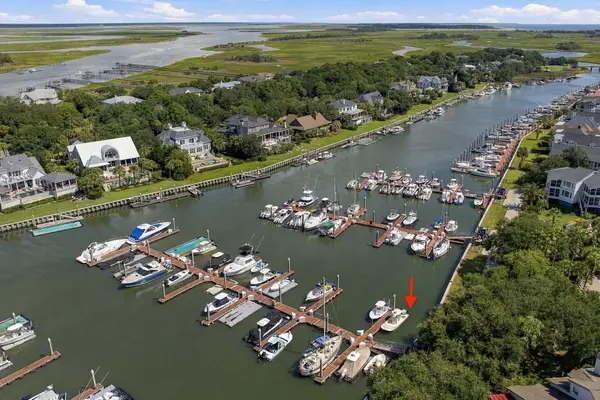 $295,000Active-- beds -- baths
40 41st Avenue #G-2, Isle of Palms, SC 29451
MLS# 26025732Listed by: CROWN COAST PROPERTIES


Protect your home and budget from life's surprises with an Assurant Home Warranty, backed by a partner that supports you through every step of homeownership. Explore Plans.
© 2023 - 2026 ERA Franchise Systems LLC. All rights reserved. ERA Franchise Systems LLC fully supports the principles of the Fair Housing Act and the Equal Opportunity Act. ERA, ERA Real Estate powered, and their respective logos are registered service marks of ERA Franchise Systems LLC. Each office is independently owned and operated.