
9510 Palmetto Drive #1212, Isle Of Palms, SC 29451
Local realty services provided by:ERA Wilder Realty
Listed by: mike simmons843-779-8660
Office: carolina one real estate
MLS#:26028250
Source:SC_CTAR
9510 Palmetto Drive #1212,Isle of Palms, SC 29451
$2,300,000
- 3 Beds
- 4 Baths
- 2,257 sq. ft.
- Single family
- Active
Price summary
- Price:$2,300,000
- Price per sq. ft.:$1,019.05
About this home
Experience coastal living at 1212 Ocean Club, located in the exclusive, gated Ocean Club community. A complete exterior makeover--including new windows and exterior doors--along with full beach renourishment enhances the appeal of this exceptional seaside setting.Featuring the highly sought-after 'D' floor plan, this rear-corner residence offers three balconies and beautiful views in every direction, including the ocean and Dewees Inlet. Floor-to-ceiling windows fill the refreshed, open living area with natural light, creating an inviting space for relaxing and entertaining.The primary bedroom enjoys direct access to the main balcony with great protected ocean views, while two additional spacious, tastefully decorated bedrooms provide comfortable accommodations for family and guests.Whether you're seeking a primary residence, a coastal second home, or a rental investment opportunity, 1212 Ocean Club offers a compelling combination of views, space, and location.
Come discover the beauty of 1212 Ocean Club....
Contact an agent
Home facts
- Year built:1986
- Subdivision & Development:Wild Dunes
- Listing ID #:26028250
- Added:10 day(s) ago
- Updated:October 24, 2026 at 03:01 PM
Rooms and interior
- Bedrooms:3
- Total bathrooms:4
- Full bathrooms:3
- Half bathrooms:1
- Flooring:Ceramic Tile, Wood
- Bathrooms Description:Garden Tub/Shower
- Living area:2,257 sq. ft.
Heating and cooling
- Cooling:Central Air
- Heating:Heat Pump
- Central air:Yes
Structure and exterior
- Year built:1986
- Building area:2,257 sq. ft.
- Lot Features:0 - .5 Acre, On Golf Course
- Foundation Description:Pillar/Post/Pier, Raised
- Levels:5 Story
Schools
- High school:Wando
- Middle school:Moultrie
- Elementary school:Sullivans Island
Utilities
- Water:Public
- Sewer:Public Sewer
Finances and disclosures
- Price:$2,300,000
- Price per sq. ft.:$1,019.05
Features and amenities
- Laundry features:Laundry Room
- Amenities:Ceiling Fan(s), Ceiling Smooth
Parking
- Parking description:Off Street
New listings near 9510 Palmetto Drive #1212
- New
 $1,700,000Active3 beds 2 baths2,092 sq. ft.
3400 Waterway Boulevard, Isle of Palms, SC 29451
MLS# 26029036Listed by: THE BOULEVARD COMPANY - New
 $80,000Active3 beds 3 baths1,536 sq. ft.
9002 Palmetto Drive #517 ( 1 Share Of 13 ), Isle of Palms, SC 29451
MLS# 26028866Listed by: CAROLINA ONE REAL ESTATE - New
 $1,599,000Active0.49 Acres
249 Forest Trail, Isle of Palms, SC 29451
MLS# 26028822Listed by: CROWN COAST PROPERTIES  $1,400,000Pending0.42 Acres
15 26th Avenue, Isle of Palms, SC 29451
MLS# 26028749Listed by: TABBY REALTY LLC- New
 $2,950,000Active4 beds 5 baths3,466 sq. ft.
11 Ocean Point Drive, Isle of Palms, SC 29451
MLS# 26028727Listed by: DANIEL RAVENEL SOTHEBY'S INTERNATIONAL REALTY - New
 $300,000Active3 beds 3 baths1,593 sq. ft.
8000 Palmetto #Unit 306, Isle of Palms, SC 29451
MLS# 26028459Listed by: CAROLINA ONE REAL ESTATE - New
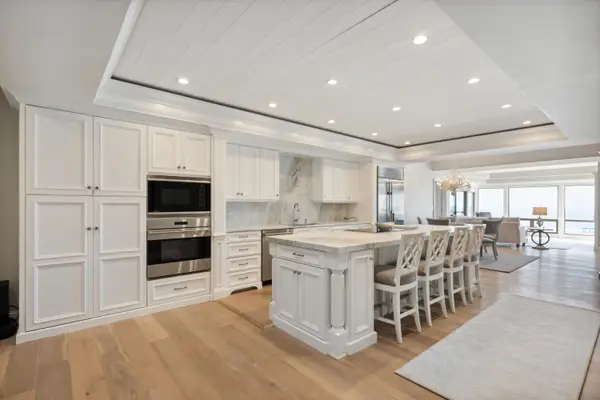 $2,890,000Active3 beds 4 baths2,139 sq. ft.
9510 Palmetto Drive #1202, Isle of Palms, SC 29451
MLS# 26028427Listed by: DUNES PROPERTIES OF CHAS INC - New
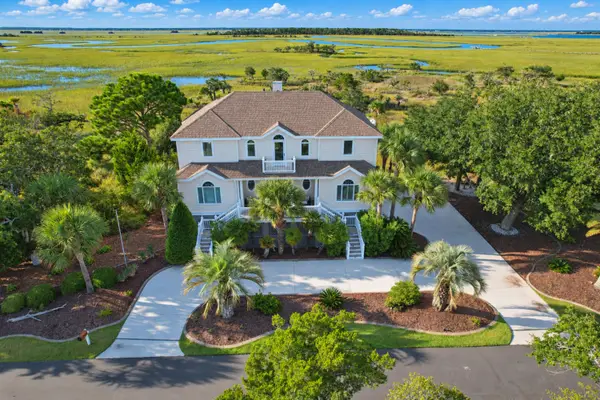 $3,500,000Active4 beds 4 baths2,972 sq. ft.
21 Seagrass Lane, Isle of Palms, SC 29451
MLS# 26028394Listed by: DUNES PROPERTIES OF CHAS INC - Open Sun, 11am to 2pmNew
 $3,800,000Active4 beds 5 baths3,212 sq. ft.
11 25th Avenue, Isle of Palms, SC 29451
MLS# 26028371Listed by: ST. GERMAIN PROPERTIES LLC


Protect your home and budget from life's surprises with an Assurant Home Warranty, backed by a partner that supports you through every step of homeownership. Explore Plans.
© 2023 - 2026 ERA Franchise Systems LLC. All rights reserved. ERA Franchise Systems LLC fully supports the principles of the Fair Housing Act and the Equal Opportunity Act. ERA, ERA Real Estate powered, and their respective logos are registered service marks of ERA Franchise Systems LLC. Each office is independently owned and operated.