
108 Parkview Road, Iva, SC 29655
Local realty services provided by:ERA Kennedy Group Realtors
108 Parkview Road,Iva, SC 29655
$215,000
- 3 Beds
- 2 Baths
- 1,680 sq. ft.
- Mobile / Manufactured
- Active
Listed by: hunter gore
Office: keller williams drive
MLS#:20306800
Source:SC_AAR
Price summary
- Price:$215,000
- Price per sq. ft.:$127.98
About this home
Brand New Home on Over Half an Acre in Iva! Nestled on a spacious lot, this beautiful new home offers the perfect blend of privacy, comfort, and modern living. Step inside to discover an inviting open-concept floor plan with over 1,600 square feet of thoughtfully designed living space, ideal for both everyday living and entertaining. The spacious primary suite is a true retreat, featuring a double vanity, walk-in shower, relaxing garden tub, and a large walk-in closet. Two additional bedrooms and a full bath provide plenty of room for family, guests, or a home office. Location is everything, and this property delivers. For added peace of mind, this home is built on a permanent fixed foundation and is FHA compliant offering fantastic financing flexibility. Schedule your private tour today to see this Upstate gem in person! (Note: Listing agent is co-owner)
Contact an agent
Home facts
- Year built:2027
- Listing ID #:20306800
- Added:1 day(s) ago
- Updated:October 02, 2026 at 02:48 PM
Rooms and interior
- Bedrooms:3
- Total bathrooms:2
- Full bathrooms:2
- Rooms Total:8
- Flooring:Laminate, Luxury Vinyl Plank, Vinyl
- Bathrooms Description:Bath in Primary Bedroom, Bathtub, Garden Tub/Roman Tub, Separate Shower
- Kitchen Description:Dishwasher, Electric Oven, Electric Range, Refrigerator
- Bedroom Description:Bath in Primary Bedroom, Main Level Primary
- Basement:Yes
- Basement Description:Crawl Space
- Living area:1,680 sq. ft.
Heating and cooling
- Cooling:Central Air, Electric
- Heating:Central, Electric
- Central air:Yes
Structure and exterior
- Roof:Architectural, Shingle
- Year built:2027
- Building area:1,680 sq. ft.
- Lot area:0.66 Acres
- Lot Features:City Lot, Level, Not In Subdivision
- Architectural Style:Mobile Home
- Construction Materials:Vinyl Siding
- Exterior Features:Front Porch, Porch, Storm Windows Doors
- Foundation Description:Crawl Space
- Levels:1 Story
Schools
- High school:Crescent High
- Middle school:Starr-Iva Middl
- Elementary school:Iva Elem
Utilities
- Water:Public
- Sewer:Public Sewer
Finances and disclosures
- Price:$215,000
- Price per sq. ft.:$127.98
Features and amenities
- Appliances:Dishwasher, Electric Oven, Electric Range, Electric Water Heater, Refrigerator
- Laundry features:Electric Dryer Hookup, Washer Hookup
- Amenities:Laminate Countertop, Smoke Detectors, Vinyl Windows, Walk-in Closets
Parking
- Parking description:Driveway
New listings near 108 Parkview Road
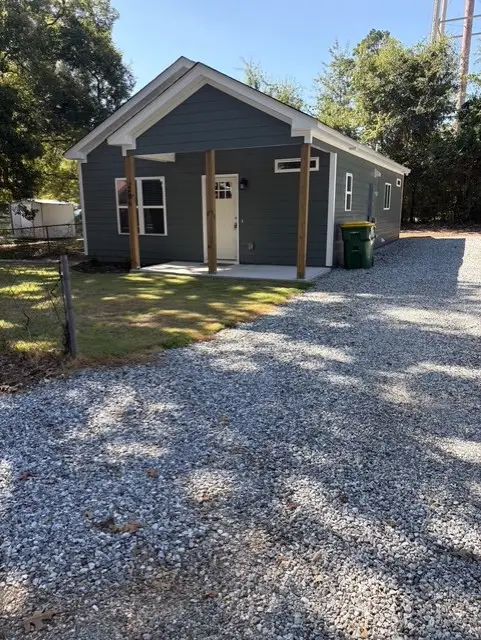 $189,000Active2 beds 2 baths864 sq. ft.
206 E Poplar Street, Iva, SC 29655
MLS# 20306012Listed by: ADLY GROUP REALTY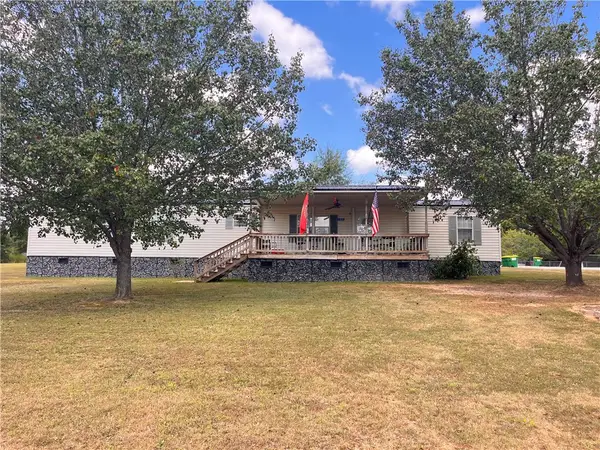 $135,000Pending2 beds 2 baths1,260 sq. ft.
105 Mckee Street, Iva, SC 29655
MLS# 20305636Listed by: NORTHGROUP REAL ESTATE $222,000Active2 beds 2 baths
305 W Broad Street, Iva, SC 29655
MLS# 1599690Listed by: DREAM CATCHER REALTY $65,000Active1 beds 1 baths659 sq. ft.
109 Butler Street, Iva, SC 29655
MLS# 20304419Listed by: CHOSEN REALTY, LLC $75,000Active1 beds 1 baths728 sq. ft.
209 Cook Street, Iva, SC 29655
MLS# 20304317Listed by: ADLY GROUP REALTY $70,000Active2 Acres
2 ACRES Hwy 184 S, Iva, SC 29655
MLS# 20304107Listed by: ADLY GROUP REALTY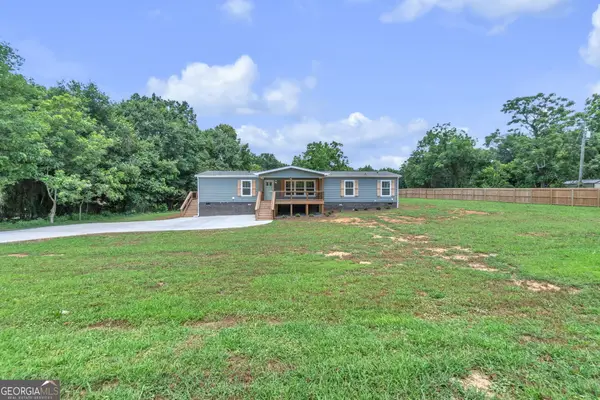 $265,000Active3 beds 2 baths1,790 sq. ft.
108 Old River Road, Iva, SC 29655
MLS# 10808120Listed by: Pine to Palm Realty Group
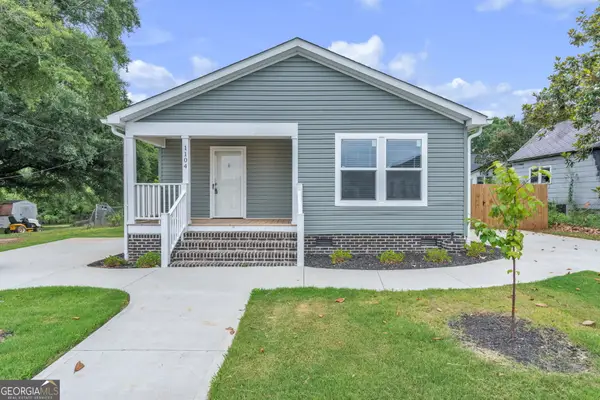 $265,000Active3 beds 2 baths1,330 sq. ft.
1104 E Front Street, Iva, SC 29655
MLS# 10794413Listed by: Pine to Palm Realty Group $249,000Active3 beds 2 baths1,200 sq. ft.
605 Hampton Street, Iva, SC 29655
MLS# 20301875Listed by: BRAND NAME REAL ESTATE UPSTATE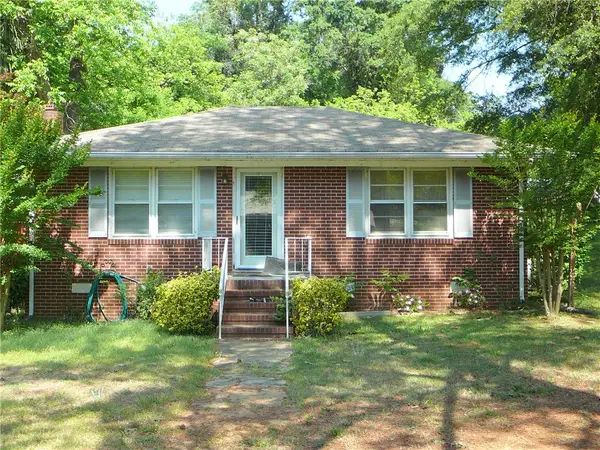 $165,900Active2 beds 1 baths
106 Woodbine Circle, Iva, SC 29655
MLS# 20300512Listed by: JOEY BROWN REAL ESTATE


Protect your home and budget from life's surprises with an Assurant Home Warranty, backed by a partner that supports you through every step of homeownership. Explore Plans.
© 2023 - 2026 ERA Franchise Systems LLC. All rights reserved. ERA Franchise Systems LLC fully supports the principles of the Fair Housing Act and the Equal Opportunity Act. ERA, ERA Real Estate powered, and their respective logos are registered service marks of ERA Franchise Systems LLC. Each office is independently owned and operated.