
417 Mcgill Circle, Iva, SC 29655
Local realty services provided by:ERA Live Moore
417 Mcgill Circle,Iva, SC 29655
$650,000
- 3 Beds
- 3 Baths
- 3,180 sq. ft.
- Single family
- Active
Listed by: andrew farley
Office: northgroup real estate
MLS#:20306822
Source:SC_AAR
Price summary
- Price:$650,000
- Price per sq. ft.:$204.4
About this home
Quality Lake Front Home with Wide View and Deep Water
It’s a rare find priced at $650,000! This approx. 3,180 sq. ft. quality all brick 2-story home features large 3BD/3BA, detached 2-car oversized garage and separate workshop all of which match the brick home. No corp line restrictions like other lakes. Beautiful unobstructed lake views and access as you’ll own all the way to your 105 ft. wide sea wall and boat dock directly off the waters edge. Whether you enjoy the peaceful serenity of gorgeous sunrises, blue herons and other wildlife looking out your living and breakfast rooms, or entertaining house guest on the expansive wrap-around deck, you’ll enjoy the lake life from inside your home or stepping directly out the back door. This 7-mile lake is a fisherman’s paradise with deep water year-round and no boat restrictions. The home is perfectly positioned on a peninsula with deep water dock and due North setting allowing you to enjoy sunrises and sunsets without the glare of the sun. Convenient lake location directly across from ‘Jets Landing’, the local marina on Lake Secession.
Very friendly and safe neighborhood. The major annual event is the 4th of July celebration where a huge fireworks show is literally shot over the lake directly in front of your home. Spectacular fireworks burst while reflecting off the water with numerous boats decorated on the lake for the 4th of July holiday. All of which has unobstructed views by sitting on your lakeside deck or boat dock.
Opportunity for additional space lies within the basement which features concrete floor, studded walls and electrical service. Come see this quality-built home and enjoy the lake life!...
Contact an agent
Home facts
- Year built:2001
- Subdivision & Development:Other
- Listing ID #:20306822
- Added:1 day(s) ago
- Updated:October 04, 2026 at 01:45 PM
Rooms and interior
- Bedrooms:3
- Total bathrooms:3
- Full bathrooms:3
- Rooms Total:7
- Flooring:Carpet, Ceramic Tile, Hardwood
- Dining Description:Breakfast Area
- Bathrooms Description:Bath in Primary Bedroom, Garden Tub/Roman Tub, Separate Shower, Walk-In Shower
- Kitchen Description:Dishwasher, Electric Oven, Electric Range, Microwave, Refrigerator
- Bedroom Description:Bath in Primary Bedroom, Main Level Primary
- Basement:Yes
- Basement Description:Crawl Space, Interior Entry, Walk-Out Access
- Living area:3,180 sq. ft.
Heating and cooling
- Cooling:Central Air, Electric, Heat Pump
- Heating:Central, Electric, Heat Pump
- Central air:Yes
Structure and exterior
- Roof:Architectural, Shingle
- Year built:2001
- Building area:3,180 sq. ft.
- Lot area:0.44 Acres
- Lot Features:Outside City Limits, Sloped, Subdivision, Trees
- Architectural Style:Traditional
- Construction Materials:Brick
- Exterior Features:Balcony, Deck, Front Porch, Handicap Accessible, Porch
- Foundation Description:Basement, Crawl Space
- Levels:One and One Half
Schools
- High school:Abbeville Area
- Middle school:Abbeville Area
- Elementary school:Abbeville Area
Utilities
- Sewer:Septic Tank
Finances and disclosures
- Price:$650,000
- Price per sq. ft.:$204.4
Features and amenities
- Appliances:Dishwasher, Electric Oven, Electric Range, Electric Water Heater, Microwave, Refrigerator
- Laundry features:Electric Dryer Hookup, Washer Hookup
- Amenities:Blinds, Bookcases, Ceiling Fans, High Ceilings, Laminate Countertop, Tilt-In Windows, Tray Ceilings, Vaulted Ceilings, Vinyl Windows, Walk-in Closets
Parking
- Parking description:Detached, Driveway, Garage
- Garage:Yes
- Garage spaces:2
New listings near 417 Mcgill Circle
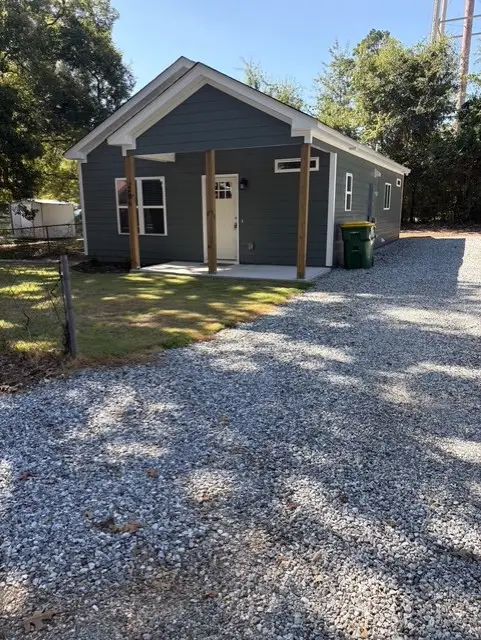 $189,000Active2 beds 2 baths864 sq. ft.
206 E Poplar Street, Iva, SC 29655
MLS# 20306012Listed by: ADLY GROUP REALTY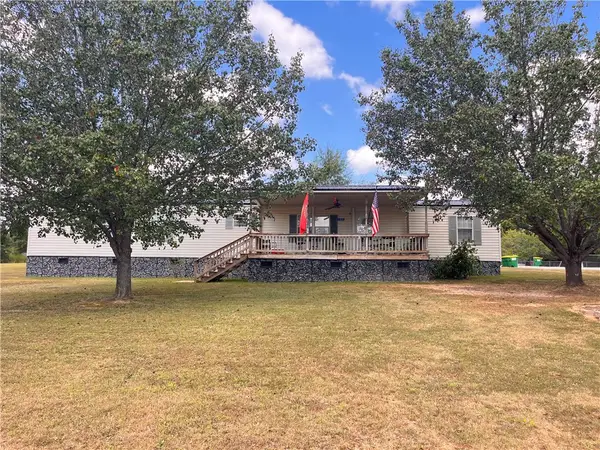 $135,000Pending2 beds 2 baths1,260 sq. ft.
105 Mckee Street, Iva, SC 29655
MLS# 20305636Listed by: NORTHGROUP REAL ESTATE $222,000Active2 beds 2 baths
305 W Broad Street, Iva, SC 29655
MLS# 1599690Listed by: DREAM CATCHER REALTY $65,000Active1 beds 1 baths659 sq. ft.
109 Butler Street, Iva, SC 29655
MLS# 20304419Listed by: CHOSEN REALTY, LLC $75,000Active1 beds 1 baths728 sq. ft.
209 Cook Street, Iva, SC 29655
MLS# 20304317Listed by: ADLY GROUP REALTY $70,000Active2 Acres
2 ACRES Hwy 184 S, Iva, SC 29655
MLS# 20304107Listed by: ADLY GROUP REALTY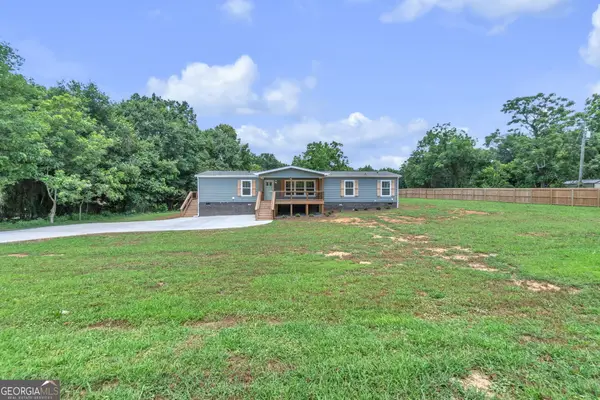 $265,000Active3 beds 2 baths1,790 sq. ft.
108 Old River Road, Iva, SC 29655
MLS# 10808120Listed by: Pine to Palm Realty Group
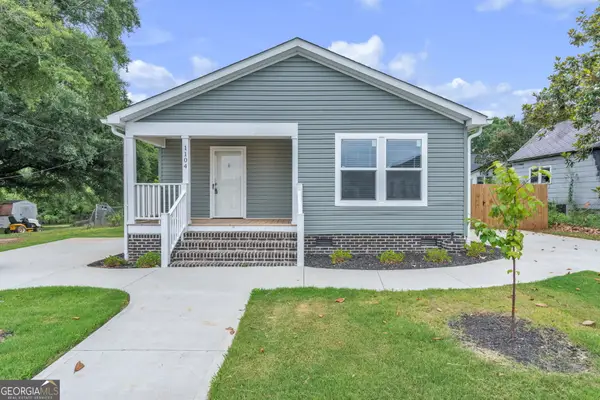 $265,000Active3 beds 2 baths1,330 sq. ft.
1104 E Front Street, Iva, SC 29655
MLS# 10794413Listed by: Pine to Palm Realty Group $249,000Active3 beds 2 baths1,200 sq. ft.
605 Hampton Street, Iva, SC 29655
MLS# 20301875Listed by: BRAND NAME REAL ESTATE UPSTATE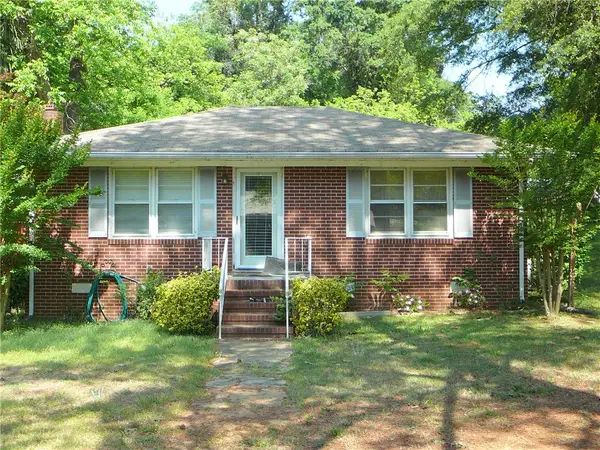 $165,900Active2 beds 1 baths
106 Woodbine Circle, Iva, SC 29655
MLS# 20300512Listed by: JOEY BROWN REAL ESTATE


Protect your home and budget from life's surprises with an Assurant Home Warranty, backed by a partner that supports you through every step of homeownership. Explore Plans.
© 2023 - 2026 ERA Franchise Systems LLC. All rights reserved. ERA Franchise Systems LLC fully supports the principles of the Fair Housing Act and the Equal Opportunity Act. ERA, ERA Real Estate powered, and their respective logos are registered service marks of ERA Franchise Systems LLC. Each office is independently owned and operated.