
500 Varennes Church Road, Iva, SC 29655
Local realty services provided by:ERA Live Moore
500 Varennes Church Road,Iva, SC 29655
$1,599,000
- 5 Beds
- 5 Baths
- 4,728 sq. ft.
- Single family
- Active
Listed by: karen binnarr, your upstate team
Office: bhhs c dan joyner - anderson
MLS#:20309131
Source:SC_AAR
Price summary
- Price:$1,599,000
- Price per sq. ft.:$338.2
About this home
Set on over six acres of privacy, this luxury custom-built Craftsman home pairs inviting gathering spaces with thoughtful details throughout. French doors welcome you to a 14’ entryway with a built-in granite bench and accent wall. From the entryway is a dining area with picturesque windows and wainscoting that flows seamlessly to the living and kitchen area. The living room features a 20’ coffered ceiling and a dramatic 20’ accent feature with wood-burning fireplace or optional gas. The kitchen is designed for entertaining, with a 40” dual-fuel range with 6’ custom vent hood with pot filler, double ovens, a 62’ dual refrigerator freezer, a butler’s pantry, and a generous island with storage on both sides and two push-up charging stations. Granite countertops, a marble backsplash, and a 42’ sink beneath a pass-through window tie the space together. The entire home features solid wood custom cabinetry, 8” baseboards, double crown molding, bullnose sheetrock corners, cased windows, and engineered hardwood floors with waterproof finish. The main level features 5 bedrooms all with 10’ ceilings, 8’ solid core doors, ceiling fans, recessed lighting, and wood shelving in the closets. The split floor plan has 3 bedrooms on one side with a Jack-n-Jill bathroom the other side has mother-in-law suite with full bathroom and 2 closets and primary bathroom. The main-level primary suite has multiple closets, tray ceilings, a glass door opening directly to the outdoor living area, and French doors leading to an en-suite with dual vanities, separate walk-in closets, a soaking tub, and an oversized zero-entry shower with dual shower heads. The outdoor kitchen makes it easy to take dinner outside, with beautiful stamped concrete, vaulted ceilings, a built-in propane grill, stainless steel storage drawers, leathered granite countertops with 2 pop-up charging stations, a mini fridge, a wood-burning fireplace with a stone surround, and a hot tub hook-up ready for your additions. Upstairs has 9’ ceilings with a spacious recreation room with hook-up for a mini-fridge and ice, two flex rooms for work, workouts, hobbies, or play each with spacious closets, and a full bathroom with step-in shower. Everyday conveniences are just as thoughtfully planned, from the tiled dog wash and built-in feeding station with pot filler and kennel area to the insulated four-car garage with 32’ bays, space for a golf cart or ATV, and 50-amp outlets for electric vehicles. The exterior features a hot water spigot for washing your toys, bermuda sod in the open areas, landscaping, night lighting, extended parking pad, custom rock mailbox, and stamped concrete at the driveway entry. This home was quality built with 2’x6’ boards with literally literally no detail left unnoticed. Be sure to check-out the promotional video link and call for a private showing....
Contact an agent
Home facts
- Year built:2026
- Listing ID #:20309131
- Added:1 day(s) ago
- Updated:November 13, 2026 at 09:17 PM
Rooms and interior
- Bedrooms:5
- Total bathrooms:5
- Full bathrooms:4
- Half bathrooms:1
- Rooms Total:15
- Flooring:Wood
- Bathrooms Description:Bath in Primary Bedroom, Bathtub, Garden Tub/Roman Tub, Jack and Jill Bath, Separate Shower, Walk-In Shower
- Kitchen Description:Convection Oven, Cooktop, Dishwasher, Disposal, Double Oven, Down Draft, Electric Oven, Electric Range, Freezer, Gas Cooktop, Microwave, Plumbed for Ice Maker, Range, Refrigerator
- Bedroom Description:Bath in Primary Bedroom, Main Level Primary
- Basement:Yes
- Living area:4,728 sq. ft.
Heating and cooling
- Cooling:Central Air, Electric
- Heating:Central, Electric
- Central air:Yes
Structure and exterior
- Roof:Architectural, Shingle
- Year built:2026
- Building area:4,728 sq. ft.
- Lot area:6.15 Acres
- Lot Features:Level, Not In Subdivision, Outside City Limits, Sloped, Trees, Wooded
- Architectural Style:Craftsman
- Construction Materials:Cement Siding, Stone Veneer
- Exterior Features:Barbecue, Front Porch, Gas Grill, Handicap Accessible, Outdoor Kitchen, Patio, Porch
- Foundation Description:Slab
- Levels:2 Story
Schools
- High school:Crescent High
- Middle school:Starr-Iva Middl
- Elementary school:Flat Rock Elementary
Utilities
- Water:Public
- Sewer:Septic Tank
Finances and disclosures
- Price:$1,599,000
- Price per sq. ft.:$338.2
Features and amenities
- Appliances:Convection Oven, Cooktop, Dishwasher, Disposal, Double Oven, Down Draft, Electric Oven, Electric Range, Electric Water Heater, Freezer, Gas Cooktop, Microwave, Plumbed For Ice Maker, Range, Refrigerator, Wine Cooler
- Laundry features:Electric Dryer Hookup, Sink, Washer Hookup
- Amenities:Blinds, Cathedral Ceilings, Ceiling Fans, Entrance Foyer, French Doors/Atrium Doors, Granite Counters, High Ceilings, Insulated Windows, Security System Leased, Smoke Detectors, Smooth Ceilings, Tilt-In Windows, Tray Ceilings, Vaulted Ceilings, Vinyl Windows, Walk-in Closets
Parking
- Parking description:Attached, Driveway, Garage, Garage Door Opener
- Garage:Yes
- Garage spaces:4
New listings near 500 Varennes Church Road
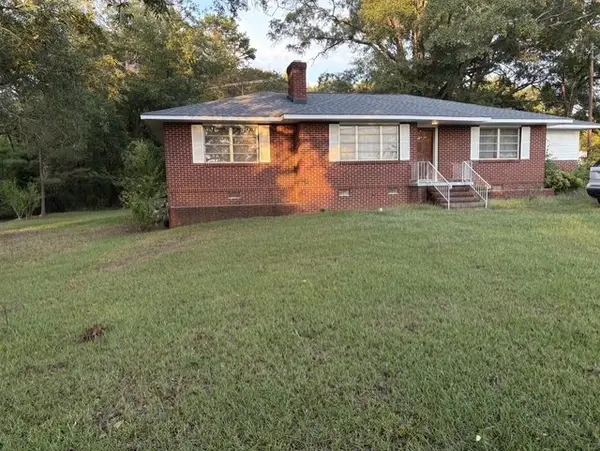 $229,000Active2 beds 1 baths1,653 sq. ft.
600 West Broad Street, Iva, SC 29655
MLS# 20307004Listed by: ADLY GROUP REALTY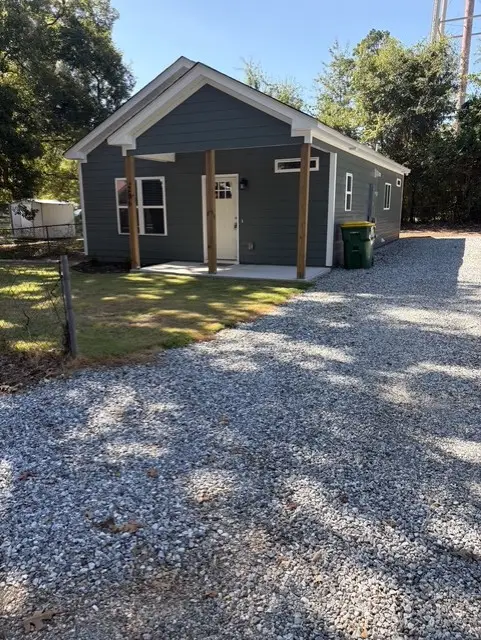 $189,000Active2 beds 2 baths864 sq. ft.
206 E Poplar Street, Iva, SC 29655
MLS# 20306012Listed by: ADLY GROUP REALTY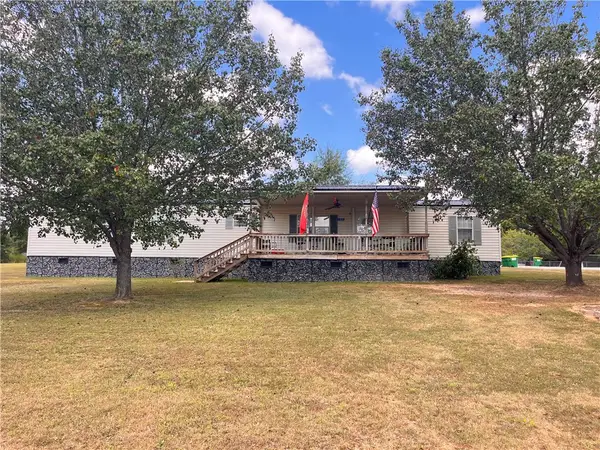 $135,000Pending2 beds 2 baths1,260 sq. ft.
105 Mckee Street, Iva, SC 29655
MLS# 20305636Listed by: HOMESMART NORTHGROUP $222,000Active2 beds 2 baths
305 W Broad Street, Iva, SC 29655
MLS# 1599690Listed by: DREAM CATCHER REALTY $75,000Active1 beds 1 baths728 sq. ft.
209 Cook Street, Iva, SC 29655
MLS# 20304317Listed by: ADLY GROUP REALTY $70,000Active2 Acres
2 ACRES Hwy 184 S, Iva, SC 29655
MLS# 20304107Listed by: ADLY GROUP REALTY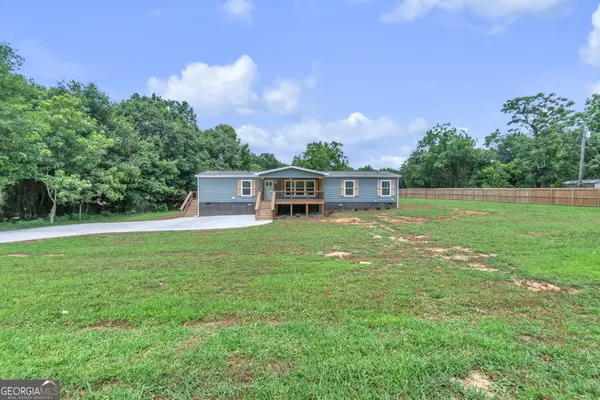 $265,000Active3 beds 2 baths1,790 sq. ft.
108 Old River Road, Iva, SC 29655
MLS# 10808120Listed by: Pine to Palm Realty Group
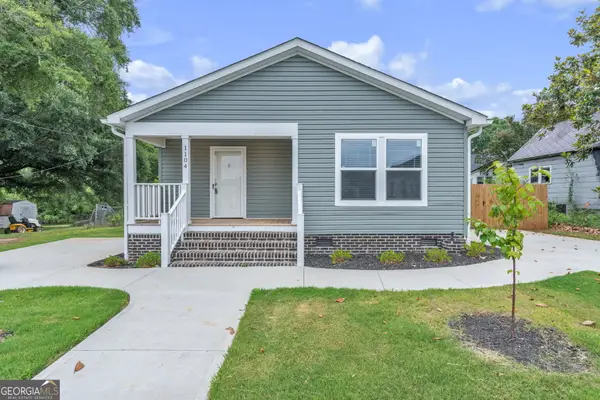 $265,000Active3 beds 2 baths1,330 sq. ft.
1104 E Front Street, Iva, SC 29655
MLS# 10794413Listed by: Pine to Palm Realty Group $243,900Active3 beds 2 baths1,200 sq. ft.
605 Hampton Street, Iva, SC 29655
MLS# 20301875Listed by: BRAND NAME REAL ESTATE UPSTATE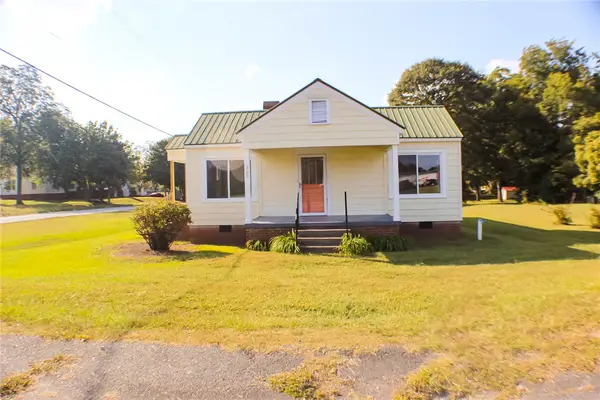 $168,000Active2 beds 1 baths1,177 sq. ft.
300 Betsy Street, Iva, SC 29655
MLS# 20292874Listed by: CENTURY 21 PROPERTIES PLUS


Protect your home and budget from life's surprises with an Assurant Home Warranty, backed by a partner that supports you through every step of homeownership. Explore Plans.
© 2023 - 2026 ERA Franchise Systems LLC. All rights reserved. ERA Franchise Systems LLC fully supports the principles of the Fair Housing Act and the Equal Opportunity Act. ERA, ERA Real Estate powered, and their respective logos are registered service marks of ERA Franchise Systems LLC. Each office is independently owned and operated.