
54 Walkers Corner, Iva, SC 29655
Local realty services provided by:ERA Live Moore
54 Walkers Corner,Iva, SC 29655
$249,000
- 4 Beds
- 2 Baths
- 1,475 sq. ft.
- Mobile / Manufactured
- Active
Listed by: lynn blanton, benjamin blanton
Office: keller williams greenwood
MLS#:20308634
Source:SC_AAR
Price summary
- Price:$249,000
- Price per sq. ft.:$168.81
About this home
Your Lake Secession- Area Getaway Awaits!
Looking for the perfect weekend retreat? Don’t miss this brand-new, never-lived-in 4-bedroom, 2-bath manufactured home on .74 acres in beautiful Iva, South Carolina! Located on a quiet country road, this property offers the privacy and peaceful setting you’ve been dreaming of, just 3.7 miles from a public boat ramp. Spend your days enjoying the lake and your evenings relaxing on the front or back deck. Completely move-in ready and waiting for its very first owner, this home is perfect for a weekend escape, a full-time residence, or your own private getaway near the water. Why wait to start enjoying lake-area living? Pack your bags, bring your boat, and make this beautiful property your own! Opportunities like this are worth seeing in person. Schedule your private showing today before this one gets away!
Contact an agent
Home facts
- Listing ID #:20308634
- Added:4 day(s) ago
- Updated:October 28, 2026 at 03:05 PM
Rooms and interior
- Bedrooms:4
- Total bathrooms:2
- Full bathrooms:2
- Flooring:Vinyl
- Bathrooms Description:Bath in Primary Bedroom
- Kitchen Description:Dishwasher, Electric Oven, Electric Range, Refrigerator
- Bedroom Description:Bath in Primary Bedroom, Main Level Primary
- Basement:Yes
- Basement Description:Crawl Space
- Living area:1,475 sq. ft.
Heating and cooling
- Cooling:Central Air, Electric, Heat Pump
- Heating:Central, Electric, Heat Pump
- Central air:Yes
Structure and exterior
- Roof:Architectural, Shingle
- Building area:1,475 sq. ft.
- Lot area:0.74 Acres
- Lot Features:Interior Lot, Not In Subdivision, Outside City Limits, Sloped
- Architectural Style:Mobile Home
- Construction Materials:Vinyl Siding
- Exterior Features:Front Porch, Porch
- Foundation Description:Crawl Space
- Levels:1 Story
Schools
- High school:Abbeville Area
- Middle school:Abbeville Area
- Elementary school:Abbeville Area
Utilities
- Water:Public
- Sewer:Septic Tank
Finances and disclosures
- Price:$249,000
- Price per sq. ft.:$168.81
- Tax amount:$1,200 (2025)
Features and amenities
- Appliances:Dishwasher, Electric Oven, Electric Range, Electric Water Heater, Refrigerator
- Laundry features:Electric Dryer Hookup, Washer Hookup
- Amenities:French Doors/Atrium Doors, Laminate Countertop, Walk-in Closets
New listings near 54 Walkers Corner
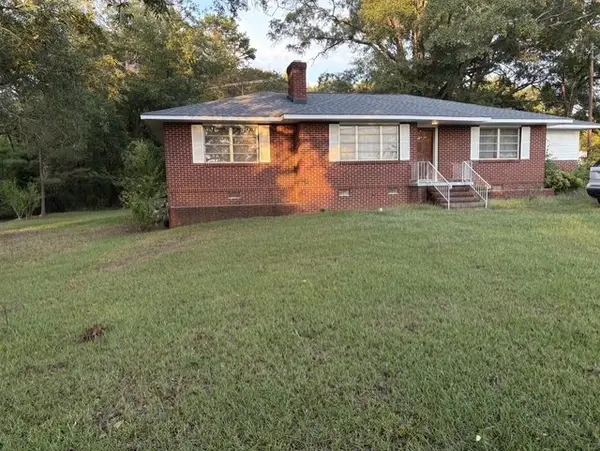 $229,000Active2 beds 1 baths1,653 sq. ft.
600 West Broad Street, Iva, SC 29655
MLS# 20307004Listed by: ADLY GROUP REALTY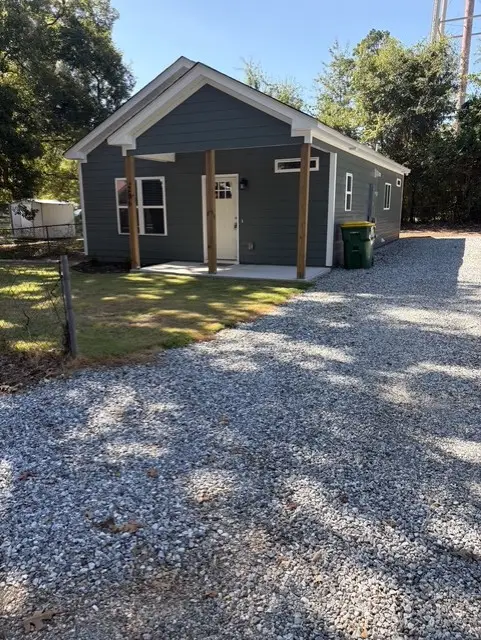 $189,000Active2 beds 2 baths864 sq. ft.
206 E Poplar Street, Iva, SC 29655
MLS# 20306012Listed by: ADLY GROUP REALTY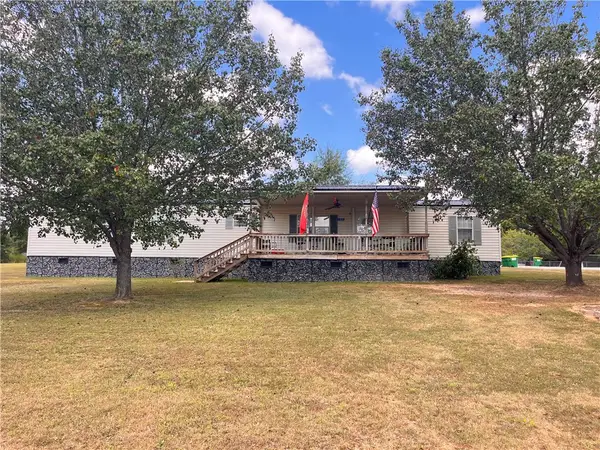 $135,000Pending2 beds 2 baths1,260 sq. ft.
105 Mckee Street, Iva, SC 29655
MLS# 20305636Listed by: NORTHGROUP REAL ESTATE $222,000Active2 beds 2 baths
305 W Broad Street, Iva, SC 29655
MLS# 20304204Listed by: DREAM CATCHER REALTY $65,000Active1 beds 1 baths659 sq. ft.
109 Butler Street, Iva, SC 29655
MLS# 20304419Listed by: CHOSEN REALTY, LLC $75,000Active1 beds 1 baths728 sq. ft.
209 Cook Street, Iva, SC 29655
MLS# 20304317Listed by: ADLY GROUP REALTY $70,000Active2 Acres
2 ACRES Hwy 184 S, Iva, SC 29655
MLS# 20304107Listed by: ADLY GROUP REALTY $265,000Active3 beds 2 baths1,790 sq. ft.
108 Old River Road, Iva, SC 29655
MLS# 20303423Listed by: HOWARD HANNA ALLEN TATE/PINE TO PALM REALTY $265,000Active3 beds 2 baths1,402 sq. ft.
1104 E Front Street, Iva, SC 29655
MLS# 20303221Listed by: HOWARD HANNA ALLEN TATE/PINE TO PALM REALTY $243,900Active3 beds 2 baths1,200 sq. ft.
605 Hampton Street, Iva, SC 29655
MLS# 20301875Listed by: BRAND NAME REAL ESTATE UPSTATE


Protect your home and budget from life's surprises with an Assurant Home Warranty, backed by a partner that supports you through every step of homeownership. Explore Plans.
© 2023 - 2026 ERA Franchise Systems LLC. All rights reserved. ERA Franchise Systems LLC fully supports the principles of the Fair Housing Act and the Equal Opportunity Act. ERA, ERA Real Estate powered, and their respective logos are registered service marks of ERA Franchise Systems LLC. Each office is independently owned and operated.