
6844 Highway 187 S, Iva, SC 29655
Local realty services provided by:ERA Live Moore
6844 Highway 187 S,Iva, SC 29655
$269,000
- 3 Beds
- 2 Baths
- 1,614 sq. ft.
- Single family
- Pending
Listed by: jill w. maddox
Office: exp realty llc.
MLS#:20305240
Source:SC_AAR
Price summary
- Price:$269,000
- Price per sq. ft.:$166.67
About this home
If you've been looking for that one of a kind country farm setting this is it!! 3bdr/2bath updated with a nice open floor plan. The kitchen has your beautiful granite counter tops, large island with oversized sink, appliances are fairly new as well and a dining room area, where you will be able to visit with your company in the huge living area. This living space is big enough to have 2 separate sitting areas. The new LVP is gorgeous and something that is low maintenance. The master suite features a great size bathroom with new vanity. This split floor plan allows another oversized bedroom on the other side of the house with the 2nd bath just outside the door. The 3rd bedroom is in the back of the house. The laundry room is large and spacious. You can enjoy the peacefulness on your covered front porch. The outside host a back deck, patio, a carport (2 car) and an outbuilding (26x14 with a lean-to 9.5x26) the building has a new garage door.
Contact an agent
Home facts
- Year built:1979
- Listing ID #:20305240
- Added:11 day(s) ago
- Updated:September 06, 2026 at 06:54 PM
Rooms and interior
- Bedrooms:3
- Total bathrooms:2
- Full bathrooms:2
- Flooring:Bamboo, Laminate, Tile
- Bathrooms Description:Bath in Primary Bedroom
- Kitchen Description:Convection Oven, Double Oven, Electric Oven, Electric Range, Ice Maker, Refrigerator, Smooth Cooktop
- Bedroom Description:Bath in Primary Bedroom
- Basement:Yes
- Basement Description:Crawl Space
- Living area:1,614 sq. ft.
Heating and cooling
- Cooling:Central Air, Electric
- Heating:Baseboard, Central, Electric, Hot Water
- Central air:Yes
Structure and exterior
- Roof:Composition, Shingle
- Year built:1979
- Building area:1,614 sq. ft.
- Lot area:2.02 Acres
- Lot Features:Not In Subdivision, Outside City Limits, Trees, Wooded
- Architectural Style:Traditional
- Construction Materials:Wood Siding
- Exterior Features:Deck, Front Porch, Porch, Storm Windows Doors
- Foundation Description:Crawl Space
- Levels:1 Story
Schools
- High school:Crescent High
- Middle school:Starr-Iva Middl
- Elementary school:Starr Elem
Utilities
- Water:Public
- Sewer:Septic Tank
Finances and disclosures
- Price:$269,000
- Price per sq. ft.:$166.67
- Tax amount:$631 (2025)
Features and amenities
- Appliances:Convection Oven, Double Oven, Dryer, Electric Oven, Electric Range, Electric Water Heater, Ice Maker, Refrigerator, Smooth Cooktop, Washer
- Laundry features:Dryer, Electric Dryer Hookup, Sink, Washer
- Amenities:Blinds, Cable TV, Granite Counters, Insulated Windows, Storm Windows, Vinyl Windows
Parking
- Parking description:Detached Carport, Driveway
- Garage:Yes
- Garage spaces:1
New listings near 6844 Highway 187 S
- New
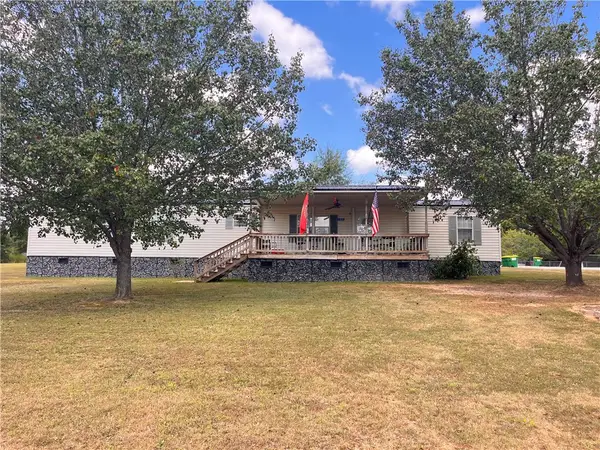 $135,000Active2 beds 2 baths1,260 sq. ft.
105 Mckee Street, Iva, SC 29655
MLS# 20305636Listed by: NORTHGROUP REAL ESTATE  $222,000Active2 beds 2 baths
305 W Broad Street, Iva, SC 29655
MLS# 1599690Listed by: DREAM CATCHER REALTY $65,000Active1 beds 1 baths659 sq. ft.
109 Butler Street, Iva, SC 29655
MLS# 20304419Listed by: CHOSEN REALTY, LLC $75,000Active1 beds 1 baths728 sq. ft.
209 Cook Street, Iva, SC 29655
MLS# 20304317Listed by: ADLY GROUP REALTY $70,000Active2 Acres
2 ACRES Hwy 184 S, Iva, SC 29655
MLS# 20304107Listed by: ADLY GROUP REALTY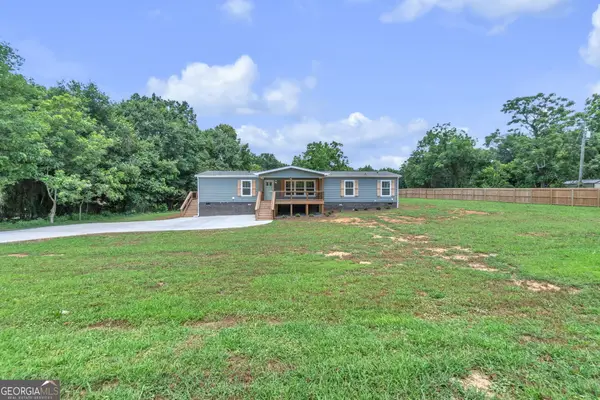 $275,000Active3 beds 2 baths1,790 sq. ft.
108 Old River Road, Iva, SC 29655
MLS# 10808120Listed by: Pine to Palm Realty Group
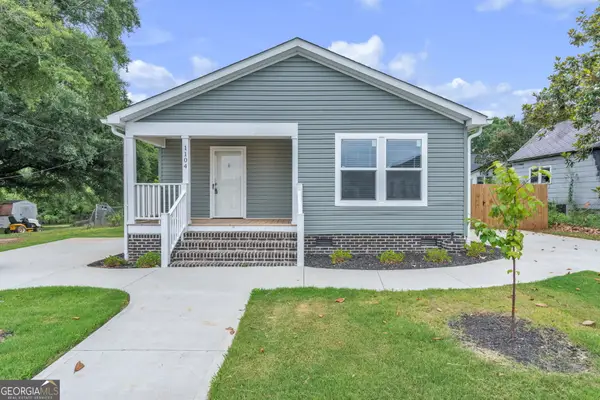 $275,000Active3 beds 2 baths1,330 sq. ft.
1104 E Front Street, Iva, SC 29655
MLS# 10794413Listed by: Pine to Palm Realty Group $249,000Active3 beds 2 baths1,200 sq. ft.
605 Hampton Street, Iva, SC 29655
MLS# 20301875Listed by: BRAND NAME REAL ESTATE UPSTATE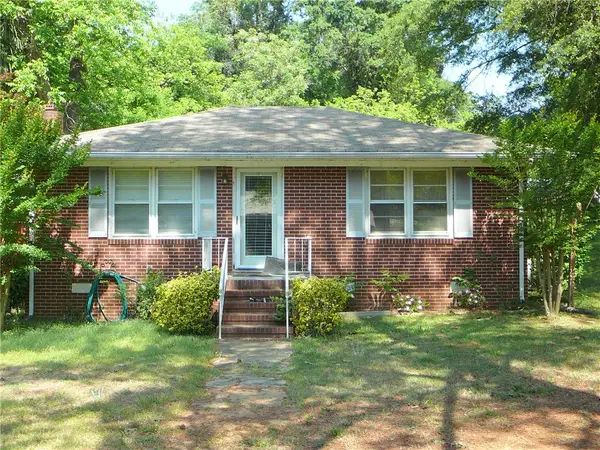 $165,900Active2 beds 1 baths
106 Woodbine Circle, Iva, SC 29655
MLS# 20300512Listed by: JOEY BROWN REAL ESTATE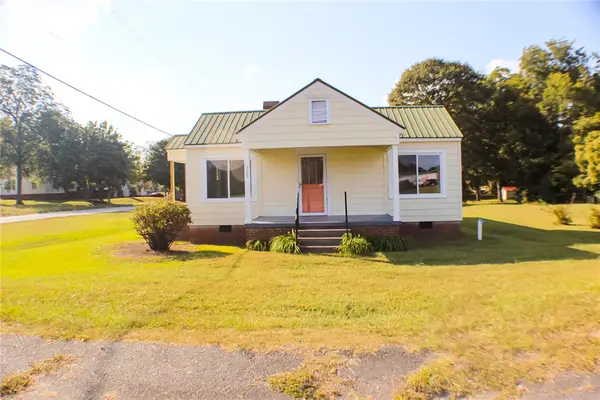 $171,000Pending2 beds 1 baths1,177 sq. ft.
300 Betsy Street, Iva, SC 29655
MLS# 20292874Listed by: CENTURY 21 PROPERTIES PLUS


Protect your home and budget from life's surprises with an Assurant Home Warranty, backed by a partner that supports you through every step of homeownership. Explore Plans.
© 2023 - 2026 ERA Franchise Systems LLC. All rights reserved. ERA Franchise Systems LLC fully supports the principles of the Fair Housing Act and the Equal Opportunity Act. ERA, ERA Real Estate powered, and their respective logos are registered service marks of ERA Franchise Systems LLC. Each office is independently owned and operated.