
1391 Thin Pine Drive, Johns Island, SC 29455
Local realty services provided by:ERA Greater North Properties
1391 Thin Pine Drive,Johns Island, SC 29455
$499,000
- 3 Beds
- 3 Baths
- 1,601 sq. ft.
- Single family
- Active
Listed by: mary buty johnson
Office: carolina elite real estate
MLS#:26029052
Source:MI_NGLRMLS
Price summary
- Price:$499,000
- Price per sq. ft.:$311.68
About this home
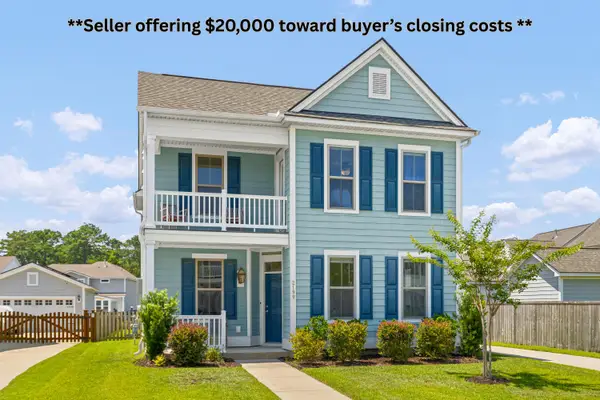
Welcome to your private Lowcountry oasis! Built by Ashton Woods, this move-in-ready 3-bedroom, 2.5-bathroom home sits on one of the largest lots in the community at 0.28 acres. Nestled on a tranquil cul-de-sac near the rear of the neighborhood, the property boasts a fully enclosed backyard that provides a serene backdrop of mature trees. This idyllic setting is perfect for children, dogs, and outdoor gatherings under the covered back porch. Inside, you'll find fresh paint and a bright, open-concept floor plan designed for effortless living. Extra windows in the foyer and family room fill the home with natural light, while rich wood stairs add a refined touch. Upstairs, the spacious primary suite serves as a true retreat with its elegant tray ceiling, dual vanities, generous walk-in closet,and a custom tile shower complete with a bench and transom window.
Located just 8 miles from Downtown Charleston and 13 miles from Folly Beach, this turnkey home offers modern interior finishes, exceptional outdoor space, and unbeatable convenience....
Contact an agent
Home facts
- Year built:2021
- Subdivision & Development:Riverview Estates
- Listing ID #:26029052
- Updated:October 23, 2026 at 10:51 PM
Rooms and interior
- Bedrooms:3
- Total bathrooms:3
- Full bathrooms:2
- Half bathrooms:1
- Flooring:Carpet
- Living area:1,601 sq. ft.
Heating and cooling
- Cooling:Central Air
- Central air:Yes
Structure and exterior
- Year built:2021
- Building area:1,601 sq. ft.
- Lot area:0.28 Acres
- Foundation Description:Slab
Schools
- High school:St. Johns
- Middle school:Haut Gap
- Elementary school:Angel Oak ES 4K-1/Johns Island ES 2-5
Finances and disclosures
- Price:$499,000
- Price per sq. ft.:$311.68
Parking
- Total parking spaces:2
- Garage:Yes
- Garage spaces:2
New listings near 1391 Thin Pine Drive
- New
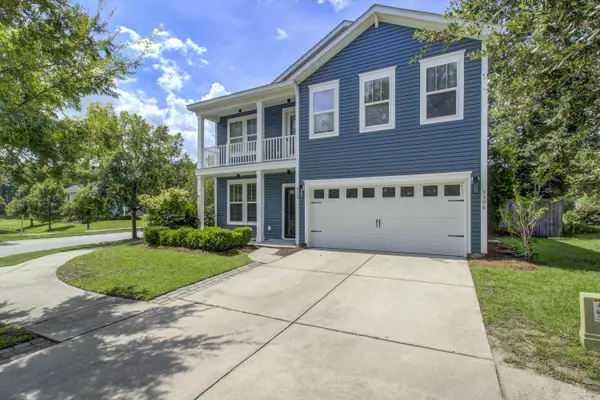 $523,990Active3 beds 3 baths2,424 sq. ft.
3306 Hartwell Street, Johns Island, SC 29455
MLS# 26029077Listed by: J HANCOCK REAL ESTATE - New
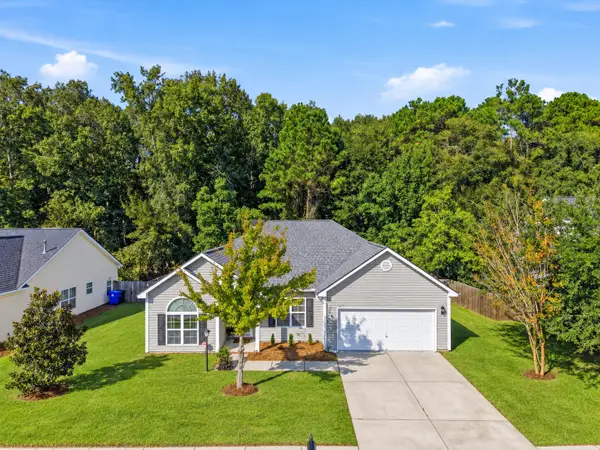 $579,900Active3 beds 2 baths2,173 sq. ft.
2742 August Road, Johns Island, SC 29455
MLS# 26029044Listed by: THE BOULEVARD COMPANY - New
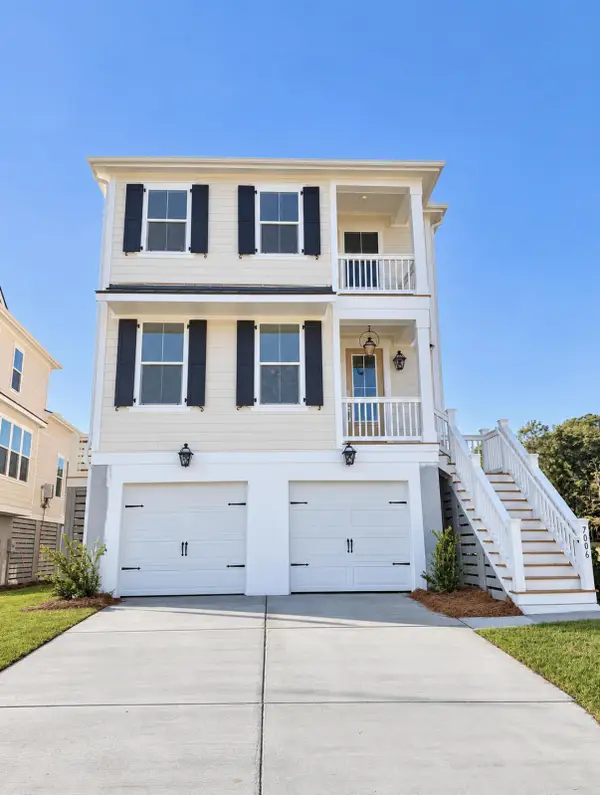 $751,124Active3 beds 3 baths2,506 sq. ft.
7006 Alpine Bay Lane, Johns Island, SC 29455
MLS# 26028958Listed by: DFH REALTY GEORGIA, LLC - New
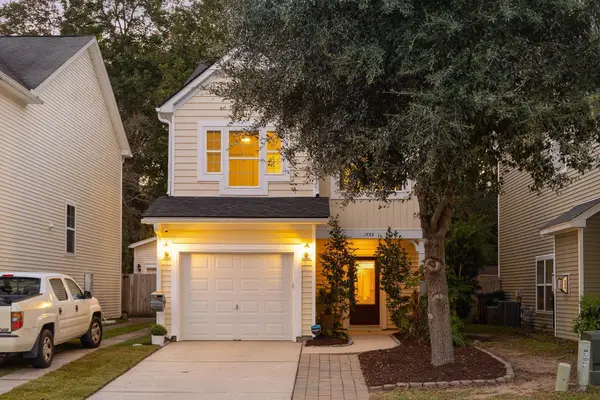 $499,000Active3 beds 3 baths1,580 sq. ft.
1733 Towne Street, Johns Island, SC 29455
MLS# 26028963Listed by: BRAND NAME REAL ESTATE - New
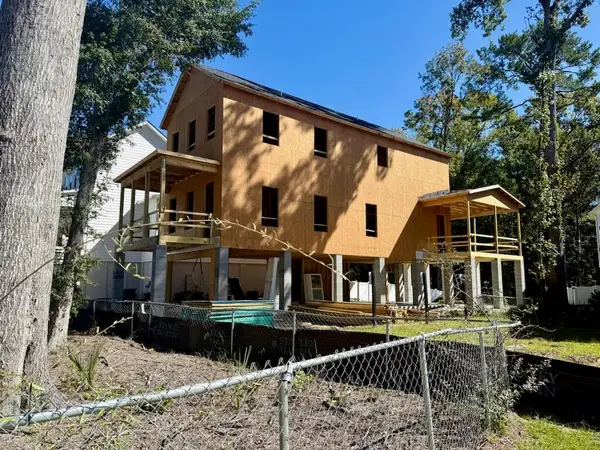 $724,990Active3 beds 3 baths2,314 sq. ft.
3021 Robeson Trace, Johns Island, SC 29455
MLS# 26028969Listed by: SM SOUTH CAROLINA BROKERAGE LLC - New
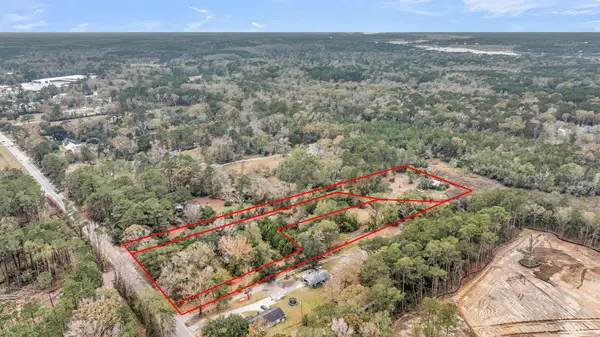 $699,900Active5.13 Acres
672 Main Road, Johns Island, SC 29455
MLS# 26028900Listed by: ASHLEY COOPER REAL ESTATE, LLC - New
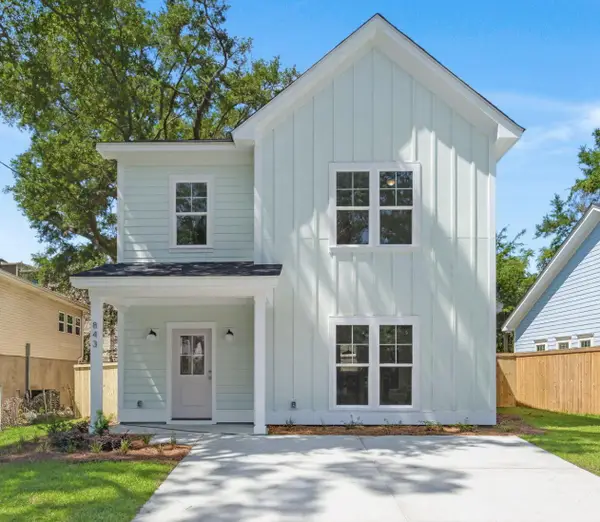 $599,000Active3 beds 3 baths1,747 sq. ft.
1871 Chilhowee Drive, Johns Island, SC 29455
MLS# 26028905Listed by: THE HUSTED TEAM POWERED BY KELLER WILLIAMS - New
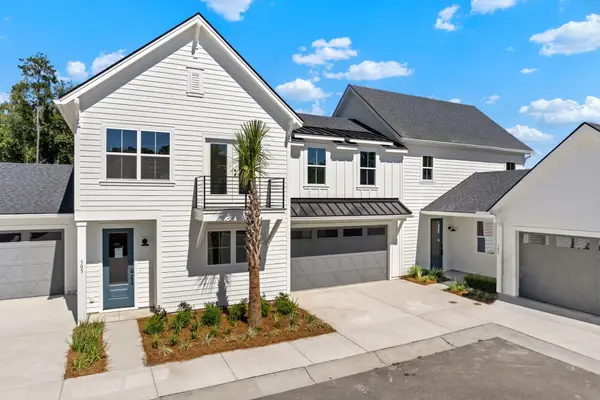 $684,900Active3 beds 3 baths1,995 sq. ft.
304 Livewell Court, Johns Island, SC 29455
MLS# 26028909Listed by: CAROLINA ONE REAL ESTATE - Open Sat, 11am to 2pmNew
 $640,000Active4 beds 3 baths2,427 sq. ft.
2199 Kemmerlin Street, Johns Island, SC 29455
MLS# 26028849Listed by: BHHS CAROLINA SUN REAL ESTATE


Protect your home and budget from life's surprises with an Assurant Home Warranty, backed by a partner that supports you through every step of homeownership. Explore Plans.
© 2023 - 2026 ERA Franchise Systems LLC. All rights reserved. ERA Franchise Systems LLC fully supports the principles of the Fair Housing Act and the Equal Opportunity Act. ERA, ERA Real Estate powered, and their respective logos are registered service marks of ERA Franchise Systems LLC. Each office is independently owned and operated.