
1443 Thin Pine Drive, Johns Island, SC 29455
Local realty services provided by:ERA Greater North Properties
1443 Thin Pine Drive,Johns Island, SC 29455
$530,000
- 3 Beds
- 2 Baths
- 1,557 sq. ft.
- Single family
- Active
Listed by: perette sabatino, phil sabatino
Office: exp realty llc.
MLS#:26025142
Source:MI_NGLRMLS
Price summary
- Price:$530,000
- Price per sq. ft.:$340.4
About this home
Welcome to 1443 Thin Pine Drive, a beautifully designed single-story home in Riverview Estates on Johns Island. This three bedroom, two bath home features an open floor plan, nine-foot ceilings, and abundant natural light. The kitchen offers white 42-inch cabinetry, quartz countertops, a large center island, farmhouse sink, gas range, and spacious pantry. The private primary suite is thoughtfully separated from the secondary bedrooms and includes two walk-in closets, a dual-sink vanity, and an oversized shower with dual showerheads and a built-in bench. Two additional bedrooms and a full bathroom provide comfortable space for guests or a home office. Step outside to an extended covered patio and privacy-fenced backyard overlooking a peaceful wooded buffer, an ideal setting for relaxing.The attached two-car garage is air-conditioned and enhanced with built-in cabinetry for organized storage, hobbies, or a workshop. Conveniently located near Johns Island dining, shopping, area beaches, and historic downtown Charleston, this home offers comfort, privacy, and an easy Lowcountry lifestyle....
Contact an agent
Home facts
- Year built:2020
- Subdivision & Development:Riverview Estates
- Listing ID #:26025142
- Updated:September 07, 2026 at 02:58 AM
Rooms and interior
- Bedrooms:3
- Total bathrooms:2
- Full bathrooms:2
- Flooring:Carpet
- Kitchen Description:Pantry
- Living area:1,557 sq. ft.
Heating and cooling
- Cooling:Central Air
- Central air:Yes
Structure and exterior
- Year built:2020
- Building area:1,557 sq. ft.
- Lot area:0.21 Acres
- Lot Features:Wooded
- Foundation Description:Slab
Schools
- High school:St. Johns
- Middle school:Haut Gap
- Elementary school:Johns Island Elementary
Finances and disclosures
- Price:$530,000
- Price per sq. ft.:$340.4
Parking
- Total parking spaces:2
- Garage:Yes
- Garage spaces:2
New listings near 1443 Thin Pine Drive
- New
 $3,300,000Active3 beds 3 baths3,058 sq. ft.
2450 Kemway Road, Johns Island, SC 29455
MLS# 26025175Listed by: AGENTOWNED REALTY PREFERRED GROUP - New
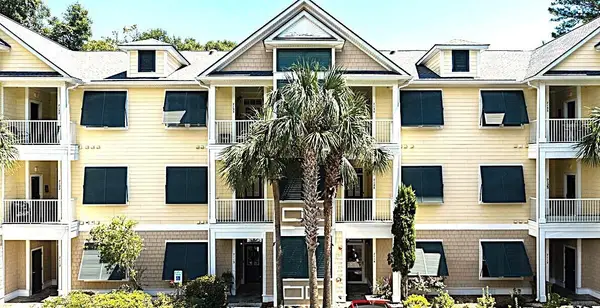 $420,000Active2 beds 2 baths1,231 sq. ft.
7134 Indigo Palms Way, Johns Island, SC 29455
MLS# 26025120Listed by: DUNES PROPERTIES OF CHARLESTON INC - New
 $1,275,000Active5 beds 5 baths4,240 sq. ft.
2826 Edenborough Road, Johns Island, SC 29455
MLS# 26025071Listed by: EXP REALTY LLC - New
 $669,000Active5 beds 4 baths2,816 sq. ft.
2744 Harmony Lake Drive, Johns Island, SC 29455
MLS# 26025045Listed by: VALOR & VINE REALTY - New
 $479,900Active3 beds 3 baths1,617 sq. ft.
3367 Dunwick Drive, Johns Island, SC 29455
MLS# 26025011Listed by: THE PULSE CHARLESTON - New
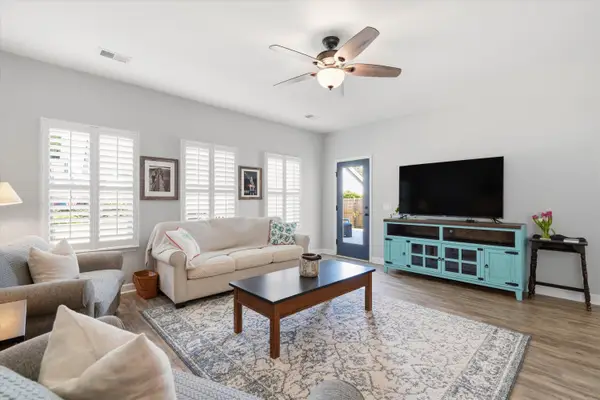 $575,000Active4 beds 2 baths1,984 sq. ft.
1559 Thin Pine Drive, Johns Island, SC 29455
MLS# 26024957Listed by: SERHANT - New
 $624,900Active4 beds 4 baths2,447 sq. ft.
1933 Zonny Moss Drive, Johns Island, SC 29455
MLS# 26024959Listed by: MATT O'NEILL REAL ESTATE - New
 $475,000Active4 beds 2 baths1,440 sq. ft.
3364 Dunwick Drive, Johns Island, SC 29455
MLS# 26024967Listed by: EXP REALTY LLC - New
 $2,100,000Active3 beds 4 baths3,386 sq. ft.
2792 Little Creek Road, Johns Island, SC 29455
MLS# 26024943Listed by: SEABROOK ISLAND REAL ESTATE


Protect your home and budget from life's surprises with an Assurant Home Warranty, backed by a partner that supports you through every step of homeownership. Explore Plans.
© 2023 - 2026 ERA Franchise Systems LLC. All rights reserved. ERA Franchise Systems LLC fully supports the principles of the Fair Housing Act and the Equal Opportunity Act. ERA, ERA Real Estate powered, and their respective logos are registered service marks of ERA Franchise Systems LLC. Each office is independently owned and operated.