
1909 Mossdale Drive, Johns Island, SC 29455
Local realty services provided by:ERA Greater North Properties
Listed by: ashley smith willis, terri seignious
Office: seignious and smith, llc.
MLS#:26029458
Source:MI_NGLRMLS
Price summary
- Price:$685,000
- Price per sq. ft.:$288.42
About this home
Designed to stand apart from the typical Oakfield offering, this true four-bedroom, three-bath home combines an upgraded floor plan, dual primary suites, and a private backyard plunge pool. 1909 Mossdale is set on a quiet street away from the neighborhood's main thoroughfare, but conveniently located near Oakfield's pool, walking trails and recreational amenities. This peaceful section of the community also features HardiePlank siding, adding another meaningful distinction to this charming section of the neighborhood.Inside, the expanded floor plan offers many features not seen in other homes. With a primary suite on each level, this home provides excellent flexibility for guests, multigenerational living or anyone seeking that coveted first-floor retreat. The upstairs primary suitefeatures a tray ceiling, soaking tub, separate shower, dual vanities, a generous walk-in closet and its own private balcony. Two additional bedrooms, a full bath, upstairs laundry and an enlarged loft complete the second floor. The loft provides valuable flex space and may offer future conversion potential for a fifth bedroom.
The kitchen is finished with quartz countertops, a six-burner gas cooktop and gas oven, an upgraded backsplash and island lighting, soft-close drawers, a pantry and additional storage beneath the island. The open floor plan offers an eat in kitchen and living area all within the same space, but also features a separate formal dining room. Adjacent to the eat in kitchen is access to the screened in porch.
The outdoor living is equally inviting! A welcoming front porch with gas lantern provides an elegant entrance, while out back a screened porch overlooks the fully fenced backyard and private plunge pool. The pool's waterfall and lighting create a private, relaxing retreat without leaving home or planning around the community pool hours. A dedicated natural-gas line serves the included Weber grill, and a detached two-car garage provides additional parking and storage.
Residents of Oakfield enjoy the natural beauty of Johns Island with thoughtfully planned amenities, green spaces, ponds, and tree lined streets. The resort-style community pool, miles of walking trails, playgrounds, putting green, bocce ball, horseshoes, community events and regular food-truck gatherings speak to the sense of community that has made this such a popular place to call home. Located just off Maybank Highway, the neighborhood offers convenient access to Johns Island's exceptional dining, downtown Charleston, and nearby beaches....
Contact an agent
Home facts
- Year built:2018
- Subdivision & Development:Oakfield
- Listing ID #:26029458
- Updated:October 29, 2026 at 11:59 PM
Rooms and interior
- Bedrooms:4
- Total bathrooms:3
- Full bathrooms:3
- Flooring:Carpet
- Kitchen Description:Pantry
- Living area:2,375 sq. ft.
Heating and cooling
- Cooling:Central Air
- Heating:Forced Air
- Central air:Yes
Structure and exterior
- Year built:2018
- Building area:2,375 sq. ft.
- Lot area:0.11 Acres
- Foundation Description:Slab
Schools
- High school:St. Johns
- Middle school:Haut Gap
- Elementary school:Mt. Zion
Finances and disclosures
- Price:$685,000
- Price per sq. ft.:$288.42
Parking
- Total parking spaces:2
- Garage:Yes
- Garage spaces:2
New listings near 1909 Mossdale Drive
- Coming Soon
 $1,925,000Coming Soon5 beds 5 baths4,013 sq. ft.
4490 Hope Plantation Drive, Johns Island, SC 29455
MLS# 26029164Listed by: RACHEL URSO REAL ESTATE LLC - New
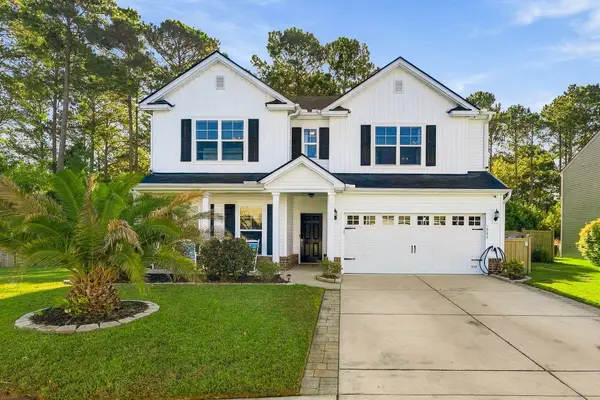 $715,000Active5 beds 3 baths3,190 sq. ft.
1944 Zonny Moss Drive, Johns Island, SC 29455
MLS# 26029441Listed by: COMPASS CAROLINAS, LLC - New
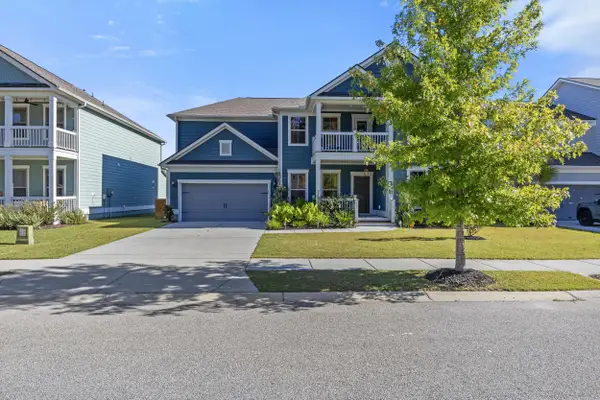 $790,000Active4 beds 4 baths3,027 sq. ft.
2210 Des Arc Road, Johns Island, SC 29455
MLS# 26029419Listed by: THE BRENNAMAN GROUP - New
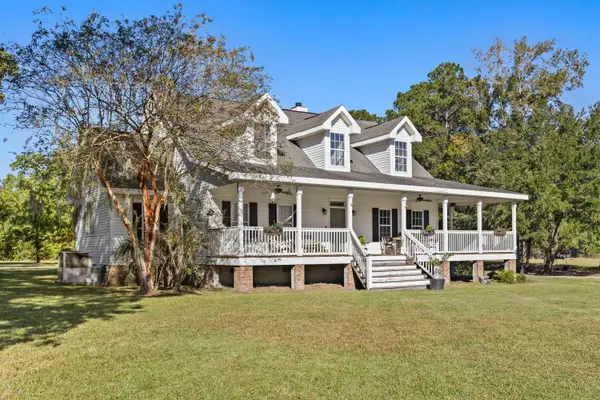 $7,500,000Active39.8 Acres
3680 Humbert Road, Johns Island, SC 29455
MLS# 26029385Listed by: SEABROOK ISLAND REAL ESTATE - New
 $434,990Active3 beds 4 baths1,957 sq. ft.
210 Laurelhurst Lane, Johns Island, SC 29455
MLS# 26029352Listed by: SM SOUTH CAROLINA BROKERAGE LLC - New
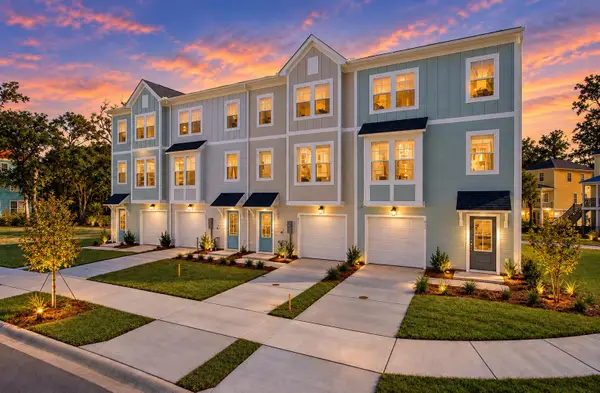 $424,990Active4 beds 4 baths2,061 sq. ft.
146 Fernbank Road, Johns Island, SC 29455
MLS# 26029355Listed by: SM SOUTH CAROLINA BROKERAGE LLC - Open Sat, 11am to 1pmNew
 $1,875,000Active4 beds 5 baths3,931 sq. ft.
3223 Waverly Lane, Johns Island, SC 29455
MLS# 26029351Listed by: DANIEL RAVENEL SOTHEBY'S INTERNATIONAL REALTY - New
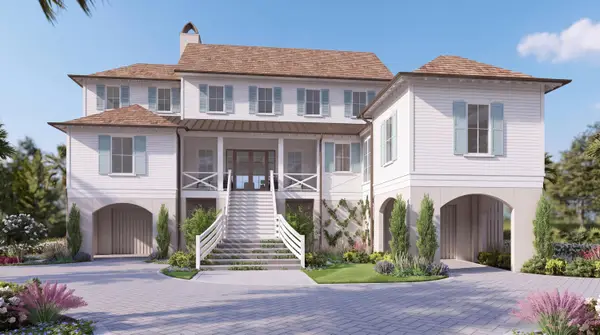 $5,599,000Active5 beds 6 baths4,462 sq. ft.
7008 Oak Basin Way, Johns Island, SC 29455
MLS# 26029274Listed by: KIAWAH RIVER REAL ESTATE COMPANY, LLC - New
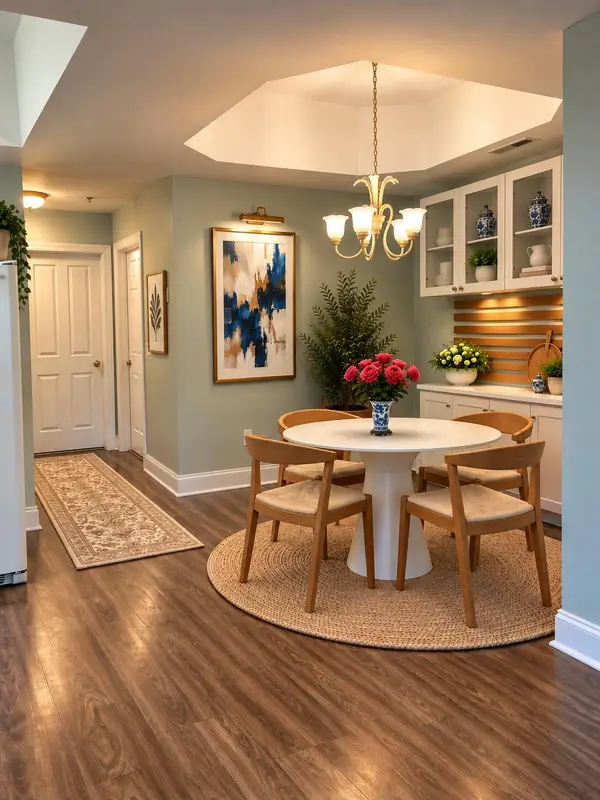 $389,900Active2 beds 2 baths1,187 sq. ft.
7211 Indigo Palms Way #7211, Johns Island, SC 29455
MLS# 26029245Listed by: CAROLINA ONE REAL ESTATE


Protect your home and budget from life's surprises with an Assurant Home Warranty, backed by a partner that supports you through every step of homeownership. Explore Plans.
© 2023 - 2026 ERA Franchise Systems LLC. All rights reserved. ERA Franchise Systems LLC fully supports the principles of the Fair Housing Act and the Equal Opportunity Act. ERA, ERA Real Estate powered, and their respective logos are registered service marks of ERA Franchise Systems LLC. Each office is independently owned and operated.