
1944 Staffwood Road, Johns Island, SC 29455
Local realty services provided by:ERA Greater North Properties
1944 Staffwood Road,Johns Island, SC 29455
$459,900
- 3 Beds
- 2 Baths
- 1,351 sq. ft.
- Single family
- Active
Listed by: chris tertzagian
Office: exp realty llc.
MLS#:26020872
Source:MI_NGLRMLS
Price summary
- Price:$459,900
- Price per sq. ft.:$340.41
About this home
Nestled on a prime corner lot with serene pond views, this 2009-built Johns Island home offers a perfect blend of comfort and outdoor living. Inside, the inviting great room centers around a cozy wood-burning fireplace, flowing into the spacious bedrooms and open kitchen. The primary suite serves as a true retreat, featuring tray ceilings, a generous walk-in closet, and an en-suite bath complete with double lavs, a separate shower and a relaxing garden tub.The true centerpiece of this property is the expansive backyard oasis. A beautiful paver patio provides the perfect foundation for entertaining, overlooking a pristine in-ground saltwater pool. With abundant green space serving as a blank canvas for your dream garden, the expansive corner positioning and picturesque pond backdrop makethe entire property feel incredibly spacious. Built for outdoor living, this is the perfect setting to let the good times roll.
Contact an agent
Home facts
- Year built:2009
- Subdivision & Development:Staffordshire
- Listing ID #:26020872
- Updated:July 30, 2026 at 04:04 PM
Rooms and interior
- Bedrooms:3
- Total bathrooms:2
- Full bathrooms:2
- Flooring:Carpet, Vinyl
- Living area:1,351 sq. ft.
Heating and cooling
- Cooling:Central Air
- Heating:Heat Pump
- Central air:Yes
Structure and exterior
- Year built:2009
- Building area:1,351 sq. ft.
- Lot area:0.3 Acres
- Lot Features:Corner Lot
- Foundation Description:Slab
Schools
- High school:St. Johns
- Middle school:Haut Gap
- Elementary school:Angel Oak ES 4K-1/Johns Island ES 2-5
Finances and disclosures
- Price:$459,900
- Price per sq. ft.:$340.41
Parking
- Total parking spaces:2
- Garage:Yes
- Garage spaces:2
New listings near 1944 Staffwood Road
- New
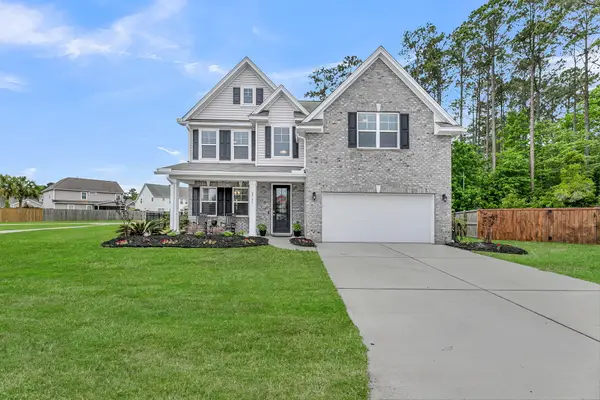 $625,000Active4 beds 3 baths2,672 sq. ft.
2701 Sunrose Lane, Johns Island, SC 29455
MLS# 26021710Listed by: CENTURY 21 PROPERTIES PLUS - New
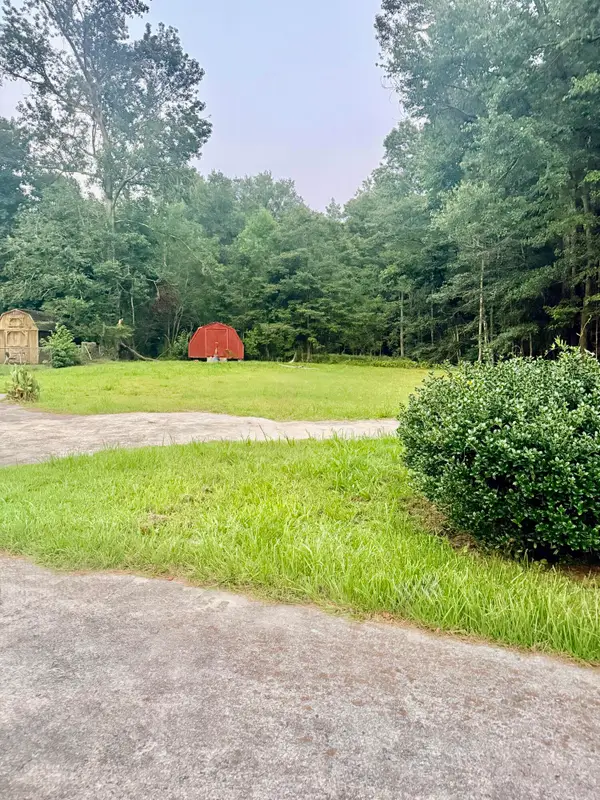 $350,000Active2.83 Acres
1003 Main Road, Johns Island, SC 29455
MLS# 26021679Listed by: EXP REALTY LLC - New
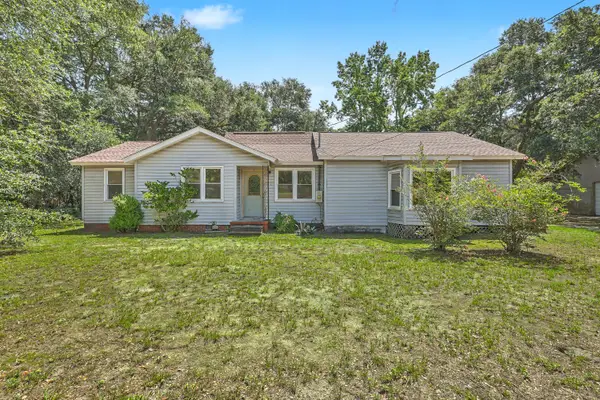 $350,000Active4 beds 2 baths2,491 sq. ft.
1011 Leonard Drive, Johns Island, SC 29455
MLS# 26021594Listed by: KELLER WILLIAMS REALTY CHARLESTON - New
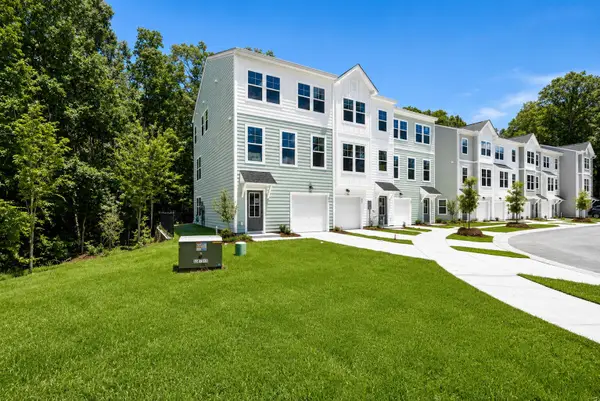 $489,990Active4 beds 4 baths2,169 sq. ft.
477 Caledon Court, Johns Island, SC 29455
MLS# 26021611Listed by: SM SOUTH CAROLINA BROKERAGE LLC - Open Sun, 10am to 12pmNew
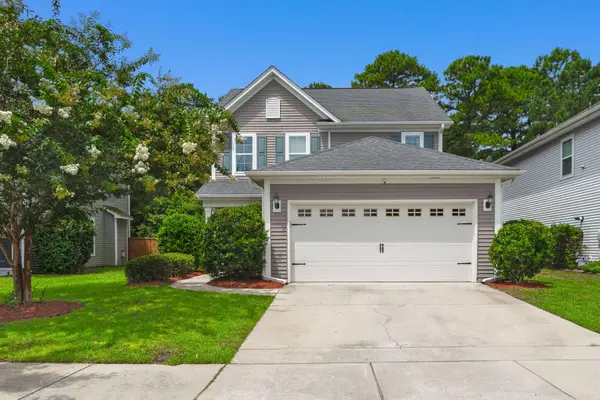 $549,900Active3 beds 3 baths2,176 sq. ft.
1539 Innkeeper Lane, Johns Island, SC 29455
MLS# 26021549Listed by: WEICHERT REALTORS LIFESTYLE - New
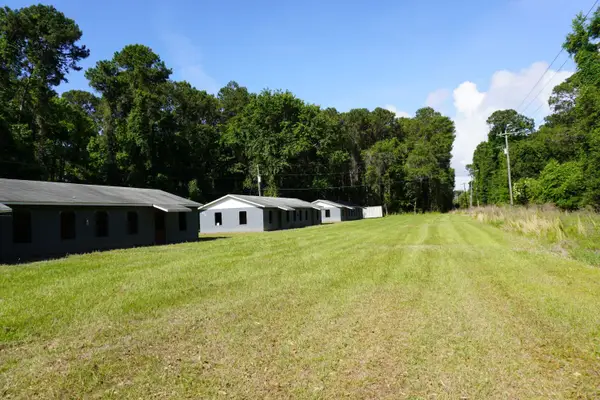 $675,000Active3.04 Acres
4685 River Road, Johns Island, SC 29455
MLS# 26021553Listed by: BEACH COMMERCIAL, LLC - Open Sat, 11am to 1pmNew
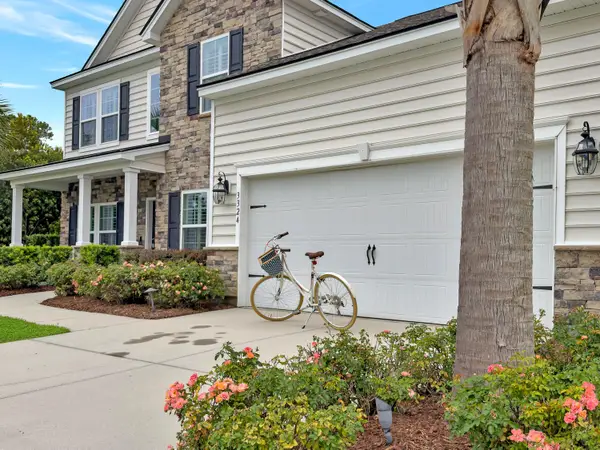 $750,000Active5 beds 4 baths2,745 sq. ft.
3324 Great Egret Drive, Johns Island, SC 29455
MLS# 26021570Listed by: REALTY ONE GROUP COASTAL - New
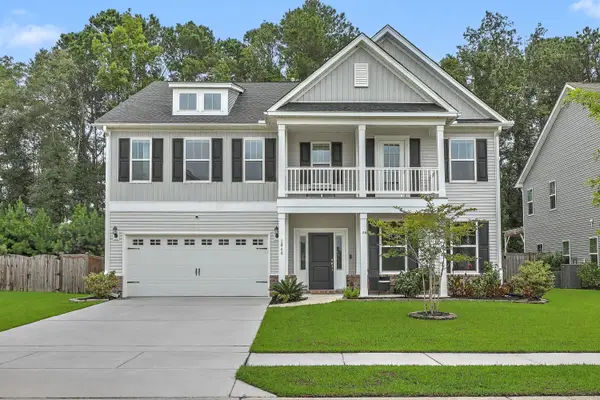 $875,000Active5 beds 4 baths4,302 sq. ft.
2848 Cavalcade Circle, Johns Island, SC 29455
MLS# 26021531Listed by: REAL BROKER, LLC - New
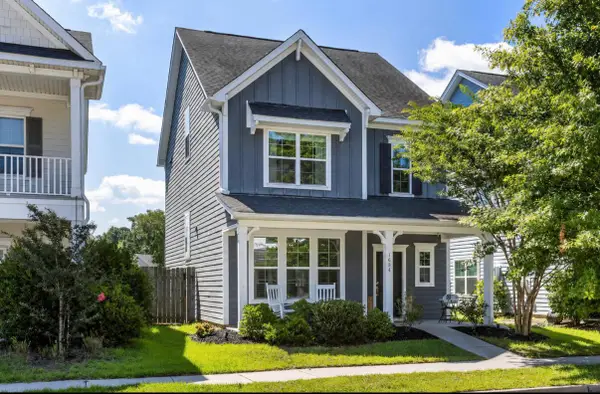 $569,900Active4 beds 4 baths2,380 sq. ft.
1684 Emmets Road, Johns Island, SC 29455
MLS# 26021497Listed by: THE PULSE CHARLESTON - Open Sat, 12 to 3pmNew
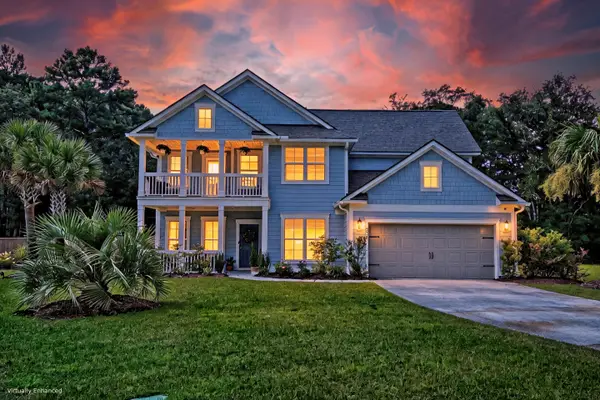 $950,000Active4 beds 4 baths3,397 sq. ft.
4029 Oxeye Loop, Johns Island, SC 29455
MLS# 26021255Listed by: MATT O'NEILL REAL ESTATE


Protect your home and budget from life's surprises with an Assurant Home Warranty, backed by a partner that supports you through every step of homeownership. Explore Plans.
© 2023 - 2026 ERA Franchise Systems LLC. All rights reserved. ERA Franchise Systems LLC fully supports the principles of the Fair Housing Act and the Equal Opportunity Act. ERA, ERA Real Estate powered, and their respective logos are registered service marks of ERA Franchise Systems LLC. Each office is independently owned and operated.