
2045 Lanneau Lane, Johns Island, SC 29455
Local realty services provided by:ERA Wilder Realty
Listed by: kimberly lease
Office: century 21 properties plus
MLS#:26028743
Source:SC_CTAR
Price summary
- Price:$565,000
- Price per sq. ft.:$232.32
About this home
Tucked away on a quiet cul-de-sac in the highly desirable Oakfield community on Johns Island, this home backs up to protected wetlands for rare, total backyard privacy. Step inside to an airy open-concept layout featuring 9-foot ceilings, upgraded flooring and an abundance of natural light. The main level offers a private front study-perfect for a home office-and an expansive great room centered around a cozy gas fireplace. The chef's kitchen shines with an oversized granite social island, a gas range, and a seamless view into the family room. Enjoy the ultimate convenience of a main-floor primary suite complete with dual sinks, a walk-in shower, and a massive walkin closet. The upper level expands
into an oversized loft and game room ( which could easily be turned into a fourth bedroom) and two additional bedrooms, providing a perfect balance of shared and private spaces.
Private backyard retreat! The oversized, fully fenced yard is shaded by mature trees and backs to protected wetlands, offering seclusion rarely found in newer construction. Grill on the patio, gather around the firepit, have an oyster roast and play corn hole, all framed by a wooded perimeter that keeps outdoor living quiet and private.
Oakfield amenities include a resort-style pool, clubhouse, playground, and miles of walking trails. Minutes to the shops and dining of Maybank Highway and Main Road on Johns Island. It's a private retreat that's still close to everything....
Contact an agent
Home facts
- Year built:2019
- Subdivision & Development:Oakfield
- Listing ID #:26028743
- Added:1 day(s) ago
- Updated:October 22, 2026 at 02:41 PM
Rooms and interior
- Bedrooms:3
- Total bathrooms:3
- Full bathrooms:2
- Half bathrooms:1
- Kitchen Description:Eat-in Kitchen, Kitchen Island, Pantry
- Living area:2,432 sq. ft.
Heating and cooling
- Cooling:Central Air
- Heating:Electric
- Central air:Yes
Structure and exterior
- Year built:2019
- Building area:2,432 sq. ft.
- Lot area:0.27 Acres
- Lot Features:0 - .5 Acre, Cul-De-Sac, Wooded
- Architectural Style:Traditional
- Foundation Description:Slab
- Levels:2 Story
Schools
- High school:St. Johns
- Middle school:Haut Gap
- Elementary school:Mt. Zion
Utilities
- Water:Public
- Sewer:Public Sewer
Finances and disclosures
- Price:$565,000
- Price per sq. ft.:$232.32
Features and amenities
- Laundry features:Laundry Room
- Amenities:Ceiling Fan(s), Ceiling Smooth, High Ceilings
Parking
- Total parking spaces:2
- Parking description:2 Car Garage, Attached, Garage Door Opener
- Garage:Yes
- Garage spaces:2
New listings near 2045 Lanneau Lane
- New
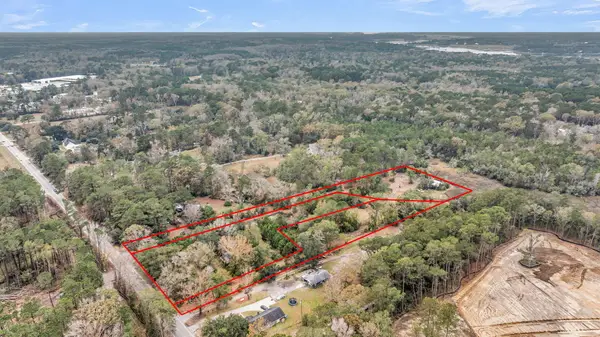 $699,900Active5.13 Acres
672 Main Road, Johns Island, SC 29455
MLS# 26028900Listed by: ASHLEY COOPER REAL ESTATE, LLC - Open Sat, 11am to 2pmNew
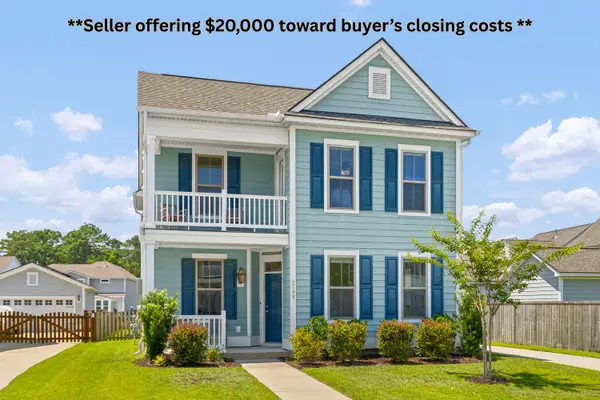 $640,000Active4 beds 3 baths2,427 sq. ft.
2199 Kemmerlin Street, Johns Island, SC 29455
MLS# 26028849Listed by: BHHS CAROLINA SUN REAL ESTATE - New
 $299,900Active7 Acres
4274 River Road, Johns Island, SC 29455
MLS# 26028834Listed by: CAROLINA PRIDE REALTY GROUP - New
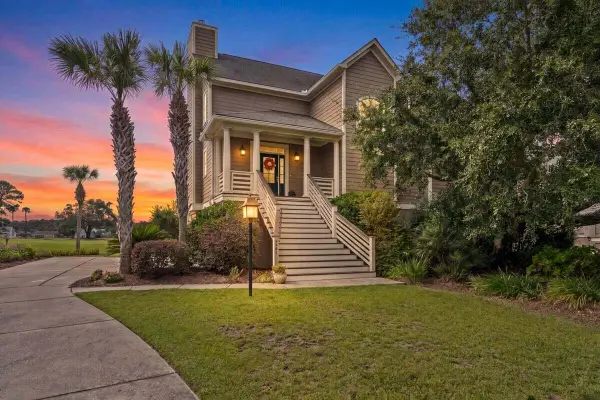 $1,196,000Active3 beds 3 baths2,360 sq. ft.
4461 Hope Plantation Drive, Johns Island, SC 29455
MLS# 26028798Listed by: AKERS ELLIS REAL ESTATE LLC - New
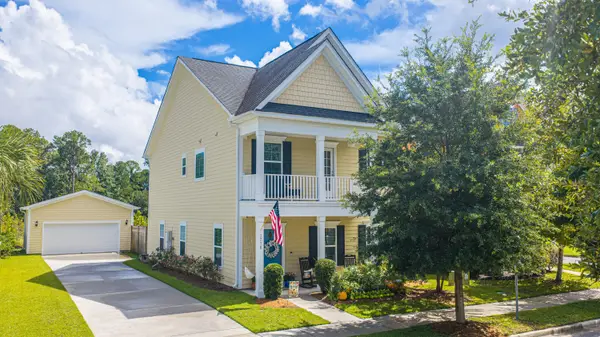 $589,764Active3 beds 3 baths2,182 sq. ft.
1716 Emmets Road, Johns Island, SC 29455
MLS# 26028691Listed by: CAROLINA ONE REAL ESTATE - New
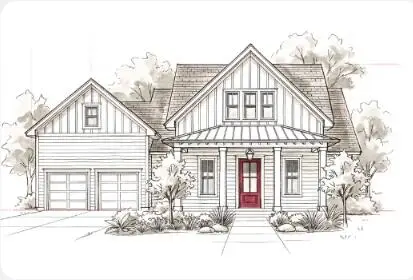 $1,049,000Active4 beds 4 baths2,995 sq. ft.
2950 Lodge Berry Lane, Johns Island, SC 29455
MLS# 26028649Listed by: CAROLINA ONE REAL ESTATE - New
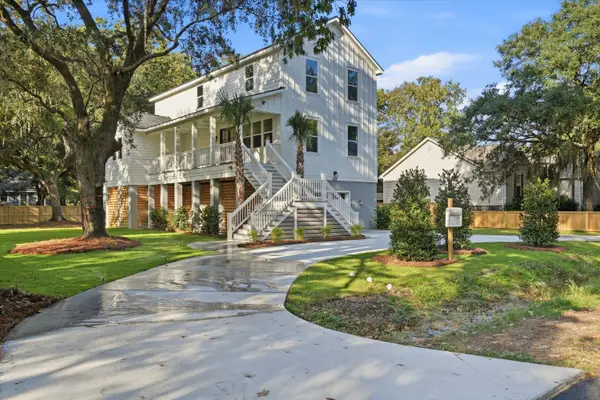 $1,100,000Active4 beds 4 baths2,600 sq. ft.
3670 Hilton Drive, Johns Island, SC 29455
MLS# 26028624Listed by: EXP REALTY LLC - New
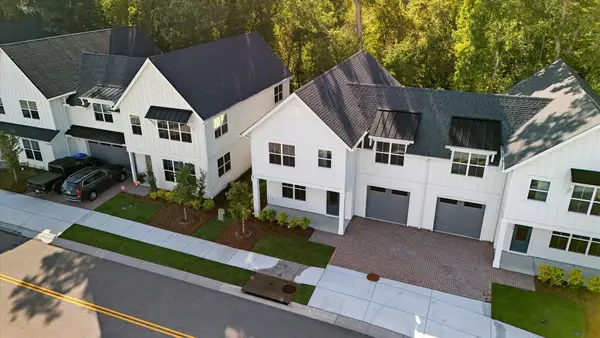 $660,000Active3 beds 3 baths2,170 sq. ft.
532 Hayes Park Boulevard, Johns Island, SC 29455
MLS# 26028490Listed by: THREE REAL ESTATE LLC - New
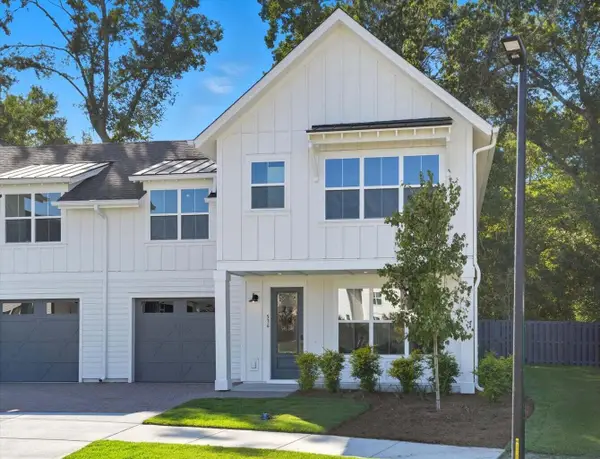 $660,000Active3 beds 3 baths2,170 sq. ft.
536 Hayes Park Boulevard, Johns Island, SC 29455
MLS# 26028491Listed by: THREE REAL ESTATE LLC


Protect your home and budget from life's surprises with an Assurant Home Warranty, backed by a partner that supports you through every step of homeownership. Explore Plans.
© 2023 - 2026 ERA Franchise Systems LLC. All rights reserved. ERA Franchise Systems LLC fully supports the principles of the Fair Housing Act and the Equal Opportunity Act. ERA, ERA Real Estate powered, and their respective logos are registered service marks of ERA Franchise Systems LLC. Each office is independently owned and operated.