
2114 Colson Lane, Johns Island, SC 29455
Local realty services provided by:ERA Greater North Properties
2114 Colson Lane,Johns Island, SC 29455
$680,000
- 4 Beds
- 3 Baths
- 3,087 sq. ft.
- Single family
- Active
Listed by: derek baldy
Office: exp realty llc.
MLS#:26014717
Source:MI_NGLRMLS
Price summary
- Price:$680,000
- Price per sq. ft.:$220.28
About this home
From the moment you arrive, this Oakfield home stands apart with a setting that's hard to find; peacefully tucked away on a quiet, low-traffic street offering both privacy and a true neighborhood feel. 2114 Colson Lane has been meticulously maintained and thoughtfully upgraded, with custom upgrades throughout blending everyday functionality with spaces designed for entertaining and comfortable Lowcountry living. Natural light pours through the home, creating a bright and inviting atmosphere. The expanded living room bump-out and spacious sunroom add exceptional flexibility and flow, giving the main living areas an open, airy feel rarely found in similar floorplans. Whether hosting friends for game day, enjoying a quiet morning coffee, or gathering with family for the holidays, the layoutwas clearly designed with connection in mind.
At the center of the home, the kitchen delivers both style and practicality with ample cabinetry, generous storage space, custom pantry shelving, and an oversized island that easily becomes the natural gathering spot for guests, casual dining, or extra prep space during entertaining.
Downstairs you will also find a flex room, ideal for extra storage, potential for a first floor bedroom, or additional office space.
Upstairs, four spacious bedrooms provide comfortable separation and flexibility for growing households, guests, home office setups, or hobby space. The primary suite offers a relaxing retreat, highlighted by elegant tray ceilings, a spacious walk-in closet with custom built-ins, and an ensuite bath featuring a soaking tub, walk-in shower, and dual vanity setup designed for both comfort and functionality. The loft offers plenty of additional space to lounge and relax, along with well thought out storage with custom built cabinets and shelving.
Step outside and the home truly shifts into entertainer mode. The private backyard setting was designed to be enjoyed year-round, featuring an impressive outdoor kitchen complete with a pellet smoker, Blackstone grill, and plenty of room to gather, cook, and unwind. Whether it's summer cookouts, football Saturdays, or relaxing evenings under the Charleston sky, this outdoor space delivers the kind of lifestyle buyers are actively searching for.
Located in one of Johns Island's most sought-after communities, Oakfield places you right in the heart of the rapidly expanding Maybank corridor -- one of the area's fastest-growing destinations for dining, entertainment, and everyday convenience. Enjoy close proximity to local favorites like Lost Isle, Wild Olive, and Minero, along with the soon-to-open Tropical Smoothie Cafe. Entertainment and recreation continue to grow nearby as well, including the newly opened Sea Island mini golf and arcade. For those looking to unwind close to home, Low Tide Brewing and its expansive new 9-acre facility are expected to open just down the road this fall, while Estuary Beans and Barley is only a short bike ride away. Whether you're heading downtown for dinner, spending the day at the beach, or enjoying a round of golf, Downtown Charleston, Folly Beach, and Freshfields at Kiawah Island are all conveniently located within approximately 20 minutes. Don't miss this opportunity to truly enjoy all Low Country living has to offer!...
Contact an agent
Home facts
- Year built:2019
- Listing ID #:26014717
- Updated:July 01, 2026 at 03:54 PM
Rooms and interior
- Bedrooms:4
- Total bathrooms:3
- Full bathrooms:2
- Half bathrooms:1
- Flooring:Carpet
- Kitchen Description:Pantry
- Living area:3,087 sq. ft.
Heating and cooling
- Cooling:Central Air
- Central air:Yes
Structure and exterior
- Year built:2019
- Building area:3,087 sq. ft.
- Lot area:0.16 Acres
- Lot Features:Wooded
- Foundation Description:Slab
Schools
- High school:St. Johns
- Middle school:Haut Gap
- Elementary school:Angel Oak ES 4K-1/Johns Island ES 2-5
Finances and disclosures
- Price:$680,000
- Price per sq. ft.:$220.28
Parking
- Total parking spaces:2
- Garage:Yes
- Garage spaces:2
New listings near 2114 Colson Lane
- New
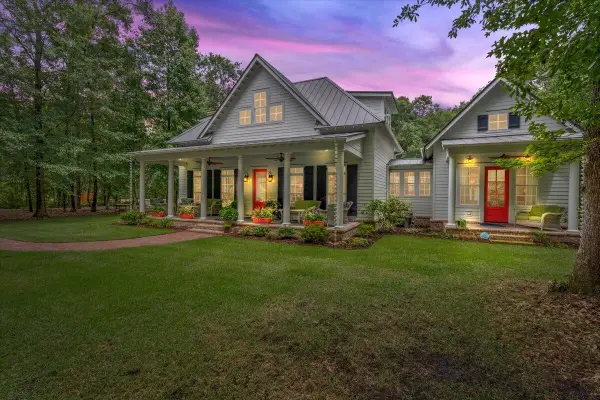 $1,275,000Active3 beds 3 baths2,340 sq. ft.
2826 Edenborough Road, Johns Island, SC 29455
MLS# 26018995Listed by: AKERS ELLIS REAL ESTATE LLC - New
 $759,900Active4 beds 3 baths2,637 sq. ft.
1551 Chastain Road, Johns Island, SC 29455
MLS# 26018998Listed by: AKERS ELLIS REAL ESTATE LLC - New
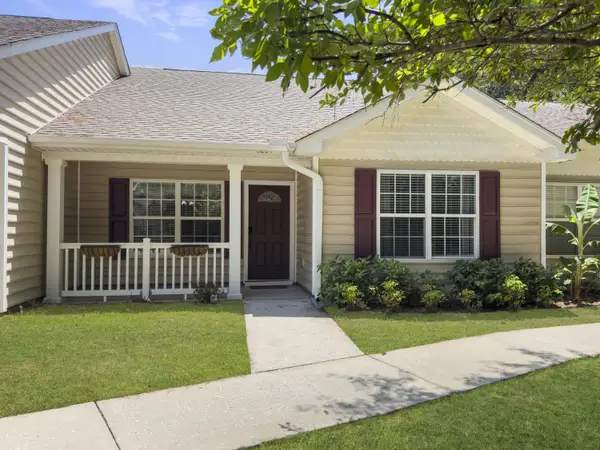 $372,000Active2 beds 2 baths1,211 sq. ft.
3271 Walter Drive, Johns Island, SC 29455
MLS# 26018858Listed by: TABBY REALTY LLC - New
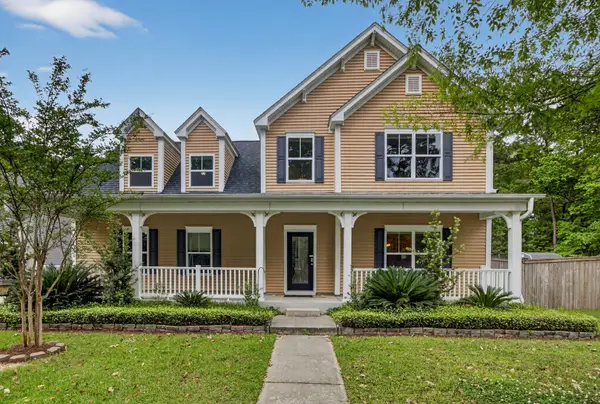 $599,000Active4 beds 3 baths2,344 sq. ft.
1244 Segar Street, Johns Island, SC 29455
MLS# 26018860Listed by: CHUCKTOWN HOMES POWERED BY LPT REALTY - New
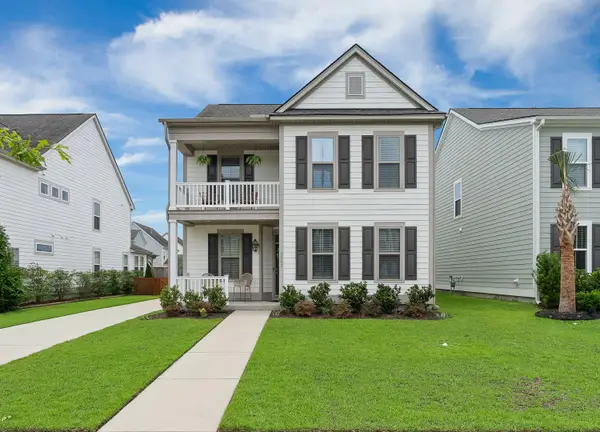 $649,500Active3 beds 3 baths2,277 sq. ft.
2097 Utsey Street, Johns Island, SC 29455
MLS# 26018879Listed by: AKERS ELLIS REAL ESTATE LLC - New
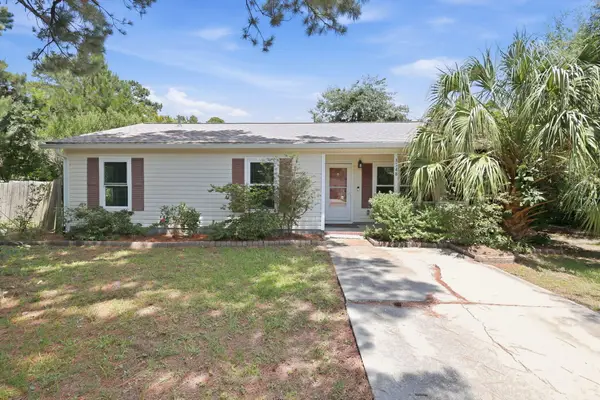 $405,000Active3 beds 2 baths1,116 sq. ft.
3348 Island Estates Drive, Johns Island, SC 29455
MLS# 26018829Listed by: BHHS CAROLINA SUN REAL ESTATE - New
 $2,250,000Active4 beds 5 baths3,273 sq. ft.
8216 Jack Island Drive, Johns Island, SC 29455
MLS# 26018772Listed by: KIAWAH RIVER REAL ESTATE COMPANY, LLC - New
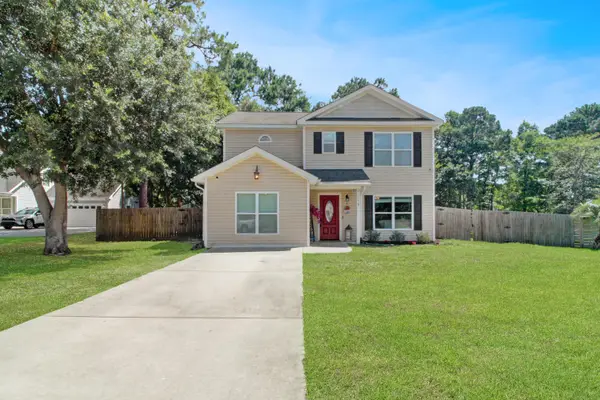 $600,000Active4 beds 3 baths1,810 sq. ft.
1559 Keswick Drive, Johns Island, SC 29455
MLS# 26018736Listed by: BRAND NAME REAL ESTATE - New
 $450,000Active4 beds 3 baths1,594 sq. ft.
2849 August Road, Johns Island, SC 29455
MLS# 26018067Listed by: CHUCKTOWN HOMES POWERED BY LPT REALTY - New
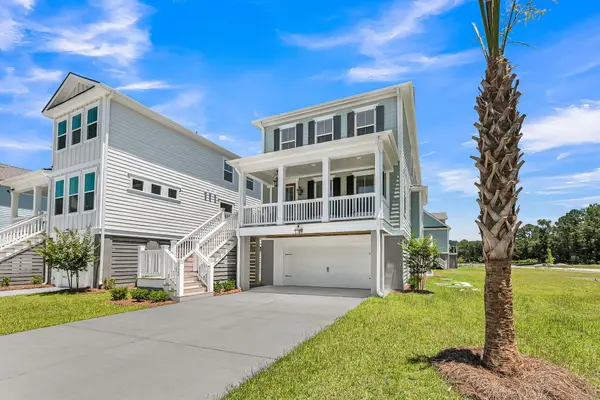 $734,990Active4 beds 5 baths2,799 sq. ft.
5122 Hut Creek Rd Lane, Johns Island, SC 29455
MLS# 26018637Listed by: DFH REALTY GEORGIA, LLC


Protect your home and budget from life's surprises with an Assurant Home Warranty, backed by a partner that supports you through every step of homeownership. Explore Plans.
© 2023 - 2026 ERA Franchise Systems LLC. All rights reserved. ERA Franchise Systems LLC fully supports the principles of the Fair Housing Act and the Equal Opportunity Act. ERA, ERA Real Estate powered, and their respective logos are registered service marks of ERA Franchise Systems LLC. Each office is independently owned and operated.