
2115 Boatwright Road, Johns Island, SC 29455
Local realty services provided by:ERA Wilder Realty
Listed by: dean haeusser
Office: kiawah river real estate company, llc.
MLS#:26014353
Source:SC_CTAR
2115 Boatwright Road,Johns Island, SC 29455
$1,499,000
- 4 Beds
- 4 Baths
- 2,638 sq. ft.
- Single family
- Active
Price summary
- Price:$1,499,000
- Price per sq. ft.:$568.23
About this home
This thoughtfully designed coastal residence offers a fresh architectural perspective within the community, blending a partially elevated design with warm natural materials and inviting outdoor spaces that embrace the Lowcountry landscape.The home's detached two-car garage is accessed from a rear alley and includes a finished second-story guest apartment. Complete with a mini kitchen, bedroom, bathroom, and laundry, this additional living space provides exceptional privacy and flexibility--perfect for extended stays, visiting family, or multigenerational living. The accessory dwelling unit adds approximately 483 square feet of additional living space beyond the main home.The main living level is thoughtfully designed for effortless indoor-outdoor living. A spacious great room flowsThe main living level is thoughtfully designed for effortless indoor-outdoor living. A spacious great room flows seamlessly into the dining area and chef's kitchen, where a large island, farm sink, gas cooktop, and generous counter space create an ideal setting for everyday meals and entertaining alike. Framed by ten-foot French doors, the living space opens to a large screened porch that extends the home outdoors, inviting breezes, conversation, and quiet moments immersed in nature.
Privately situated on the main level, the owner's suite serves as a tranquil retreat. The spa-inspired bath and generous walk-in closet provide comfort and functionality, creating a peaceful sanctuary after days spent exploring Kiawah River's trails, waterways, and gathering spaces. Upstairs, two oversized guest bedrooms share a Jack-and-Jill bath, offering comfortable accommodations for family and visitors. A versatile loft adds flexible living space that can serve as a media lounge, playroom, or secondary gathering area.
Backing to preserved greenspace and a broad park setting that feels like a natural extension of the landscaped yard, the home enjoys a rare sense of openness and privacy. The surrounding green space creates a peaceful backdrop for outdoor living while reinforcing the community's deep connection to nature.
Set within more than 2,000 acres of preserved maritime forest, tidal creeks, and open pastures, Kiawah River embodies Charleston's coastal lifestyle. Residents enjoy gathering and food at the Spring House riverfront swim and fitness facility, more than 20 miles of scenic nature trails, boating and fishing along the Kiawah River, and the beloved Goatery farmstead.
The community also offers access to The Dunlin, Auberge Collection, where waterfront dining, spa amenities, and gathering spaces overlook the river. Throughout the year, seasonal events and farm gatherings bring neighbors together in celebration of life along the land and water.
Discover a home where thoughtful design, natural beauty, and community come together--offering a rare opportunity to experience Lowcountry living at Kiawah River....
Contact an agent
Home facts
- Year built:2022
- Listing ID #:26014353
- Added:61 day(s) ago
- Updated:July 19, 2026 at 02:38 PM
Rooms and interior
- Bedrooms:4
- Total bathrooms:4
- Full bathrooms:3
- Half bathrooms:1
- Flooring:Wood
- Kitchen Description:Eat-in Kitchen, Kitchen Island
- Living area:2,638 sq. ft.
Heating and cooling
- Cooling:Central Air
- Heating:Heat Pump
- Central air:Yes
Structure and exterior
- Year built:2022
- Building area:2,638 sq. ft.
- Lot area:0.14 Acres
- Lot Features:0 - .5 Acre, Level
- Architectural Style:Charleston Single
- Foundation Description:Crawl Space, Pillar/Post/Pier
- Levels:2 Story
Schools
- High school:St. Johns
- Middle school:Haut Gap
- Elementary school:Mt. Zion
Utilities
- Water:Public
- Sewer:Private Sewer
Finances and disclosures
- Price:$1,499,000
- Price per sq. ft.:$568.23
Features and amenities
- Laundry features:Laundry Room
- Amenities:Beamed Ceilings, Ceiling Fan(s), Ceiling Smooth
Parking
- Total parking spaces:2
- Parking description:2 Car Garage, Detached, Garage Door Opener
- Garage:Yes
- Garage spaces:2
New listings near 2115 Boatwright Road
- New
 $1,500,000Active2.45 Acres
587 Main Road, Johns Island, SC 29455
MLS# 26020496Listed by: CAROLINA ONE REAL ESTATE - New
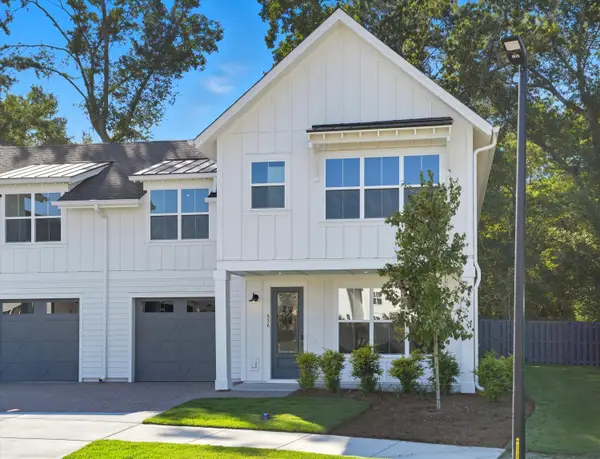 $629,000Active3 beds 3 baths2,170 sq. ft.
536 Hayes Park Boulevard, Johns Island, SC 29455
MLS# 26020458Listed by: KELLER WILLIAMS REALTY CHARLESTON WEST ASHLEY - New
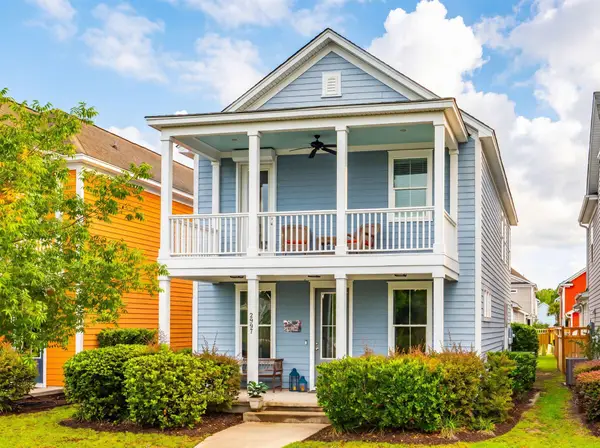 $630,000Active3 beds 3 baths1,980 sq. ft.
2997 Sweetleaf Lane, Johns Island, SC 29455
MLS# 26020448Listed by: CAROLINA ONE REAL ESTATE - New
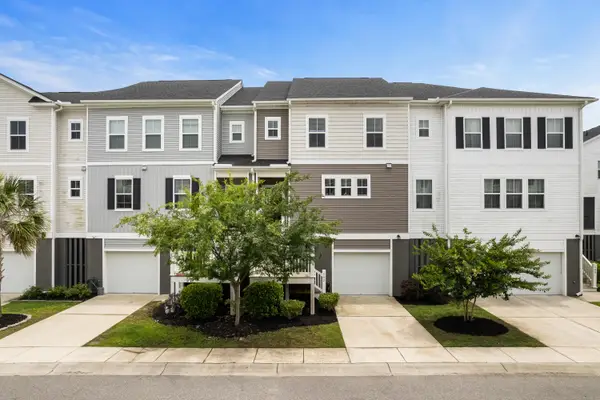 $399,000Active3 beds 3 baths1,984 sq. ft.
582 Mclernon Trace, Johns Island, SC 29455
MLS# 26020431Listed by: CAROLINA ONE REAL ESTATE - New
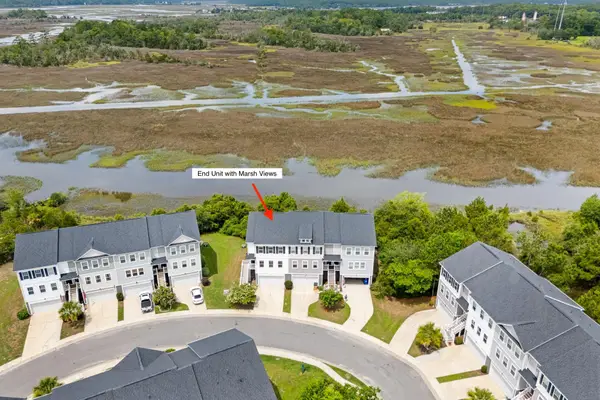 $425,000Active3 beds 3 baths1,809 sq. ft.
191 Winding River Drive, Johns Island, SC 29455
MLS# 26020425Listed by: CAROLINA ONE REAL ESTATE - New
 $743,990Active4 beds 4 baths2,356 sq. ft.
7010 Alpine Bay Lane, Johns Island, SC 29455
MLS# 26020398Listed by: DFH REALTY GEORGIA, LLC - Open Sun, 1 to 3pmNew
 $850,000Active3 beds 2 baths1,850 sq. ft.
3538 Johan Boulevard, Johns Island, SC 29455
MLS# 26020307Listed by: CAROLINA ONE REAL ESTATE - New
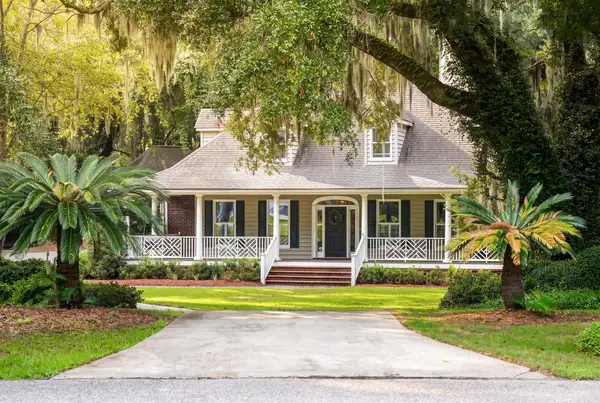 $1,045,000Active5 beds 3 baths3,528 sq. ft.
4150 Nature View Circle, Johns Island, SC 29455
MLS# 26020308Listed by: HANDSOME PROPERTIES, INC. - New
 $689,999Active5 beds 3 baths2,726 sq. ft.
5032 Cranesbill Way, Johns Island, SC 29455
MLS# 26020291Listed by: COLDWELL BANKER REALTY - New
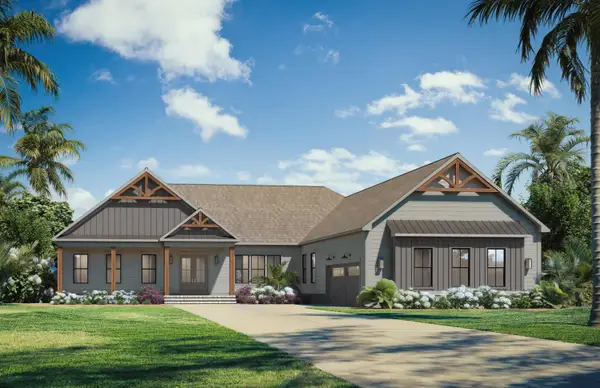 $1,750,000Active4 beds 4 baths3,600 sq. ft.
5022 Farm Retreat Road, Johns Island, SC 29455
MLS# 26020260Listed by: CAROLINA ONE REAL ESTATE


Protect your home and budget from life's surprises with an Assurant Home Warranty, backed by a partner that supports you through every step of homeownership. Explore Plans.
© 2023 - 2026 ERA Franchise Systems LLC. All rights reserved. ERA Franchise Systems LLC fully supports the principles of the Fair Housing Act and the Equal Opportunity Act. ERA, ERA Real Estate powered, and their respective logos are registered service marks of ERA Franchise Systems LLC. Each office is independently owned and operated.