
2151 Provolone Lane, Johns Island, SC 29455
Local realty services provided by:ERA Greater North Properties
Listed by: russ knapp
Office: dunes properties of charleston inc
MLS#:26021995
Source:MI_NGLRMLS
Price summary
- Price:$775,000
- Price per sq. ft.:$308.03
About this home
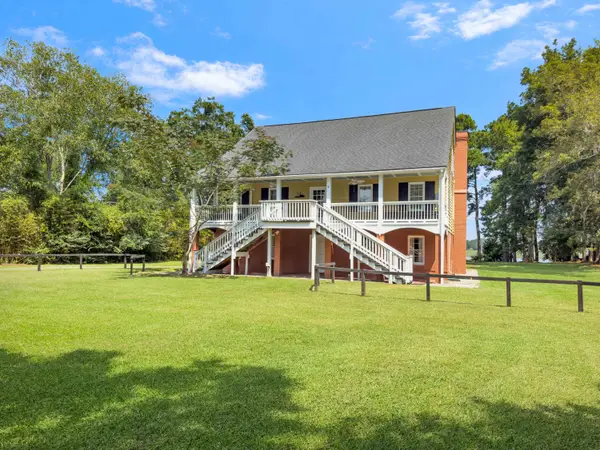
Ready for life on the porch? This is Lowcountry living. Everything about this single story home feels like home. Sitting on almost a half an acre at the end of the cul-de-sac with a yard big enough for anything you can imagine. The open great-room plan makes a great gathering space. The front office/den is a dream to work from. Wait until you see the size of the master bedroom!! It will be you're own personal sanctuary at the end of the day. With a spa like bathroom and oversized walk-in closet with built-in organizers. All this and a back porch where you'll want to entertain for years!
Contact an agent
Home facts
- Year built:2020
- Subdivision & Development:Waterloo Estates
- Listing ID #:26021995
- Updated:August 03, 2026 at 04:51 AM
Rooms and interior
- Bedrooms:3
- Total bathrooms:2
- Full bathrooms:2
- Kitchen Description:Pantry
- Living area:2,516 sq. ft.
Heating and cooling
- Heating:Forced Air
Structure and exterior
- Year built:2020
- Building area:2,516 sq. ft.
- Lot area:0.48 Acres
- Foundation Description:Slab
Schools
- High school:St. Johns
- Middle school:Haut Gap
- Elementary school:Angel Oak ES 4K-1/Johns Island ES 2-5
Finances and disclosures
- Price:$775,000
- Price per sq. ft.:$308.03
Parking
- Total parking spaces:2
- Garage:Yes
- Garage spaces:2
New listings near 2151 Provolone Lane
- New
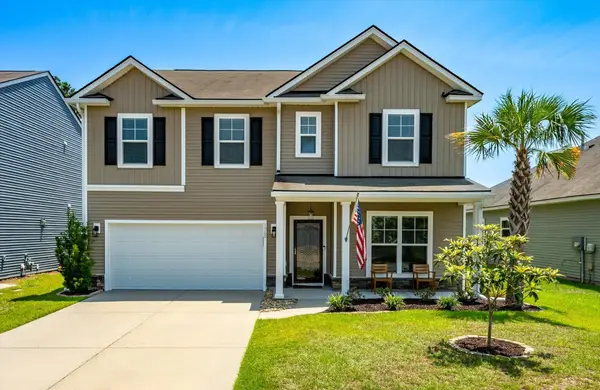 $609,900Active4 beds 3 baths2,935 sq. ft.
1920 Zonny Moss Drive, Johns Island, SC 29455
MLS# 26022001Listed by: EXP REALTY LLC - New
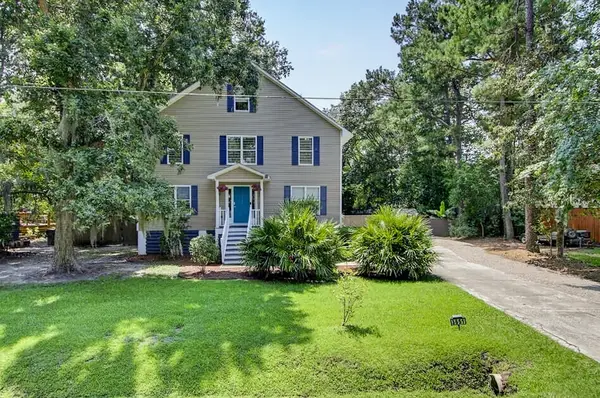 $649,000Active4 beds 3 baths2,364 sq. ft.
3651 Barton Street, Johns Island, SC 29455
MLS# 26021906Listed by: DUNES PROPERTIES OF CHAS INC - New
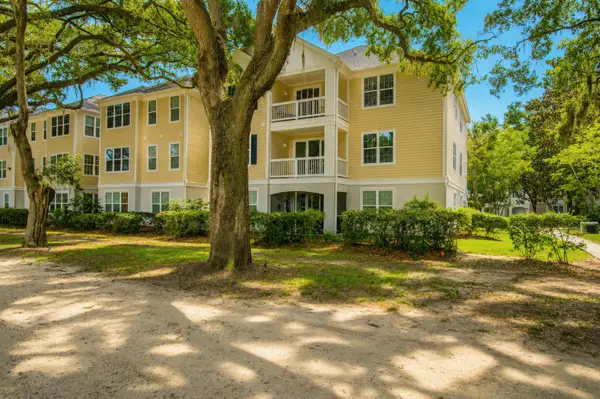 $355,000Active3 beds 2 baths1,261 sq. ft.
60 Fenwick Hall Allee Alley #217, Johns Island, SC 29455
MLS# 26021856Listed by: CAROLINA ONE REAL ESTATE - New
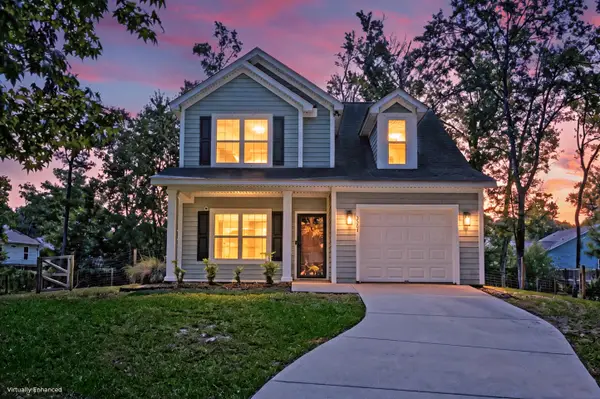 $475,000Active3 beds 3 baths1,683 sq. ft.
3507 Berryhill Road, Johns Island, SC 29455
MLS# 26021869Listed by: MATT O'NEILL REAL ESTATE - New
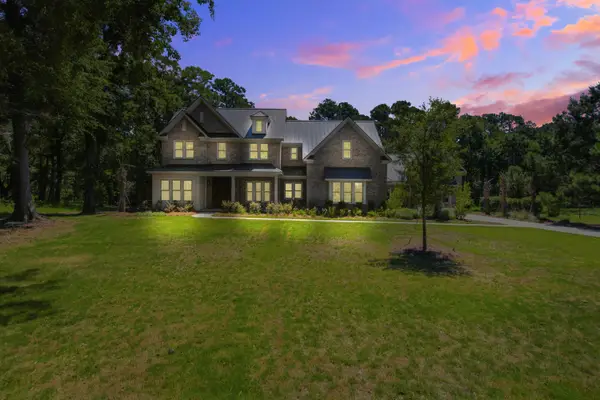 $2,750,000Active6 beds 6 baths5,021 sq. ft.
3820 Gnarled Oaks Lane, Johns Island, SC 29455
MLS# 26021882Listed by: MACKENZIE CRABTREE REAL ESTATE - New
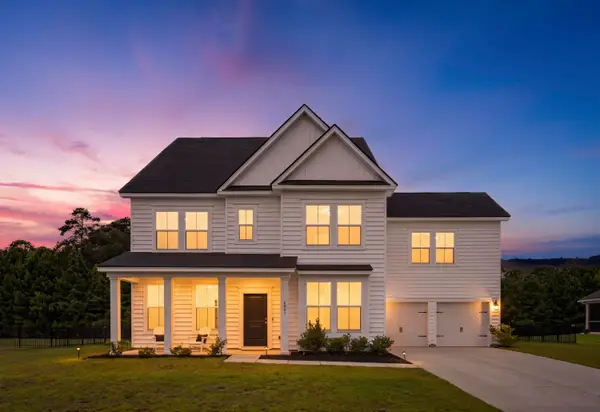 $750,000Active5 beds 4 baths3,282 sq. ft.
6981 Pumpkinseed Drive, Johns Island, SC 29455
MLS# 26021840Listed by: INDIGOOAK - CHRISTIE'S INTERNATIONAL REAL ESTATE - New
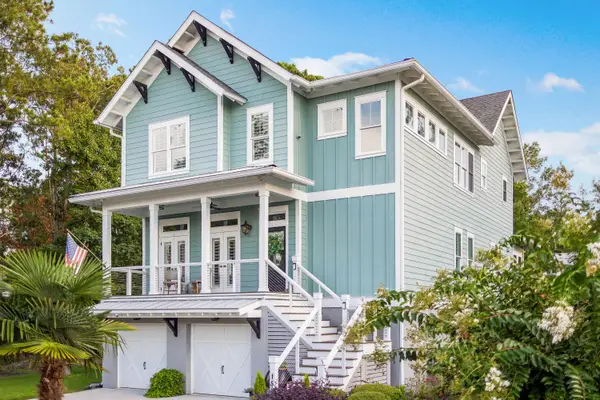 $1,845,000Active4 beds 5 baths3,502 sq. ft.
1585 John Fenwick Lane, Johns Island, SC 29455
MLS# 26021828Listed by: CAROLINA ONE REAL ESTATE - New
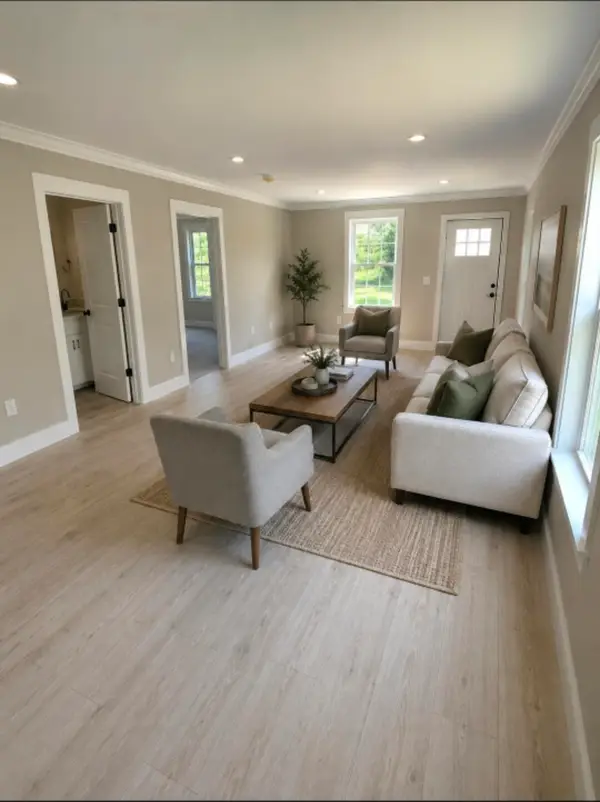 $795,000Active4 beds 4 baths2,864 sq. ft.
3295 Walter Drive, Johns Island, SC 29455
MLS# 26021813Listed by: CAROLINA ONE REAL ESTATE - New
 $1,650,000Active5 beds 4 baths4,280 sq. ft.
5490 Stono View Drive, Johns Island, SC 29455
MLS# 26021810Listed by: CAROLINA ONE REAL ESTATE


Protect your home and budget from life's surprises with an Assurant Home Warranty, backed by a partner that supports you through every step of homeownership. Explore Plans.
© 2023 - 2026 ERA Franchise Systems LLC. All rights reserved. ERA Franchise Systems LLC fully supports the principles of the Fair Housing Act and the Equal Opportunity Act. ERA, ERA Real Estate powered, and their respective logos are registered service marks of ERA Franchise Systems LLC. Each office is independently owned and operated.