
2836 Ortega Drive, Johns Island, SC 29455
Local realty services provided by:ERA Wilder Realty
Listed by: kendra calore
Office: akers ellis real estate llc.
MLS#:26030362
Source:SC_CTAR
2836 Ortega Drive,Johns Island, SC 29455
$615,000
- 4 Beds
- 3 Baths
- 2,436 sq. ft.
- Single family
- Active
Price summary
- Price:$615,000
- Price per sq. ft.:$252.46
About this home
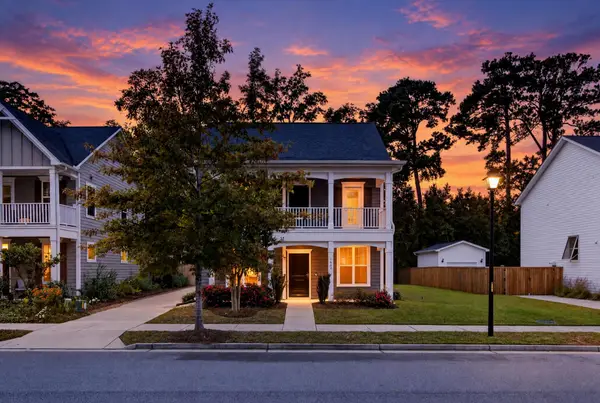
Welcome to 2846 Ortega Drive, where Southern charm, thoughtful design, and flexible living spaces come together in the desirable Swygerts Landing community on Johns Island. With double front porches, a wooded backyard, and a brand-new roof installed in 2026, this home offers the perfect blend of character, comfort, and peace of mind.Step inside to find beautiful wood floors throughout the first level and a welcoming living room centered around a cozy fireplace. The spacious kitchen is designed for both everyday living and entertaining, featuring a gas range, tile backsplash, and an abundance of counter and cabinet space. Just off the kitchen, two versatile rooms offer endless possibilities. Currently used as a dining room and a bar area with built-in cabinetry and office space, these .rooms can easily be reimagined to fit your lifestyle, whether that's entertaining friends, working from home, or creating a dedicated hobby space.
Upstairs, you'll find four bedrooms and a loft that provides yet another place to relax, work, or gather. The spacious primary suite offers its own private retreat, complete with access to the second-story front porch--the perfect spot to enjoy your morning coffee or unwind at the end of the day. The en-suite bathroom features a garden tub, separate shower, and a generous walk-in closet with a custom organization system. The fourth bedroom is a FROG (Finished Room Over Garage), offering incredible flexibility as a guest room, media room, home gym, or additional living space.
Outside, the fenced backyard backs to a peaceful wooded setting, creating a sense of privacy while the patio provides the perfect place for grilling, gathering with friends, or simply enjoying the Lowcountry weather.
Beyond its inviting spaces, this home offers valuable updates, including a brand-new roof in 2026 and a newer, upgraded HVAC system with improved airflow design and enhanced venting in the primary suite.
With its charming double porches, adaptable floor plan, thoughtful upgrades, and natural surroundings, 2846 Ortega Drive offers a place to settle in, spread out, and enjoy the relaxed pace of Johns Island living.
Located in the picturesque Swygerts Landing community, residents enjoy scenic surroundings and peaceful streets, and a short distance to the new Johns Island Elementary School!
Swygerts Landing is conveniently located 9 miles from Historic Downtown Charleston, 14 miles from Folly Beach, 17 miles from Fresh Fields Village and Kiawah Island, and just minutes from Lowtide Brewing, Wild Olive, Royal Tern, Lost Isle, The Natural, Estuary Beans and Barley, SOMM, Kiss Cafe, and so much more!...
Contact an agent
Home facts
- Year built:2015
- Subdivision & Development:Swygerts Landing
- Listing ID #:26030362
- Added:1 day(s) ago
- Updated:November 10, 2026 at 07:23 PM
Rooms and interior
- Bedrooms:4
- Total bathrooms:3
- Full bathrooms:2
- Half bathrooms:1
- Flooring:Wood
- Bathrooms Description:Garden Tub/Shower
- Kitchen Description:Eat-in Kitchen, Pantry
- Living area:2,436 sq. ft.
Heating and cooling
- Cooling:Central Air
- Heating:Heat Pump
- Central air:Yes
Structure and exterior
- Year built:2015
- Building area:2,436 sq. ft.
- Lot area:0.23 Acres
- Lot Features:0 - .5 Acre, Level, Wooded
- Architectural Style:Traditional
- Foundation Description:Slab
- Levels:2 Story
Schools
- High school:St. Johns
- Middle school:Haut Gap
- Elementary school:Angel Oak ES 4K-1/Johns Island ES 2-5
Utilities
- Water:Public
- Sewer:Public Sewer
Finances and disclosures
- Price:$615,000
- Price per sq. ft.:$252.46
Features and amenities
- Laundry features:Laundry Room
- Amenities:Ceiling Fan(s), Ceiling Smooth, High Ceilings
Parking
- Total parking spaces:3
- Parking description:1 Car Garage, 2 Car Garage, Attached, Garage Door Opener, Off Street
- Garage:Yes
- Garage spaces:3
New listings near 2836 Ortega Drive
- New
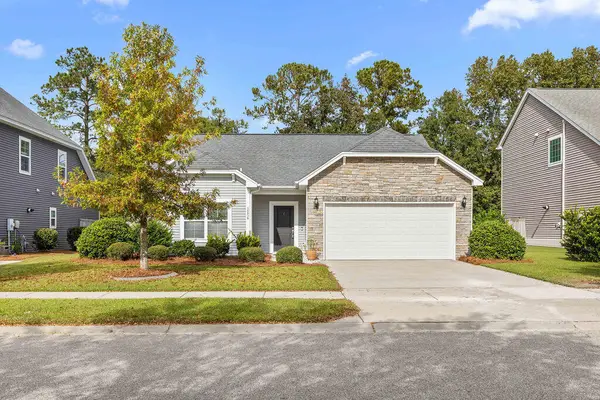 $465,000Active3 beds 2 baths1,470 sq. ft.
3256 Dunwick Drive, Johns Island, SC 29455
MLS# 26030324Listed by: SEABROOK ISLAND REAL ESTATE - New
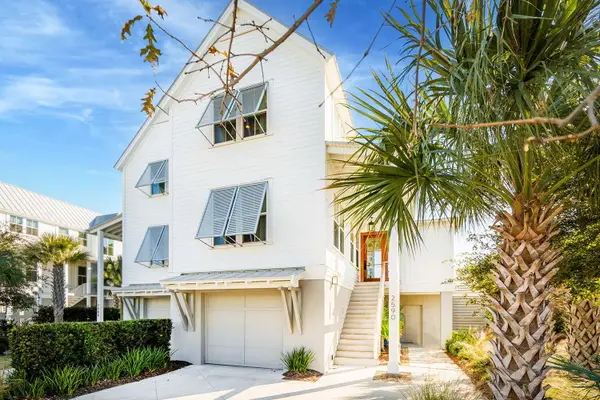 $1,550,000Active3 beds 4 baths2,600 sq. ft.
2590 Helmsman Road, Johns Island, SC 29455
MLS# 26030271Listed by: KIAWAH RIVER REAL ESTATE COMPANY, LLC - New
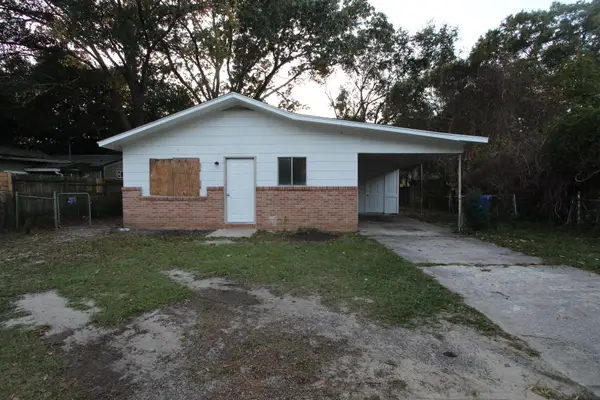 $239,000Active3 beds 1 baths888 sq. ft.
3554 Dunmovin Drive, Johns Island, SC 29455
MLS# 26030280Listed by: FLAT RATE REAL ESTATE - New
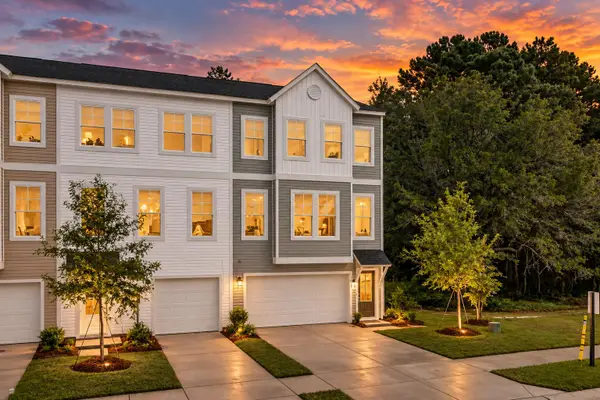 $454,990Active4 beds 4 baths2,204 sq. ft.
150 Fernbank Road, Johns Island, SC 29455
MLS# 26030242Listed by: SM SOUTH CAROLINA BROKERAGE LLC - New
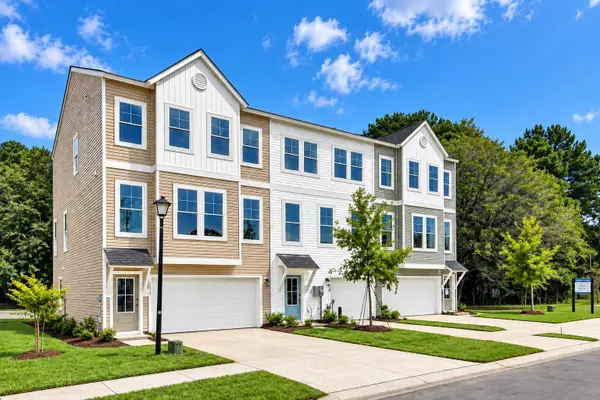 $444,990Active3 beds 4 baths2,204 sq. ft.
136 Fernbank Road, Johns Island, SC 29455
MLS# 26030243Listed by: SM SOUTH CAROLINA BROKERAGE LLC - New
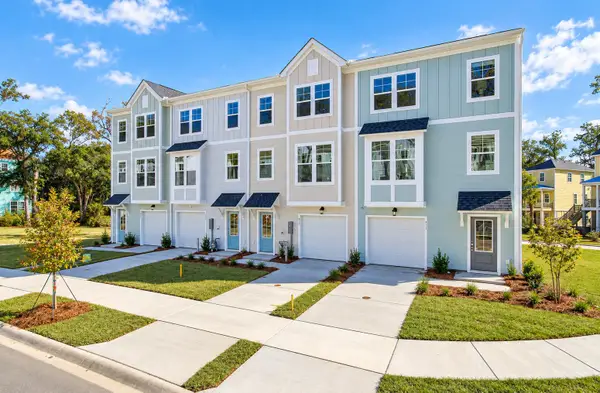 $419,990Active4 beds 4 baths2,061 sq. ft.
144 Fernbank Road, Johns Island, SC 29455
MLS# 26030200Listed by: SM SOUTH CAROLINA BROKERAGE LLC - New
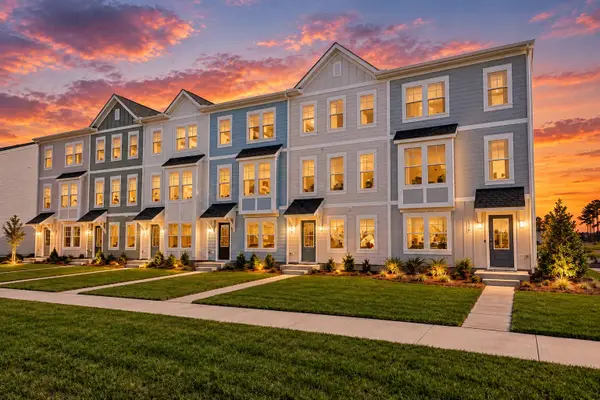 $429,990Active3 beds 4 baths1,957 sq. ft.
206 Laurelhurst Lane, Johns Island, SC 29455
MLS# 26030201Listed by: SM SOUTH CAROLINA BROKERAGE LLC - New
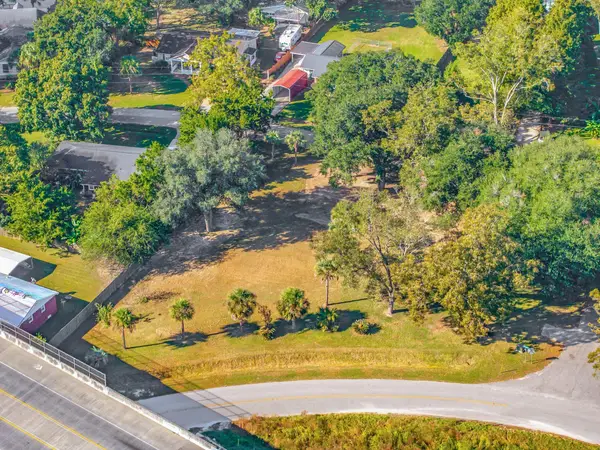 $369,000Active0.37 Acres
0 Moonglow Drive #B, Johns Island, SC 29455
MLS# 26030187Listed by: EXP REALTY LLC - New
 $550,000Active4 beds 3 baths2,264 sq. ft.
1647 Emmets Road, Johns Island, SC 29455
MLS# 26030116Listed by: KELLER WILLIAMS REALTY CHARLESTON


Protect your home and budget from life's surprises with an Assurant Home Warranty, backed by a partner that supports you through every step of homeownership. Explore Plans.
© 2023 - 2026 ERA Franchise Systems LLC. All rights reserved. ERA Franchise Systems LLC fully supports the principles of the Fair Housing Act and the Equal Opportunity Act. ERA, ERA Real Estate powered, and their respective logos are registered service marks of ERA Franchise Systems LLC. Each office is independently owned and operated.