
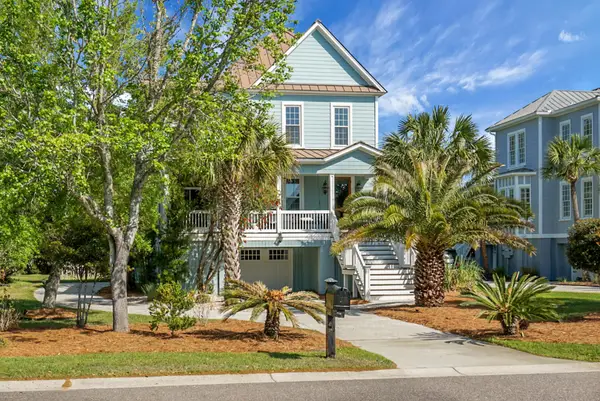
2913 Cavalcade Circle, Johns Island, SC 29455
Local realty services provided by:ERA Greater North Properties
2913 Cavalcade Circle,Johns Island, SC 29455
$750,000
- 4 Beds
- 4 Baths
- - sq. ft.
- Single family
- Sold
Listed by: jen mcconnell
Office: mcconnell real estate partners
MLS#:26014405
Source:MI_NGLRMLS
Sorry, we are unable to map this address
Price summary
- Price:$750,000
About this home
Welcome to 2913 Cavalcade Circle, a beautifully upgraded home in the desirable River Glen community on Johns Island offering the perfect combination of space, functionality, and modern style. With 4 bedrooms, a dedicated office, spacious loft, and a rare 3-car garage, this thoughtfully designed floor plan provides exceptional flexibility for today's lifestyle. Inside, LVP hardwood floors extend throughout the first floor, loft, and primary bedroom, creating a cohesive and elevated feel throughout the home. The open-concept layout is ideal for entertaining and everyday living, centered around an impressive kitchen featuring two oversized islands, abundant cabinetry, expansive prep space, and a GE Cafe matte white refrigerator and dishwasher. Conveniently located off of the kitchen is a...home office enclosed with glass French doors. This space could also be used as a the perfect playroom and features a walk-in closet.
The living room offers a warm and inviting atmosphere with a gas log fireplace, archways and crown molding, while the dining area is enhanced by a beautiful coffered ceiling. A drop zone off the garage adds everyday convenience and organization and is located close to the home office. Upstairs, the spacious loft provides endless flexibility for a media room, playroom, secondary living space, or home gym, while generously sized secondary bedrooms offer comfort and privacy for family or guests. The spacious primary suite serves as a relaxing retreat with newly installed LVP hardwood flooring, an enviable walk-in closet and luxe primary bath with large vanities, two closets and a spacious custom tile shower. Each of the guest bedrooms are spacious and all but one feature a walk-in closet. Outdoor living is equally impressive with a screened porch overlooking the fully fenced backyard with wood privacy fencing and a brand new patio perfect for grilling, entertaining, or relaxing outdoors year-round. Conveniently located near Kiawah and Seabrook beaches, Freshfields Village, shopping, dining, and all that Johns Island has to offer, this move-in ready home combines modern living with Lowcountry convenience....
Contact an agent
Home facts
- Year built:2021
- Subdivision & Development:River Glen
- Listing ID #:26014405
- Updated:August 28, 2026 at 09:54 AM
Rooms and interior
- Bedrooms:4
- Total bathrooms:4
- Full bathrooms:3
- Half bathrooms:1
- Flooring:Carpet
- Kitchen Description:Pantry
Heating and cooling
- Cooling:Central Air
- Heating:Heat Pump
- Central air:Yes
Structure and exterior
- Year built:2021
- Foundation Description:Slab
Schools
- High school:St. Johns
- Middle school:Haut Gap
- Elementary school:Angel Oak ES 4K-1/Johns Island ES 2-5
Finances and disclosures
- Price:$750,000
Parking
- Total parking spaces:3
- Garage:Yes
- Garage spaces:3
New listings near 2913 Cavalcade Circle
- New
 $3,280,000Active4 beds 3 baths3,521 sq. ft.
3189 Edenvale Road, Johns Island, SC 29455
MLS# 26024328Listed by: CAROLINA ONE REAL ESTATE - New
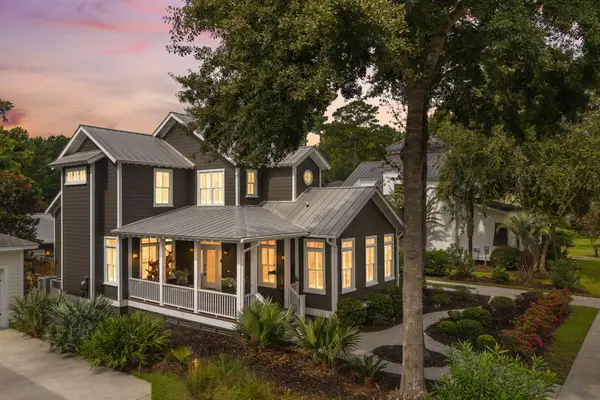 $990,000Active4 beds 4 baths2,660 sq. ft.
4013 E Amy Lane, Johns Island, SC 29455
MLS# 26024307Listed by: AKERS ELLIS REAL ESTATE LLC - New
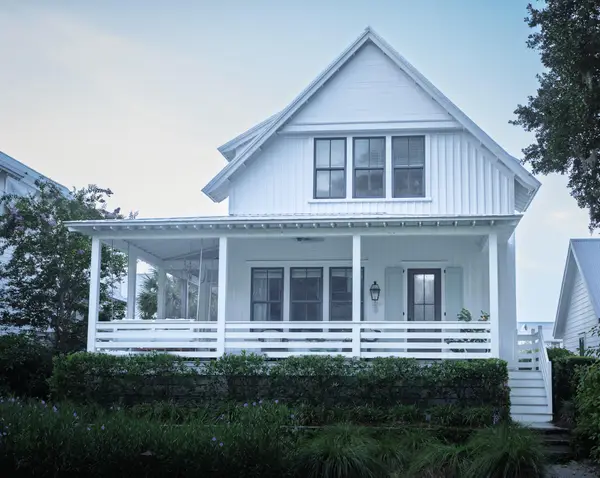 $1,490,000Active4 beds 5 baths2,642 sq. ft.
7935 Flagship Lane, Johns Island, SC 29455
MLS# 26024294Listed by: DANIEL RAVENEL SOTHEBY'S INTERNATIONAL REALTY - New
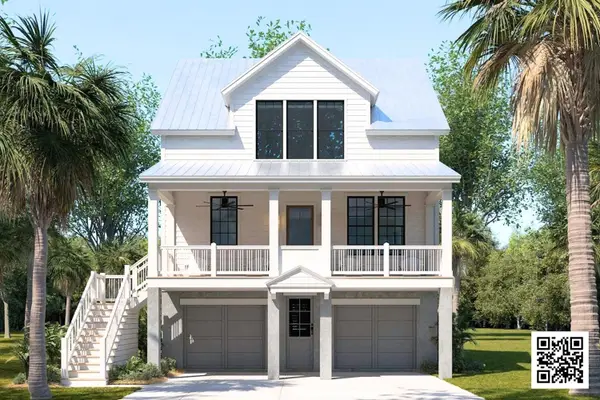 $1,525,000Active3 beds 4 baths2,809 sq. ft.
6028 Honey Hole Haven, Johns Island, SC 29455
MLS# 26024295Listed by: KIAWAH RIVER REAL ESTATE COMPANY, LLC - New
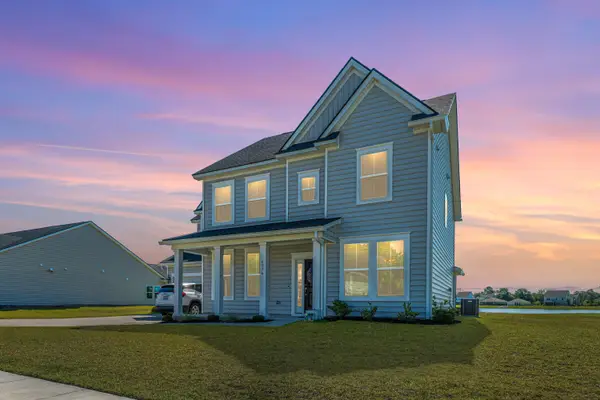 $720,000Active5 beds 4 baths2,828 sq. ft.
6976 Pumpkinseed Drive, Johns Island, SC 29455
MLS# 26024273Listed by: CAROLINA ONE REAL ESTATE - Open Sat, 12 to 2pmNew
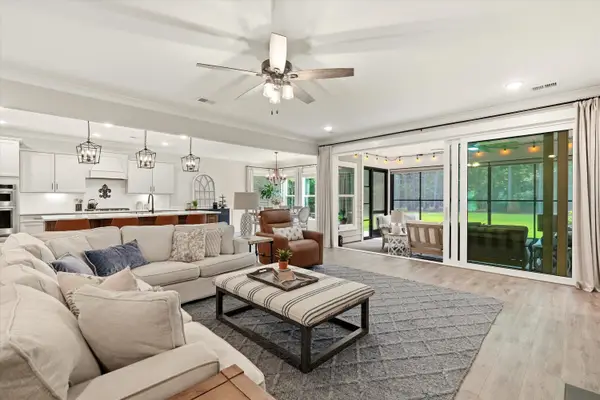 $1,250,000Active4 beds 4 baths3,610 sq. ft.
4252 Hugh Bennett Drive, Johns Island, SC 29455
MLS# 26024252Listed by: AGENTOWNED REALTY PREFERRED GROUP - New
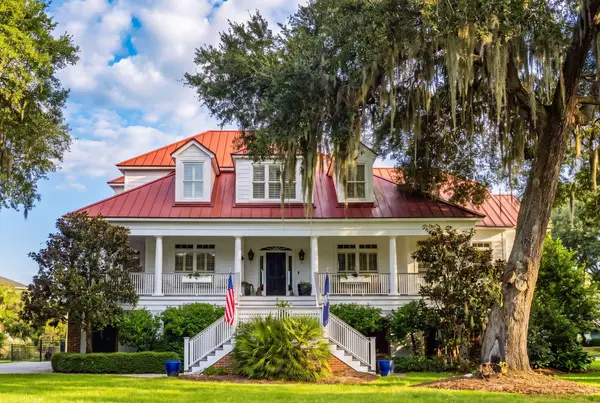 $1,375,000Active3 beds 4 baths3,393 sq. ft.
4014 Gift Boulevard, Johns Island, SC 29455
MLS# 26024213Listed by: DUNES PROPERTIES OF CHARLESTON INC - Open Sat, 11am to 1pmNew
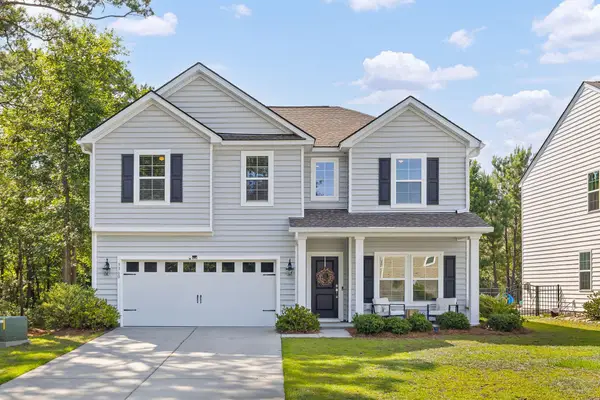 $690,000Active4 beds 3 baths3,001 sq. ft.
3360 Great Egret Drive, Johns Island, SC 29455
MLS# 26024183Listed by: BHHS CAROLINA SUN REAL ESTATE - New
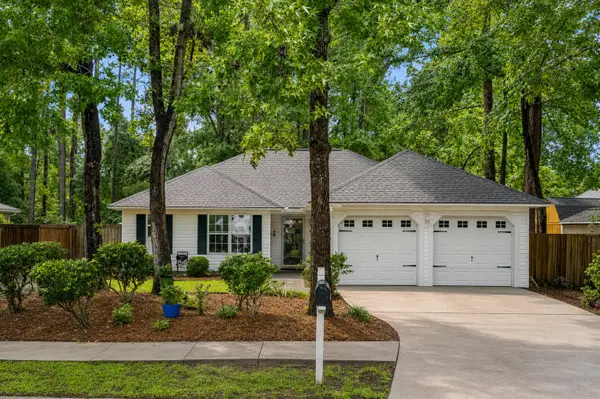 $425,000Active3 beds 2 baths1,252 sq. ft.
3579 Walkers Ferry Lane, Johns Island, SC 29455
MLS# 26024166Listed by: THE BOULEVARD COMPANY - New
 $1,000,000Active3 beds 3 baths2,625 sq. ft.
1307 Chardon Commons, Johns Island, SC 29455
MLS# 26024156Listed by: TABBY REALTY LLC


Protect your home and budget from life's surprises with an Assurant Home Warranty, backed by a partner that supports you through every step of homeownership. Explore Plans.
© 2023 - 2026 ERA Franchise Systems LLC. All rights reserved. ERA Franchise Systems LLC fully supports the principles of the Fair Housing Act and the Equal Opportunity Act. ERA, ERA Real Estate powered, and their respective logos are registered service marks of ERA Franchise Systems LLC. Each office is independently owned and operated.