
2986 Blackfish Road, Johns Island, SC 29455
Local realty services provided by:ERA Wilder Realty
Listed by: marinela doar
Office: the firm real estate company
MLS#:26026811
Source:SC_CTAR
2986 Blackfish Road,Johns Island, SC 29455
$500,000
- 3 Beds
- 2 Baths
- 1,340 sq. ft.
- Single family
- Coming Soon
Price summary
- Price:$500,000
- Price per sq. ft.:$373.13
About this home
This is the perfect ranch home if you are looking to move to Johns Island. Welcome to 2986 Blackfish Rd, perfectly situated one block from Whitney Lake and Maybank Hwy with no HOA. Greeted with a front porch, this home has 1,340 sq ft, 3 bedrooms and 2 full baths, this home has character, thoughtful interior upgrades and a new screened in porch that overlooks the spacious backyard. At just under a 1/4 acre lot, the home's location is ideal for commuting on and off the island with multiple entry points. Interior upgrades include all new interior paint and trim, plumbing fixtures in the kitchen and baths, luxury vinyl tile throughout (except laundry room),tile flooring in the guest bath, upgraded light fixtures and fans.
And if you are looking for an island hangout at home to unwind or entertain, head to the garage where the space has been turned into a bar. An additional electrical panel and outlets were added to the garage along with a new garage door and opener. A window A/C/heating unit was installed so you can enjoy this space all year long. The bar is not permanently fixed to the floor so it can easily convert back to a garage if needed. A shed with a new slab foundation was added last year along with a stock tank pool for hot summer days, or add an immersion heater to make it into a hot tub to use all year long.
This is ideal Johns Island living with modern conveniences nearby, but hidden enough to feel private. You can walk one block to Whitney Lake with multiple walking paths to that area and the nearby Trophy Lake. A longer walk or golf ride will take you to Crown Commons featuring great cafes, restaurants, salons and more. 20 minutes to Downtown Charleston and Kiawah and 30 minutes to Folly Beach, this is a great place to call Johns Island home!...
Contact an agent
Home facts
- Year built:2006
- Subdivision & Development:Tremont
- Listing ID #:26026811
- Updated:September 26, 2026 at 06:27 PM
Rooms and interior
- Bedrooms:3
- Total bathrooms:2
- Full bathrooms:2
- Flooring:Ceramic Tile
- Kitchen Description:Eat-in Kitchen, Pantry
- Living area:1,340 sq. ft.
Heating and cooling
- Cooling:Central Air, Window Unit(s)
- Heating:Electric, Heat Pump
- Central air:Yes
Structure and exterior
- Year built:2006
- Building area:1,340 sq. ft.
- Lot area:0.24 Acres
- Lot Features:0 - .5 Acre
- Architectural Style:Ranch
- Foundation Description:Slab
- Levels:1 Story
Schools
- High school:St. Johns
- Middle school:Haut Gap
- Elementary school:Angel Oak ES 4K-1/Johns Island ES 2-5
Utilities
- Water:Public
- Sewer:Public Sewer
Finances and disclosures
- Price:$500,000
- Price per sq. ft.:$373.13
Features and amenities
- Amenities:Ceiling Cathedral/Vaulted, Ceiling Fan(s), Ceiling Smooth, High Ceilings
- Pool features:Above Ground
Parking
- Total parking spaces:1
- Parking description:1 Car Garage, Garage Door Opener
- Garage:Yes
- Garage spaces:1
New listings near 2986 Blackfish Road
- Coming Soon
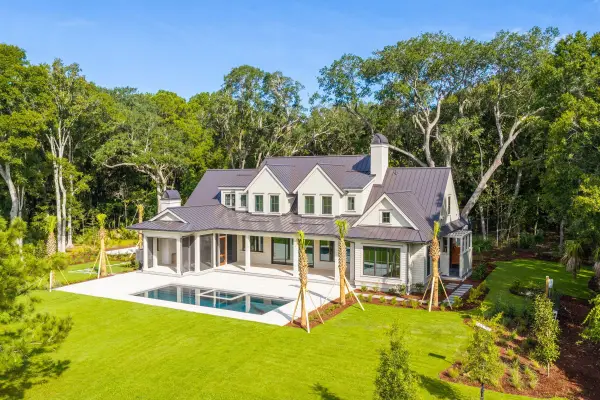 $5,500,000Coming Soon4 beds 6 baths4,860 sq. ft.
4225 Wild Turkey Way, Johns Island, SC 29455
MLS# 26026607Listed by: BEACH RESIDENTIAL - Coming Soon
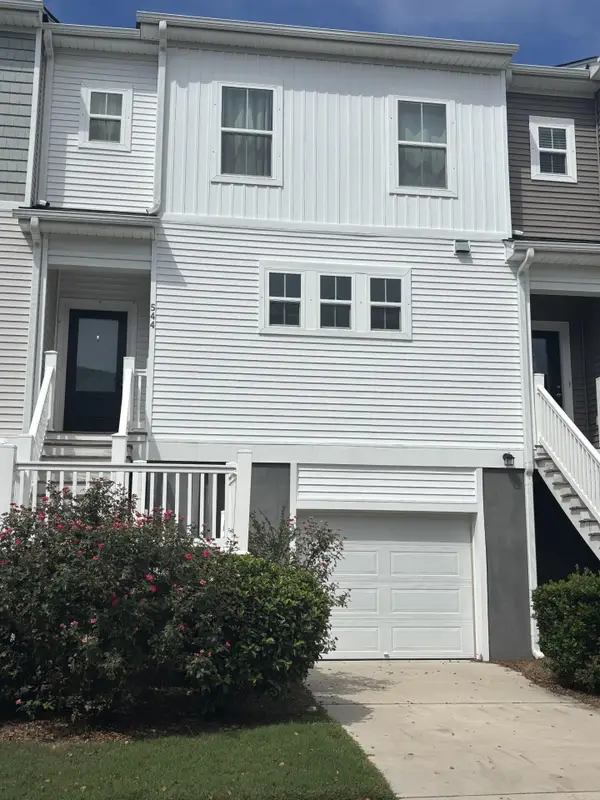 $389,900Coming Soon3 beds 3 baths1,984 sq. ft.
544 Mclernon Trace, Johns Island, SC 29455
MLS# 26026530Listed by: COLDWELL BANKER REALTY - Open Sun, 11am to 2pmNew
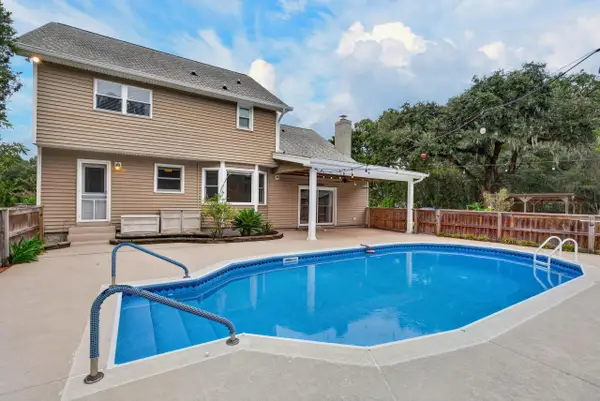 $725,000Active4 beds 4 baths2,734 sq. ft.
5497 Stono View Drive, Johns Island, SC 29455
MLS# 26026796Listed by: CHUCKTOWN HOMES POWERED BY LPT REALTY - New
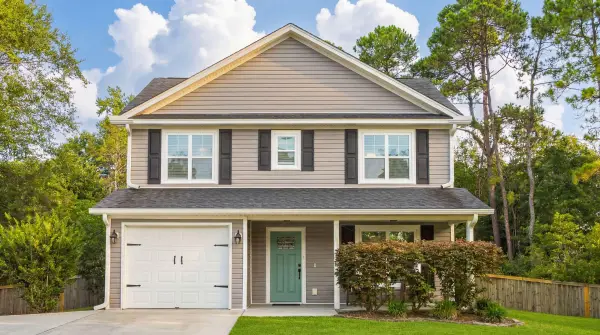 $469,990Active3 beds 3 baths1,617 sq. ft.
3367 Dunwick Drive, Johns Island, SC 29455
MLS# 26026775Listed by: THE PULSE CHARLESTON - New
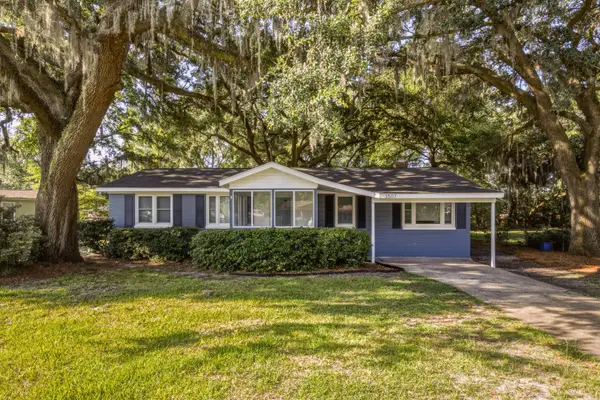 $420,000Active3 beds 2 baths1,448 sq. ft.
3507 Patton Avenue, Johns Island, SC 29455
MLS# 26026726Listed by: CAROLINA ONE REAL ESTATE - New
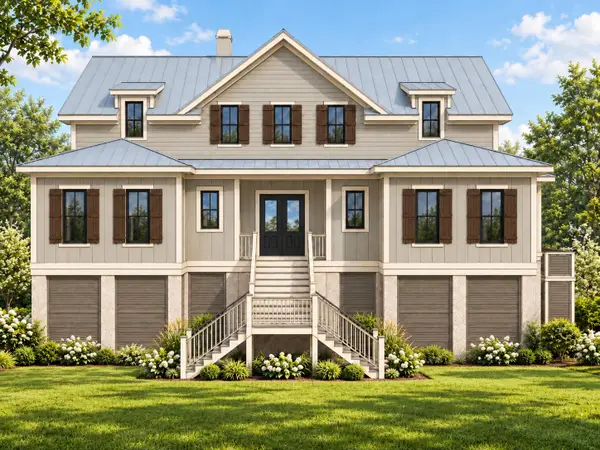 $2,999,999Active5 beds 6 baths3,760 sq. ft.
Address Withheld By Seller, Johns Island, SC 29455
MLS# 26026698Listed by: CAROLINA ONE REAL ESTATE - New
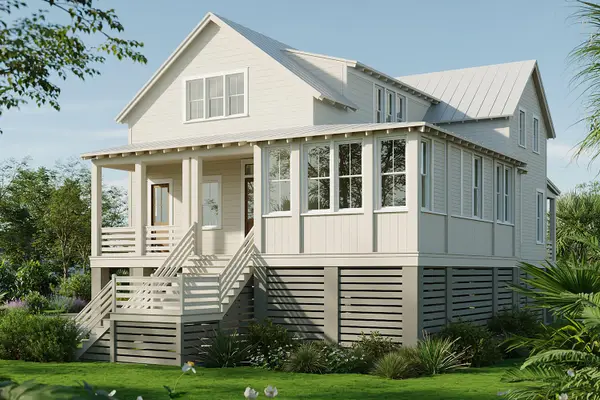 $1,940,000Active4 beds 5 baths3,214 sq. ft.
8084 Jack Island Drive, Johns Island, SC 29455
MLS# 26026659Listed by: KIAWAH RIVER REAL ESTATE COMPANY, LLC - New
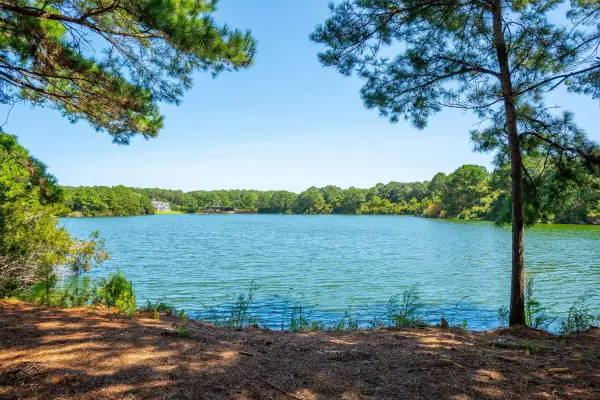 $1,095,000Active1.84 Acres
4031 Gnarled Oaks Lane, Johns Island, SC 29455
MLS# 26026633Listed by: FLYWAY REAL ESTATE, LLC - Open Thu, 11am to 1pmNew
 $675,000Active6 beds 5 baths3,506 sq. ft.
4030 Warmouth Court, Johns Island, SC 29455
MLS# 26026604Listed by: REALTY ONE GROUP COASTAL


Protect your home and budget from life's surprises with an Assurant Home Warranty, backed by a partner that supports you through every step of homeownership. Explore Plans.
© 2023 - 2026 ERA Franchise Systems LLC. All rights reserved. ERA Franchise Systems LLC fully supports the principles of the Fair Housing Act and the Equal Opportunity Act. ERA, ERA Real Estate powered, and their respective logos are registered service marks of ERA Franchise Systems LLC. Each office is independently owned and operated.