
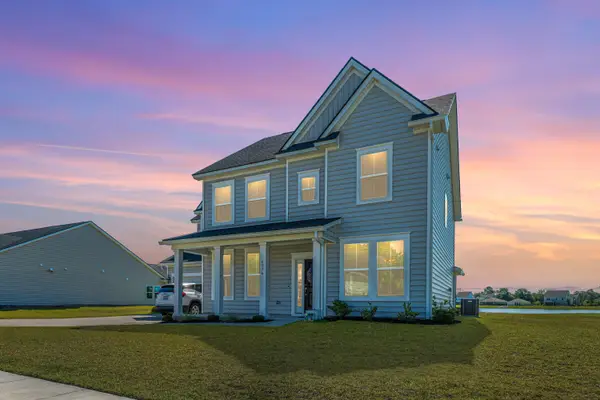
4007 Oxeye Loop, Johns Island, SC 29455
Local realty services provided by:ERA Greater North Properties
Upcoming open houses
- Sat, Sep 0502:00 pm - 04:00 pm
Listed by: slate castro aleman
Office: carolina one real estate
MLS#:26020192
Source:MI_NGLRMLS
Price summary
- Price:$899,000
- Price per sq. ft.:$267.08
About this home
NEW PRICE! Welcome to 4007 Oxeye Loop, a beautifully upgraded Woodward floor plan in the highly sought-after Sea Island Preserve community on Johns Island. Ideally situated on a generously sized homesite within walking distance of the neighborhood amenity center, this thoughtfully designed home offers the perfect blend of style, comfort, and functionality.Featuring 5 bedrooms and 4.5 bathrooms, this upgraded floor plan includes the highly desirable double front porches and the builder's optional fifth bedroom and full bathroom, providing exceptional flexibility for guests, or multigenerational living.At the heart of the home is the gourmet kitchen, complete with quartz countertops, stainless steel appliances, a gas cooktop, and an open concept design that flows seamlesslinto the spacious living and dining areas, ideal for everyday living and entertaining.
Throughout the home, you'll find thoughtful custom upgrades, including California Closets in every bedroom closet and the laundry room for exceptional organization and storage. Elegant plantation shutters enhance all front facing windows, while custom window treatments add warmth and style to the rear facing windows.
Step outside to the screened porch overlooking the fully fenced backyard, complete with a separate fenced dog run, offering the perfect space for pets while maintaining plenty of room to relax, entertain, or enjoy the outdoors....
Contact an agent
Home facts
- Year built:2022
- Subdivision & Development:Sea Island Preserve
- Listing ID #:26020192
- Updated:September 01, 2026 at 06:50 PM
Rooms and interior
- Bedrooms:5
- Total bathrooms:5
- Full bathrooms:4
- Half bathrooms:1
- Flooring:Carpet
- Living area:3,366 sq. ft.
Heating and cooling
- Cooling:Central Air
- Central air:Yes
Structure and exterior
- Year built:2022
- Building area:3,366 sq. ft.
- Lot area:0.37 Acres
- Foundation Description:Slab
Schools
- High school:St. Johns
- Middle school:Haut Gap
- Elementary school:Angel Oak ES 4K-1/Johns Island ES 2-5
Finances and disclosures
- Price:$899,000
- Price per sq. ft.:$267.08
Parking
- Total parking spaces:2
- Garage:Yes
- Garage spaces:2
New listings near 4007 Oxeye Loop
- Coming Soon
 $615,000Coming Soon3 beds 3 baths2,221 sq. ft.
1658 Sparkleberry Lane, Johns Island, SC 29455
MLS# 26024555Listed by: COLDWELL BANKER REALTY - New
 $1,650,000Active20.95 Acres
4503 Chisolm Road #Lot B, Johns Island, SC 29455
MLS# 26024636Listed by: REALTY ONE GROUP COASTAL - New
 $1,449,000Active3 beds 4 baths2,945 sq. ft.
3052 Bell Cove Alley, Johns Island, SC 29455
MLS# 26024585Listed by: KIAWAH RIVER REAL ESTATE COMPANY, LLC - New
 $519,000Active4 beds 3 baths2,500 sq. ft.
1110 Saint Pauls Parrish Lane, Johns Island, SC 29455
MLS# 26024587Listed by: THE EXCHANGE COMPANY, LLC - New
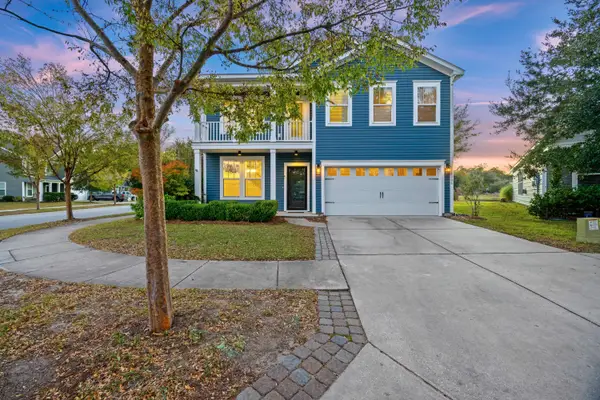 $550,000Active3 beds 3 baths2,424 sq. ft.
3306 Hartwell Street, Johns Island, SC 29455
MLS# 26024485Listed by: EXP REALTY LLC - New
 $3,280,000Active4 beds 3 baths3,521 sq. ft.
3189 Edenvale Road, Johns Island, SC 29455
MLS# 26024328Listed by: CAROLINA ONE REAL ESTATE - New
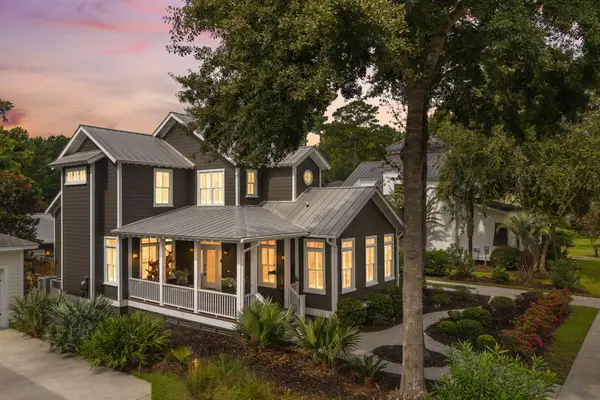 $990,000Active4 beds 4 baths2,660 sq. ft.
4013 E Amy Lane, Johns Island, SC 29455
MLS# 26024307Listed by: AKERS ELLIS REAL ESTATE LLC - New
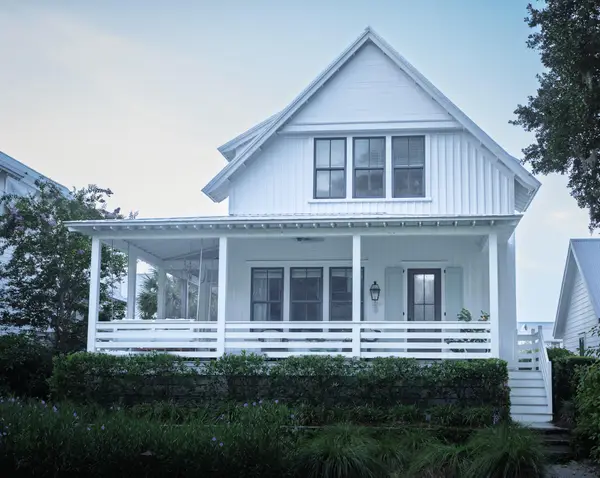 $1,490,000Active4 beds 5 baths2,642 sq. ft.
7935 Flagship Lane, Johns Island, SC 29455
MLS# 26024294Listed by: DANIEL RAVENEL SOTHEBY'S INTERNATIONAL REALTY - New
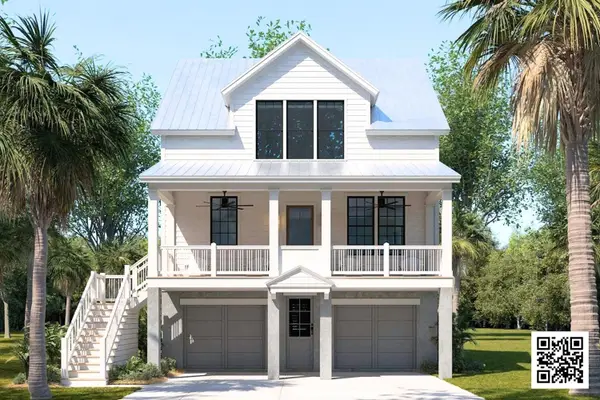 $1,525,000Active3 beds 4 baths2,809 sq. ft.
6028 Honey Hole Haven, Johns Island, SC 29455
MLS# 26024295Listed by: KIAWAH RIVER REAL ESTATE COMPANY, LLC - New
 $720,000Active5 beds 4 baths2,828 sq. ft.
6976 Pumpkinseed Drive, Johns Island, SC 29455
MLS# 26024273Listed by: CAROLINA ONE REAL ESTATE


Protect your home and budget from life's surprises with an Assurant Home Warranty, backed by a partner that supports you through every step of homeownership. Explore Plans.
© 2023 - 2026 ERA Franchise Systems LLC. All rights reserved. ERA Franchise Systems LLC fully supports the principles of the Fair Housing Act and the Equal Opportunity Act. ERA, ERA Real Estate powered, and their respective logos are registered service marks of ERA Franchise Systems LLC. Each office is independently owned and operated.