
7624 Indigo Palms Way, Johns Island, SC 29455
Local realty services provided by:ERA Wilder Realty
Listed by: caleb pearson, annacaroline worthy
Office: exp realty llc.
MLS#:26019473
Source:SC_CTAR
7624 Indigo Palms Way,Johns Island, SC 29455
$410,000
- 2 Beds
- 2 Baths
- 1,224 sq. ft.
- Single family
- Active
Price summary
- Price:$410,000
- Price per sq. ft.:$334.97
About this home
Resale unit. Lightly used as a second home and impeccably maintained, this move-in ready residence is offered fully furnished--including the washer and dryer--for a truly turnkey opportunity. Simply arrive, unpack, and begin enjoying the Lowcountry lifestyle from day one.Nestled within the serene and picturesque Indigo Hall community just beyond the gates of Kiawah Island, this exceptional condominium offers the perfect blend of luxury, convenience, and coastal elegance. Thoughtfully designed with an open-concept floor plan, the living, dining, and kitchen spaces flow seamlessly together, creating an inviting atmosphere ideal for both everyday living and effortless entertaining. Refined finishes throughout include premium flooring, elegant countertops, designer cabinetry, and timelessdetails that enhance the home's bright, coastal aesthetic.
Residents enjoy the convenience of elevator access, a resort-style community swimming pool, beautifully maintained grounds, and the ease of low-maintenance living with lawn care included.
An added distinction is the opportunity to obtain membership to the Kiawah Governors Club, providing access to an exclusive collection of private amenities, social events, championship golf, and the unparalleled lifestyle synonymous with Kiawah Island.
Perfectly positioned just minutes from world-renowned beaches, celebrated golf courses, exceptional dining, and boutique shopping, this impeccably maintained residence offers a rare combination of luxury, convenience, and lock-and-leave simplicity in one of the Lowcountry's most desirable coastal locations....
Contact an agent
Home facts
- Year built:2025
- Listing ID #:26019473
- Added:1 day(s) ago
- Updated:July 08, 2026 at 05:30 PM
Rooms and interior
- Bedrooms:2
- Total bathrooms:2
- Full bathrooms:2
- Flooring:Ceramic Tile
- Bathrooms Description:Garden Tub/Shower
- Kitchen Description:Eat-in Kitchen, Kitchen Island
- Living area:1,224 sq. ft.
Heating and cooling
- Cooling:Central Air
- Central air:Yes
Structure and exterior
- Year built:2025
- Building area:1,224 sq. ft.
- Lot area:0.06 Acres
- Lot Features:0 - .5 Acre
- Foundation Description:Slab
- Levels:1 Story
Schools
- High school:St. Johns
- Middle school:Haut Gap
- Elementary school:Mt. Zion
Utilities
- Water:Public
- Sewer:Public Sewer
Finances and disclosures
- Price:$410,000
- Price per sq. ft.:$334.97
Features and amenities
- Amenities:Ceiling Smooth, High Ceilings
Parking
- Parking description:Off Street
New listings near 7624 Indigo Palms Way
- New
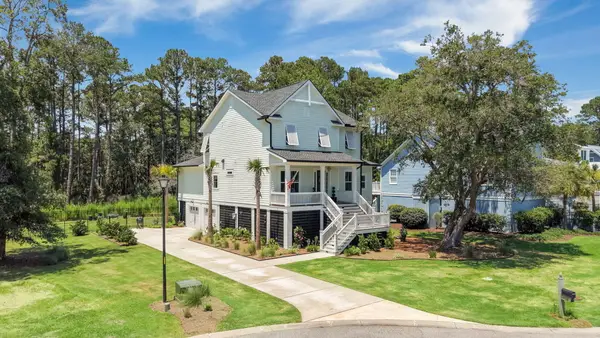 $1,650,000Active4 beds 4 baths3,366 sq. ft.
2842 Maritime Forest Drive, Johns Island, SC 29455
MLS# 26019414Listed by: AKERS ELLIS REAL ESTATE LLC - New
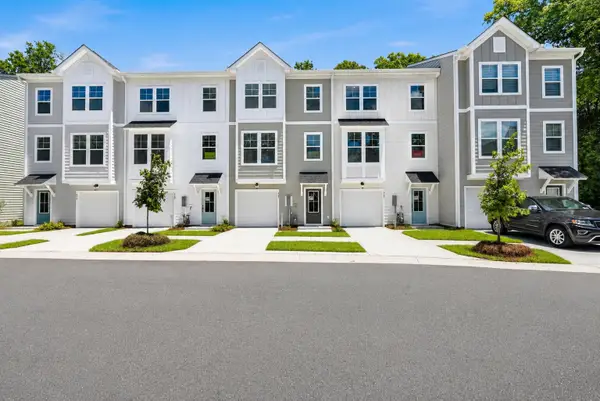 $499,990Active4 beds 4 baths2,089 sq. ft.
465 Caledon Court, Johns Island, SC 29455
MLS# 26019354Listed by: SM SOUTH CAROLINA BROKERAGE LLC - New
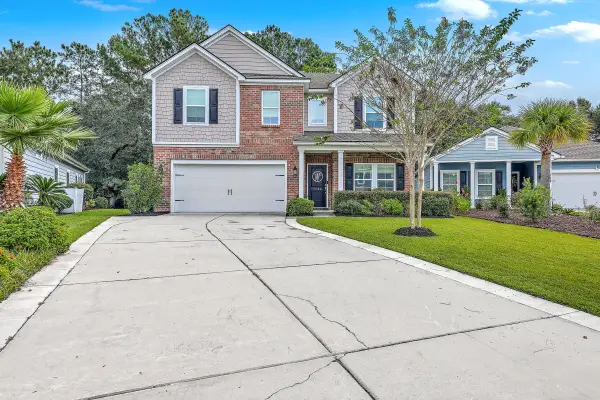 $599,000Active4 beds 4 baths2,688 sq. ft.
1044 Pigeon Point, Johns Island, SC 29455
MLS# 26019346Listed by: CAROLINA ONE REAL ESTATE - New
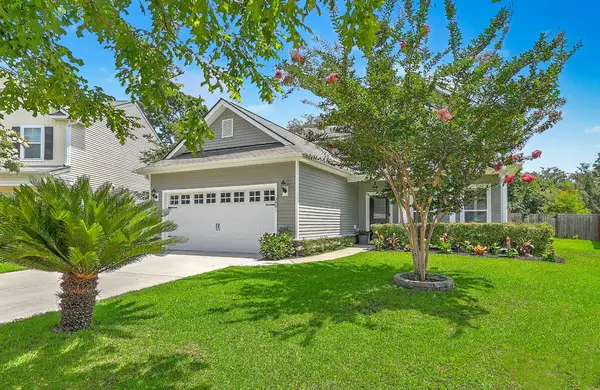 $699,000Active3 beds 3 baths2,652 sq. ft.
3091 Vincent Astor Drive, Johns Island, SC 29455
MLS# 26019343Listed by: DISHER HAMRICK & MYERS RES INC - New
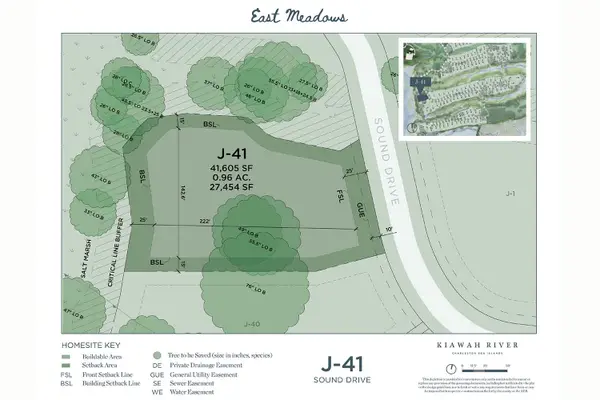 $3,250,000Active0.96 Acres
1120 Sound Drive, Johns Island, SC 29455
MLS# 26019274Listed by: KIAWAH RIVER REAL ESTATE COMPANY, LLC - New
 $900,000Active0.39 Acres
1145 Sound Drive, Johns Island, SC 29455
MLS# 26019233Listed by: KIAWAH RIVER REAL ESTATE COMPANY, LLC - New
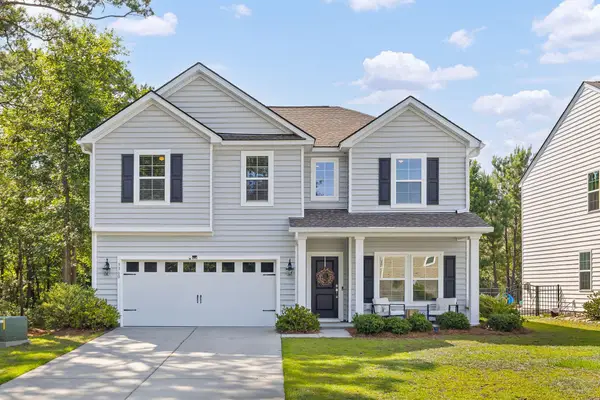 $699,000Active4 beds 3 baths3,001 sq. ft.
3360 Great Egret Drive, Johns Island, SC 29455
MLS# 26018999Listed by: BHHS CAROLINA SUN REAL ESTATE - New
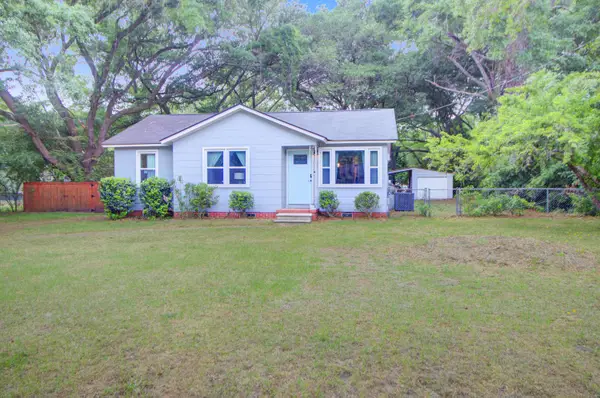 $439,000Active3 beds 2 baths1,431 sq. ft.
1012 Summerall Road, Johns Island, SC 29455
MLS# 26019209Listed by: CAROLINA ONE REAL ESTATE - New
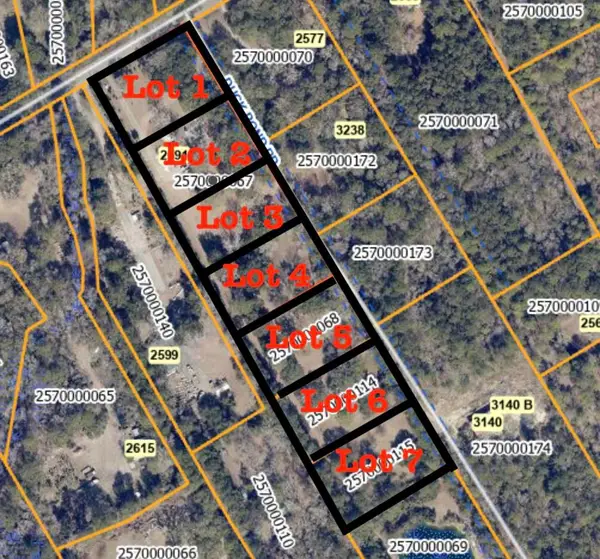 $1,260,000Active7 Acres
3205 Duck Pond Road, Johns Island, SC 29455
MLS# 26019200Listed by: THE BOULEVARD COMPANY


Protect your home and budget from life's surprises with an Assurant Home Warranty, backed by a partner that supports you through every step of homeownership. Explore Plans.
© 2023 - 2026 ERA Franchise Systems LLC. All rights reserved. ERA Franchise Systems LLC fully supports the principles of the Fair Housing Act and the Equal Opportunity Act. ERA, ERA Real Estate powered, and their respective logos are registered service marks of ERA Franchise Systems LLC. Each office is independently owned and operated.