
818 Calhoun Street, Johnston, SC 29832
Local realty services provided by:ERA Wilder Realty
Listed by: marcus lominick, tamra eichelberger
Office: keller williams realty aiken partners
MLS#:224430
Source:SC_AAOR
Price summary
- Price:$329,900
- Price per sq. ft.:$137.46
About this home
Nestled on a meticulously maintained .43-acre corner lot in the heart of charming Johnston, SC, this stunning 1910 home offers approximately 2400 square feet of inviting living space that beautifully blends historic character with modern comforts. The property features a well-kept yard that enhances its curb appeal and invites outdoor enjoyment.As you enter, you're greeted by soaring ceilings and an open foyer that creates an airy feel, allowing natural light to flood every spacious room. The beautiful flooring adds warmth and charm throughout the home.The central eat-in kitchen serves as the heart of the house, perfect for cozy family gatherings and Sunday meals. Step outside to a generous yard that invites summer barbecues, leisurely mornings on the front porch swing, and weekend projects in the oversized workshop.With 4 bedrooms and 2 bathrooms, this home provides ample space for family, along with a separate office or den for remote work or study. Additionally, there is an extra .25 acres in the back available for purchase, offering even more possibilities for expansion or outdoor enjoyment.Conveniently located just minutes from town amenities, this residence offers the ideal blend of timeless elegance and everyday comfort. Don't miss the opportunity to make this charming home your own!...
Contact an agent
Home facts
- Year built:1910
- Subdivision & Development:None
- Listing ID #:224430
- Added:102 day(s) ago
- Updated:October 24, 2026 at 02:36 PM
Rooms and interior
- Bedrooms:4
- Total bathrooms:2
- Full bathrooms:2
- Rooms Total:6
- Flooring:Carpet, Wood
- Kitchen Description:Cooktop, Range, Refrigerator
- Bedroom Description:Bedroom on 1st Floor
- Basement Description:Crawl Space
- Living area:2,400 sq. ft.
Heating and cooling
- Cooling:Central Air, Electric
- Heating:Electric, Forced Air, Heat Pump
- Central air:Yes
Structure and exterior
- Year built:1910
- Building area:2,400 sq. ft.
- Lot area:0.43 Acres
- Lot Features:Corner Lot, Landscaped, Level, Views
- Architectural Style:Victorian
- Construction Materials:Drywall, Wood Siding
- Exterior Features:Porch
- Foundation Description:Brick/Mortar, Stone
Schools
- High school:Strom Thurmond
- Middle school:Jet
- Elementary school:Johnston
Utilities
- Water:Public
- Sewer:Public Sewer
Finances and disclosures
- Price:$329,900
- Price per sq. ft.:$137.46
Features and amenities
- Amenities:Cable Available, Ceiling Fan(s), Primary Downstairs
Parking
- Carport spaces:2
New listings near 818 Calhoun Street
- New
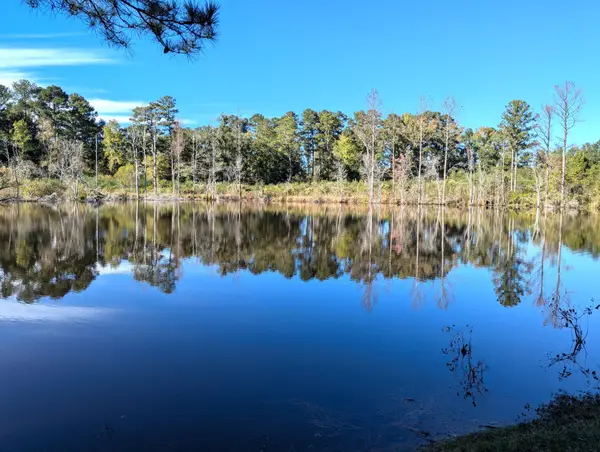 $239,500Active18.5 Acres
51 Long Cane Road, Johnston, SC 29832
MLS# 226168Listed by: DERRICK REALTY - New
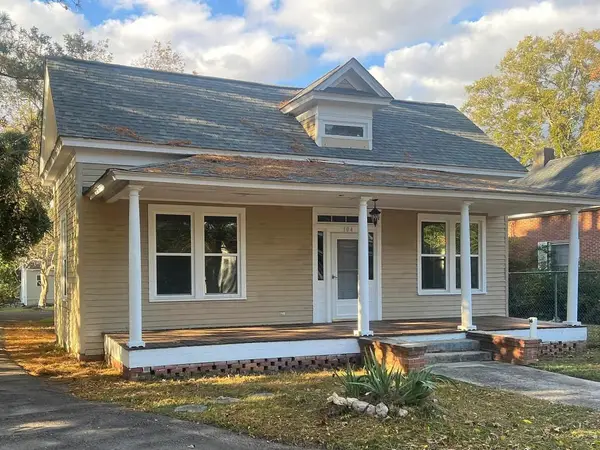 $179,900Active3 beds 2 baths1,752 sq. ft.
104 Calhoun Street, Johnston, SC 29832
MLS# 226069Listed by: REAL ESTATE ONE 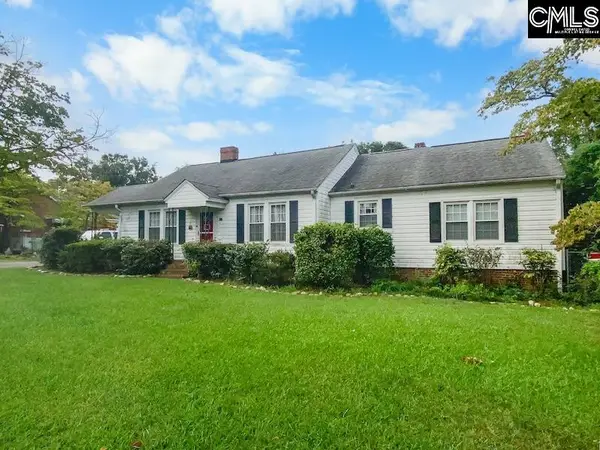 $119,900Active3 beds 2 baths1,760 sq. ft.
405 Jackson Street, Johnston, SC 29832
MLS# 644867Listed by: BURNS & ASSOCIATES, INC.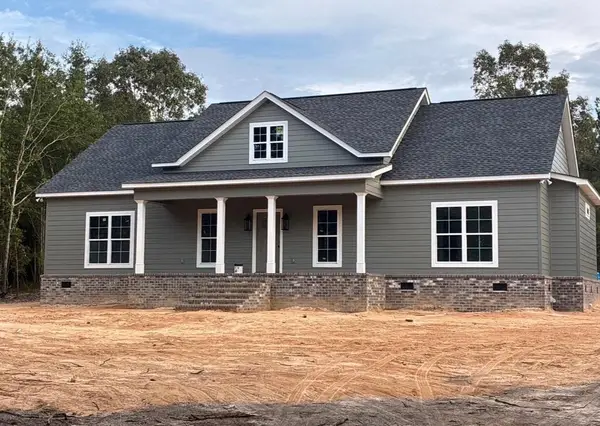 $595,000Active3 beds 3 baths1,906 sq. ft.
203 Mile Bridge Way, Johnston, SC 29832
MLS# 225928Listed by: MEYBOHM REAL ESTATE - AIKEN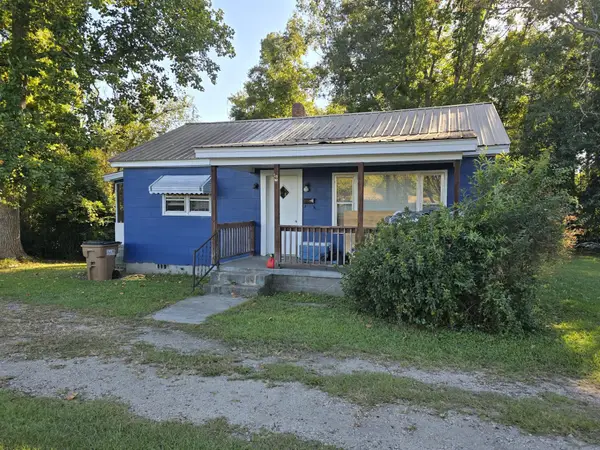 $119,900Active2 beds 1 baths850 sq. ft.
72 Mcqueen Street, Johnston, SC 29832
MLS# 225838Listed by: REAL ESTATE ONE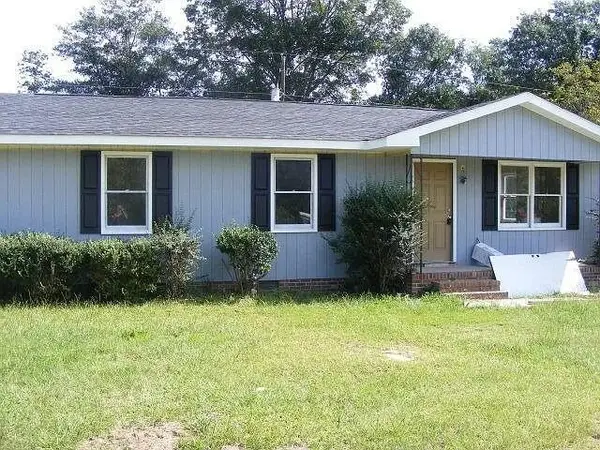 $129,900Active3 beds 1 baths1,056 sq. ft.
2060 Lakeview Drive, Johnston, SC 29832
MLS# 225839Listed by: REAL ESTATE ONE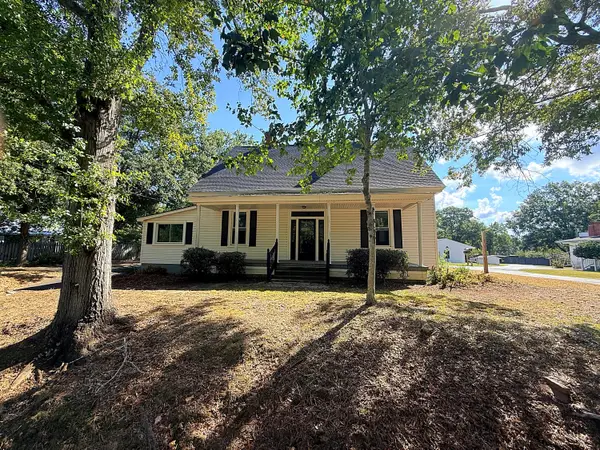 $269,900Active3 beds 4 baths1,900 sq. ft.
51 Aiken Avenue, Johnston, SC 29832
MLS# 225835Listed by: KELLER WILLIAMS REALTY AUGUSTA PARTNERS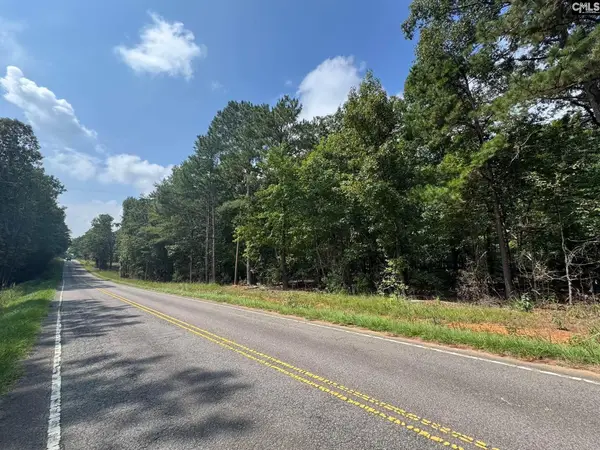 $130,000Active15.4 Acres
Pencreek Road, Johnston, SC 29832
MLS# 643526Listed by: SOUTHEASTERN LAND BROKERAGE LLC $250,000Active15 Acres
14 Rope Horse Road, Johnston, SC 29832
MLS# 100604963Listed by: BETTER HOMES & GARDENS EXECUTIVE PARTNERS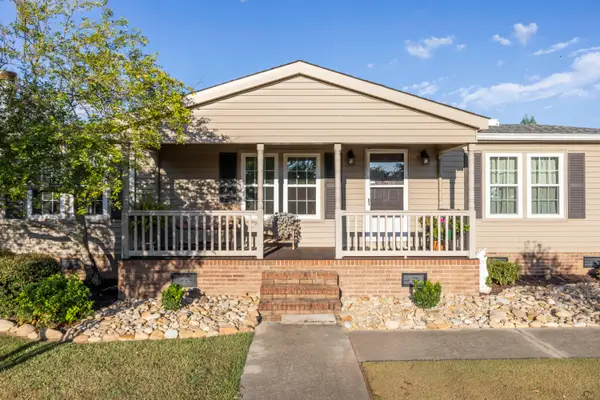 $520,000Active4 beds 3 baths2,325 sq. ft.
269 Holmes Pond Road, Johnston, SC 29832
MLS# 225265Listed by: AIKEN PROPERTIES, INC.


Protect your home and budget from life's surprises with an Assurant Home Warranty, backed by a partner that supports you through every step of homeownership. Explore Plans.
© 2023 - 2026 ERA Franchise Systems LLC. All rights reserved. ERA Franchise Systems LLC fully supports the principles of the Fair Housing Act and the Equal Opportunity Act. ERA, ERA Real Estate powered, and their respective logos are registered service marks of ERA Franchise Systems LLC. Each office is independently owned and operated.