
3604 Gold Mine Highway, Kershaw, SC 29067
Local realty services provided by:ERA Leatherman Realty, Inc.
3604 Gold Mine Highway,Kershaw, SC 29067
$324,999
- 3 Beds
- 2 Baths
- 1,440 sq. ft.
- Single family
- Active
Listed by: christina walsh
Office: f & e realty llc.
MLS#:640367
Source:SC_CML
Price summary
- Price:$324,999
- Price per sq. ft.:$224.29
About this home
Welcome to this beautiful 4 year old new 3-bedroom, 2-bath built home, perfectly nestled on 1.4 acres in a serene setting. From the moment you arrive, the front porch invites you to enjoy the morning breeze or just enjoy the beautiful surroundings. Step inside and be greeted by a flowing open layout featuring a welcoming living room which flows into the dining area and beautiful large kitchen which is ready to prepare everything from casual breakfasts to hosting dinners. This home has a split floor plan, making the master suite private from your guest or family members. Each of the three bedrooms are very generously sized, and the baths are finished with modern touches and neutral tones throughout, creating a warm and inviting atmosphere. The large primary bedroom features its own private bathroom and large walk in closet. A pantry / laundry room makes it convenient for storage. Step out onto the back screen enclosed porch to soak up the morning sun or unwind with a beautiful evening sunset. The private fenced yard provides room for pets, children, gardening, or play. The shed with is roughly 12X16 features a possible utility/workshop space which makes projects and storage a breeze. Additional storage is available in the properties home small outside storage room, perfect for gardening tools etc, and the electrical panel. This home offers a dash of coziness, warmth and charm making this the perfect recipe for laughter, gatherings and everyday life. A place where comfort and warmth come together, ready for your new memories. The side of the property has plenty of Room for an RV with its own parking pad. This home is located on Gold Mine Hwy, Kershaw SC located only 6 minutes from Town. Easy access to N.C., Pageland, Lancaster, Jefferson, Chesterfield and Cheraw and beyond. Just up the road from this home, in heart of Lancaster County, is the Haile Gold Mine which has been producing gold for nearly 200 years —and it's still active today! It also employs many local residents. Gold was first discovered here in 1827 when Benjamin Haile found gold in the creeks on his plantation. Disclaimer: CMLS has not reviewed and, therefore, does not endorse vendors who may appe...
Contact an agent
Home facts
- Year built:2023
- Subdivision & Development:NONE
- Listing ID #:640367
- Added:49 day(s) ago
- Updated:September 26, 2026 at 02:55 PM
Rooms and interior
- Bedrooms:3
- Total bathrooms:2
- Full bathrooms:2
- Bedroom Description:On Main Level
- Basement Description:No Basement
- Living area:1,440 sq. ft.
Heating and cooling
- Cooling:Central
- Heating:Central
Structure and exterior
- Year built:2023
- Building area:1,440 sq. ft.
- Lot area:1.28 Acres
- Architectural Style:Craftsman
- Construction Materials:Vinyl
Schools
- High school:Lancaster-Cnty
- Middle school:Lancaster-Cnty
- Elementary school:Lancaster-Cnty
Utilities
- Water:Public
- Sewer:Septic
Finances and disclosures
- Price:$324,999
- Price per sq. ft.:$224.29
New listings near 3604 Gold Mine Highway
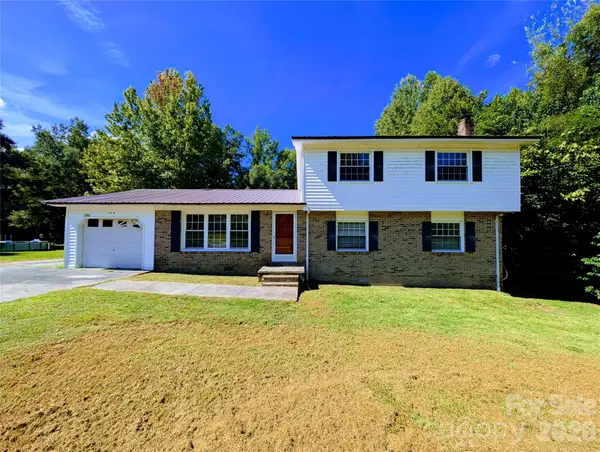 $230,000Active4 beds 2 baths2,015 sq. ft.
164 Blackmon Circle, Kershaw, SC 29067
MLS# 4423665Listed by: COLDWELL BANKER REALTY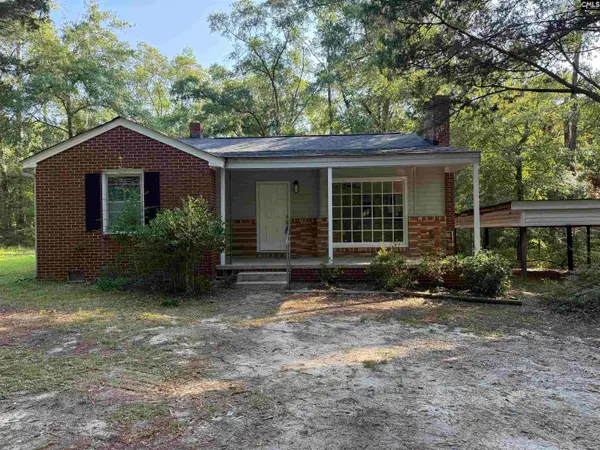 $199,000Pending3 beds 2 baths1,475 sq. ft.
207 Lee Street, Kershaw, SC 29067
MLS# 642147Listed by: TODD REALTY PARTNERS $28,700Active0.93 Acres
00 S Rollins Drive, Kershaw, SC 29067
MLS# 4417346Listed by: NORTHGROUP REAL ESTATE LLC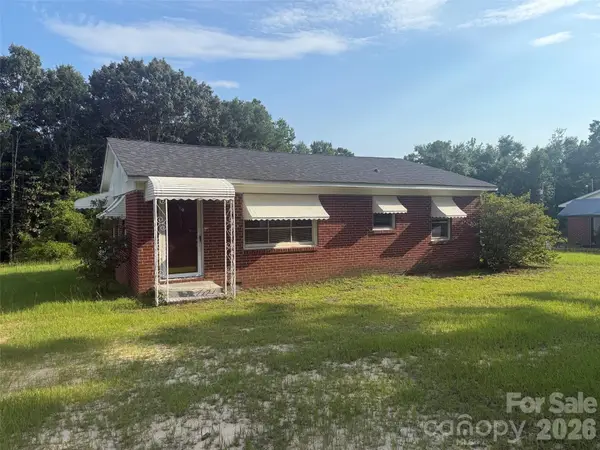 $165,000Active3 beds 1 baths1,036 sq. ft.
405 Woodland Drive, Kershaw, SC 29067
MLS# 4412557Listed by: SOUTHERN PROPERTIES REALTY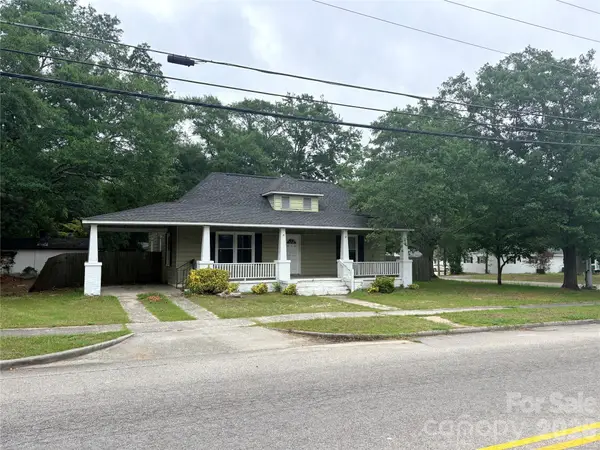 $121,000Pending3 beds 1 baths1,495 sq. ft.
102 N Minor Street, Kershaw, SC 29067
MLS# 4415297Listed by: GIBBS REALTY & AUCTION CO INC.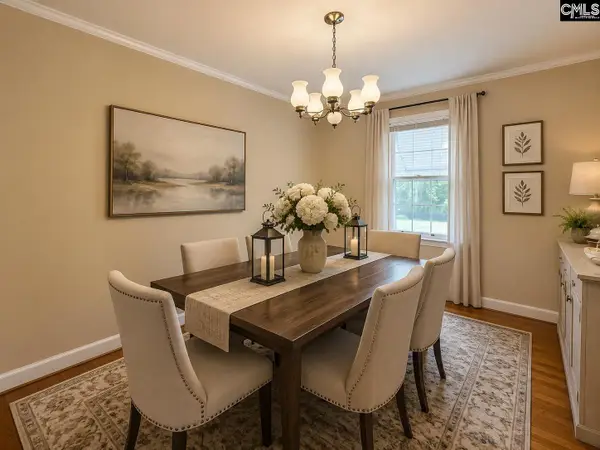 $172,000Active3 beds 1 baths1,376 sq. ft.
206 W Welsh Street, Kershaw, SC 29067
MLS# 640557Listed by: KERSHAW REALTY LLC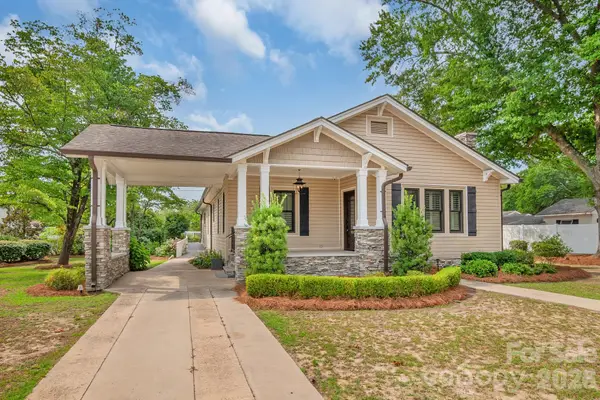 $319,000Active2 beds 2 baths1,794 sq. ft.
312 E Church Street, Kershaw, SC 29067
MLS# 4408830Listed by: SOUTHERN PROPERTIES REALTY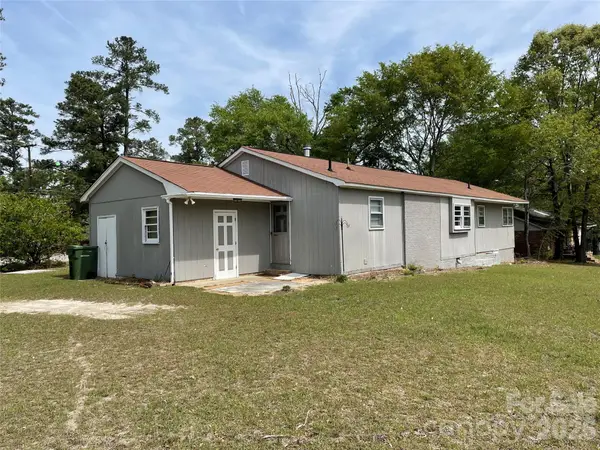 $150,000Active3 beds 2 baths1,585 sq. ft.
510 W Welsh Street, Kershaw, SC 29067
MLS# 4408530Listed by: EXP REALTY LLC MOORESVILLE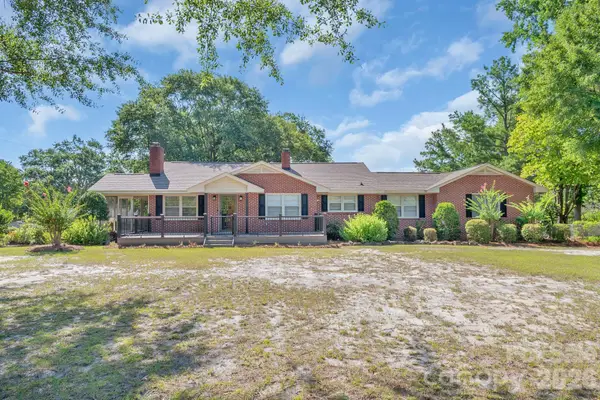 $345,000Active4 beds 2 baths2,172 sq. ft.
207 Park Drive, Kershaw, SC 29067
MLS# 4406292Listed by: SOUTHERN PROPERTIES REALTY $170,000Active3 beds 2 baths1,236 sq. ft.
511 E Church Street, Kershaw, SC 29067
MLS# 4405856Listed by: SOUTHERN PROPERTIES REALTY


Protect your home and budget from life's surprises with an Assurant Home Warranty, backed by a partner that supports you through every step of homeownership. Explore Plans.
© 2023 - 2026 ERA Franchise Systems LLC. All rights reserved. ERA Franchise Systems LLC fully supports the principles of the Fair Housing Act and the Equal Opportunity Act. ERA, ERA Real Estate powered, and their respective logos are registered service marks of ERA Franchise Systems LLC. Each office is independently owned and operated.