
251 Sea Marsh Drive, Kiawah Island, SC 29455
Local realty services provided by:ERA Wilder Realty
Listed by: debra jadwin843.768.3635
Office: pam harrington exclusives
MLS#:26020451
Source:SC_CTAR
251 Sea Marsh Drive,Kiawah Island, SC 29455
$1,999,999
- 4 Beds
- 3 Baths
- 2,319 sq. ft.
- Single family
- Active
Price summary
- Price:$1,999,999
- Price per sq. ft.:$862.44
About this home
Completely renovated and thoughtfully reimagined, this exceptional 4-bedroom, 3-bath home offers the perfect blend of Lowcountry charm and modern luxury. Situated on a beautifully wooded .45-acre homesite, this 2,319-square-foot home lives primarily on one level and has been extensively updated with an impressive list of high-quality improvements throughout. Designed for both everyday living and effortless entertaining, the light-filled interior features an open, flowing floor plan with beautifully appointed living spaces, a stunning renovated kitchen, updated baths, premium finishes, and meticulous craftsmanship at every turn. Every detail has been carefully considered, creating a home that is truly move-in ready. Offered furnished, minus a few exclusions,this home provides an exceptional opportunity to begin enjoying the Kiawah lifestyle immediately.
Whether serving as a full-time residence or a coastal retreat, 251 Sea Marsh presents a rare opportunity to own a completely renovated home in one of Kiawah Island's most desirable locations....
Contact an agent
Home facts
- Year built:1983
- Listing ID #:26020451
- Added:2 day(s) ago
- Updated:July 19, 2026 at 02:36 PM
Rooms and interior
- Bedrooms:4
- Total bathrooms:3
- Full bathrooms:3
- Flooring:Ceramic Tile, Wood
- Kitchen Description:Kitchen Island
- Living area:2,319 sq. ft.
Heating and cooling
- Cooling:Central Air
- Heating:Heat Pump
- Central air:Yes
Structure and exterior
- Year built:1983
- Building area:2,319 sq. ft.
- Lot area:0.45 Acres
- Lot Features:0 - .5 Acre
- Foundation Description:Crawl Space
- Levels:1 Story
Schools
- High school:St. Johns
- Middle school:Haut Gap
- Elementary school:Angel Oak ES 4K-1/Johns Island ES 2-5
Utilities
- Water:Public
- Sewer:Public Sewer
Finances and disclosures
- Price:$1,999,999
- Price per sq. ft.:$862.44
Features and amenities
- Laundry features:Laundry Room
- Amenities:Beamed Ceilings, Ceiling Blown, Ceiling Cathedral/Vaulted, High Ceilings
Parking
- Total parking spaces:2
- Parking description:2 Car Garage, Garage Door Opener
- Garage:Yes
- Garage spaces:2
New listings near 251 Sea Marsh Drive
- Open Sun, 1 to 4pmNew
 $514,990Active4 beds 4 baths2,169 sq. ft.
467 Caledon Court, Johns Island, SC 29455
MLS# 26020242Listed by: SM SOUTH CAROLINA BROKERAGE LLC - New
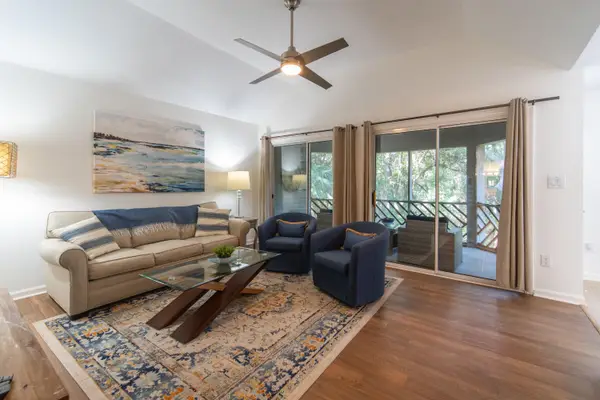 $570,000Active1 beds 1 baths704 sq. ft.
5504 Green Dolphin Way, Kiawah Island, SC 29455
MLS# 26019999Listed by: AKERS ELLIS REAL ESTATE LLC 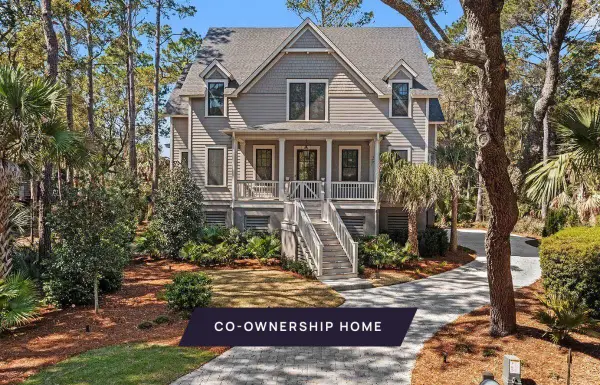 $678,000Pending5 beds 6 baths
42 Cotton Hall #Share 6, Kiawah Island, SC 29455
MLS# 26019548Listed by: AKERS ELLIS REAL ESTATE LLC- New
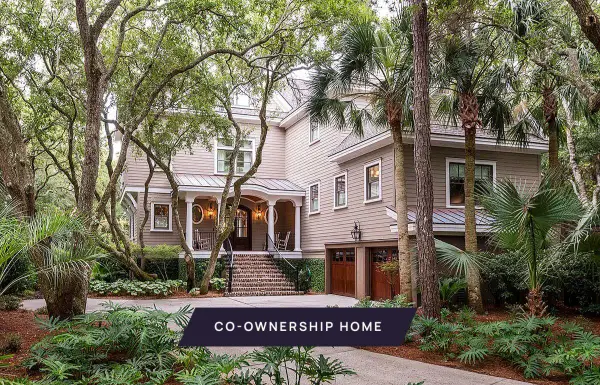 $1,027,000Active5 beds 6 baths4,763 sq. ft.
56 Surfsong Road, Kiawah Island, SC 29455
MLS# 26019545Listed by: AKERS ELLIS REAL ESTATE LLC - New
 $678,000Active5 beds 6 baths3,778 sq. ft.
42 Cotton Hall, Kiawah Island, SC 29455
MLS# 26019551Listed by: AKERS ELLIS REAL ESTATE LLC 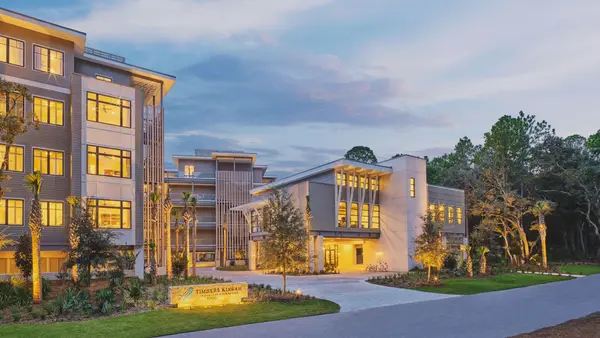 $615,000Active3 beds 4 baths2,451 sq. ft.
3000 Southern Pines Lane #242, Kiawah Island, SC 29455
MLS# 26019412Listed by: TIMBERS SC REAL ESTATE COMPANY, LLC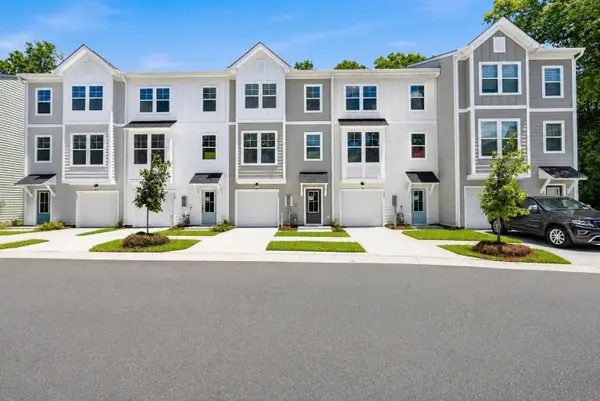 $499,990Pending4 beds 4 baths2,089 sq. ft.
465 Caledon Court, Johns Island, SC 29455
MLS# 26019354Listed by: SM SOUTH CAROLINA BROKERAGE LLC $724,900Active2 beds 2 baths953 sq. ft.
5557 Green Dolphin Way, Kiawah Island, SC 29455
MLS# 26019243Listed by: THE BOULEVARD COMPANY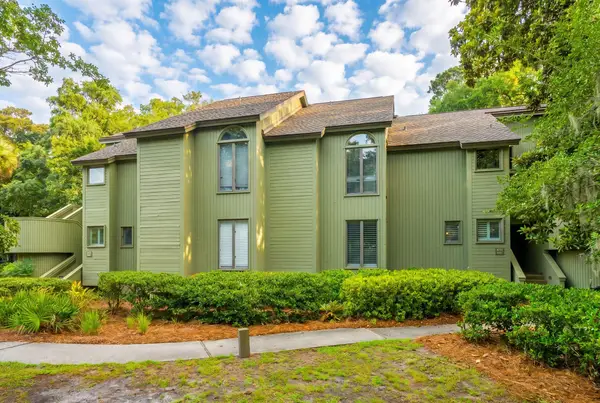 $875,000Active2 beds 2 baths1,021 sq. ft.
4521 Park Lake Drive, Kiawah Island, SC 29455
MLS# 26018765Listed by: DANIEL RAVENEL SOTHEBY'S INTERNATIONAL REALTY


Protect your home and budget from life's surprises with an Assurant Home Warranty, backed by a partner that supports you through every step of homeownership. Explore Plans.
© 2023 - 2026 ERA Franchise Systems LLC. All rights reserved. ERA Franchise Systems LLC fully supports the principles of the Fair Housing Act and the Equal Opportunity Act. ERA, ERA Real Estate powered, and their respective logos are registered service marks of ERA Franchise Systems LLC. Each office is independently owned and operated.