
5 Club Cottage Lane, Kiawah Island, SC 29455
Local realty services provided by:ERA Wilder Realty
Listed by: pam harrington843.768.3635
Office: pam harrington exclusives
MLS#:26030567
Source:SC_CTAR
5 Club Cottage Lane,Kiawah Island, SC 29455
$4,200,000
- 4 Beds
- 5 Baths
- 3,326 sq. ft.
- Single family
- Active
Price summary
- Price:$4,200,000
- Price per sq. ft.:$1,262.78
About this home
Sweeping marsh and tidal creek views, warm architectural details, and inviting outdoor spaces distinguish this Kiawah Island cottage, offered with a Kiawah Island Club Golf Membership opportunity. Designed by Wayne Windham and built by Bennett Hofford, the home combines cedar shake siding, a slate roof, and copper gutters with interiors that feel both gracious and comfortable. Heart pine floors, painted wood paneling, and exposed timber trusses establish a rich sense of character throughout the main living spaces. In the great room, a soaring vaulted ceiling and floor-to-ceiling stone fireplace create an impressive gathering space, balanced by generous windows and French doors that frame the marsh beyond and open to the rear deck.The kitchen connects naturally with the living and diningareas, making it easy to spend time together while preparing meals or entertaining. Custom cabinetry, granite countertops, GE Monogram appliances, and a wood-topped center island blend function with warmth, while a beverage cooler and ice maker add convenience. The dining area opens to a vaulted screened porch with a wood-burning stone fireplace--a welcoming setting for alfresco meals and relaxed evenings overlooking the tidal landscape. Additional decks and balconies provide places to enjoy the coastal breeze and changing views.
The main-level primary suite features expansive marsh vistas, a generous dressing room, and a bath with a soaking tub and oversized shower. Three additional bedrooms, each with a private bath, offer comfortable accommodations for family and guests. A bathroom remodel adds to the home's appeal, while a three-stop elevator, two-car garage, and outdoor beach shower support easy everyday living.
Located a short distance from The Beach Club and Osprey Point Golf Course, the cottage offers a peaceful setting close to favorite island amenities. The available Kiawah Island Club Golf Membership provides the opportunity to enjoy Cassique and the River Course, along with the Club's dining, beach, fitness, and spa facilities.
Offered furnished with exclusions....
Contact an agent
Home facts
- Year built:2005
- Subdivision & Development:Kiawah Island
- Listing ID #:26030567
- Added:2 day(s) ago
- Updated:November 15, 2026 at 04:01 PM
Rooms and interior
- Bedrooms:4
- Total bathrooms:5
- Full bathrooms:4
- Half bathrooms:1
- Flooring:Ceramic Tile, Wood
- Kitchen Description:Eat-in Kitchen, Kitchen Island
- Living area:3,326 sq. ft.
Heating and cooling
- Cooling:Central Air
- Heating:Heat Pump
- Central air:Yes
Structure and exterior
- Year built:2005
- Building area:3,326 sq. ft.
- Lot area:0.65 Acres
- Lot Features:.5 - 1 Acre, Marshview
- Architectural Style:Cottage
- Foundation Description:Raised
- Levels:2 Story
Schools
- High school:St. Johns
- Middle school:Haut Gap
- Elementary school:Mt. Zion
Utilities
- Water:Public
- Sewer:Public Sewer
Finances and disclosures
- Price:$4,200,000
- Price per sq. ft.:$1,262.78
Features and amenities
- Laundry features:Laundry Room
- Amenities:Beamed Ceilings, Ceiling Cathedral/Vaulted, Ceiling Fan(s), Elevator, High Ceilings
Parking
- Total parking spaces:2
- Parking description:2 Car Garage
- Garage:Yes
- Garage spaces:2
New listings near 5 Club Cottage Lane
- New
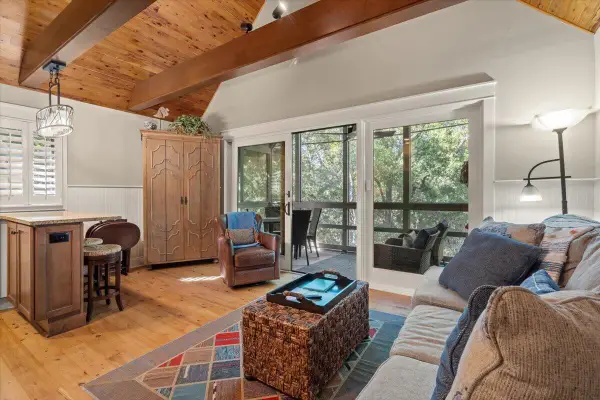
 $968,000Active1 beds 1 baths786 sq. ft.
4306 Sea Forest Drive, Kiawah Island, SC 29455
MLS# 26030444Listed by: AKERS ELLIS REAL ESTATE LLC - New
 $589,000Active1 beds 1 baths580 sq. ft.
3563 Shipwatch Road, Kiawah Island, SC 29455
MLS# 26030374Listed by: AKERS ELLIS REAL ESTATE LLC - New
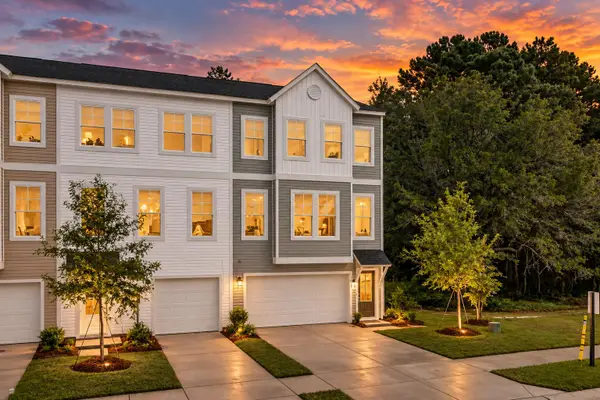 $454,990Active4 beds 4 baths2,204 sq. ft.
150 Fernbank Road, Johns Island, SC 29455
MLS# 26030242Listed by: SM SOUTH CAROLINA BROKERAGE LLC - New
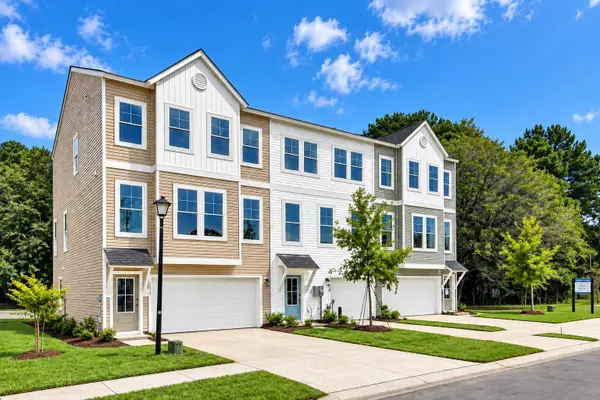 $444,990Active3 beds 4 baths2,204 sq. ft.
136 Fernbank Road, Johns Island, SC 29455
MLS# 26030243Listed by: SM SOUTH CAROLINA BROKERAGE LLC - New
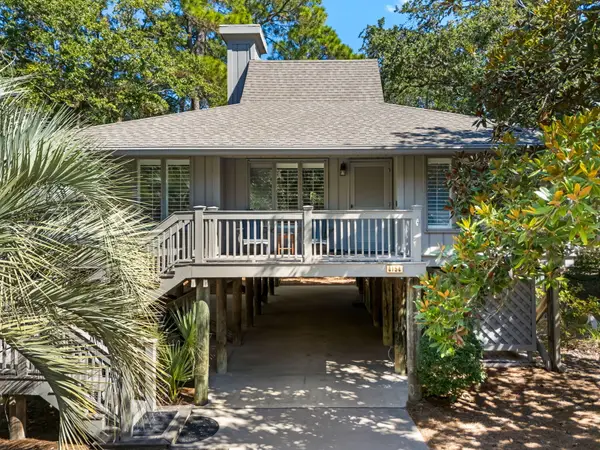 $1,850,000Active3 beds 2 baths1,308 sq. ft.
4154 Bank Swallow Lane, Kiawah Island, SC 29455
MLS# 26030235Listed by: AKERS ELLIS REAL ESTATE LLC - New
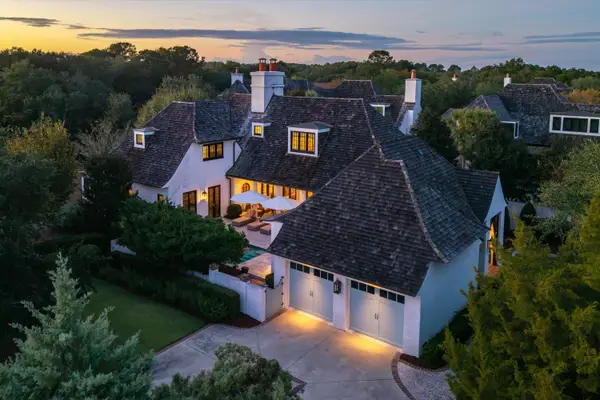 $6,549,000Active4 beds 5 baths3,298 sq. ft.
286 Pine Barren Lane, Kiawah Island, SC 29455
MLS# 26030207Listed by: PAM HARRINGTON EXCLUSIVES - New
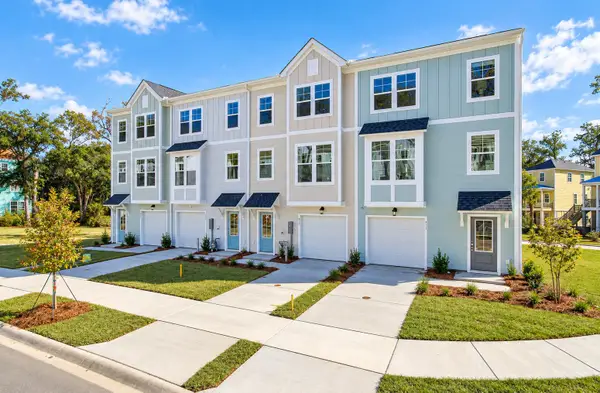 $419,990Active4 beds 4 baths2,061 sq. ft.
144 Fernbank Road, Johns Island, SC 29455
MLS# 26030200Listed by: SM SOUTH CAROLINA BROKERAGE LLC - New
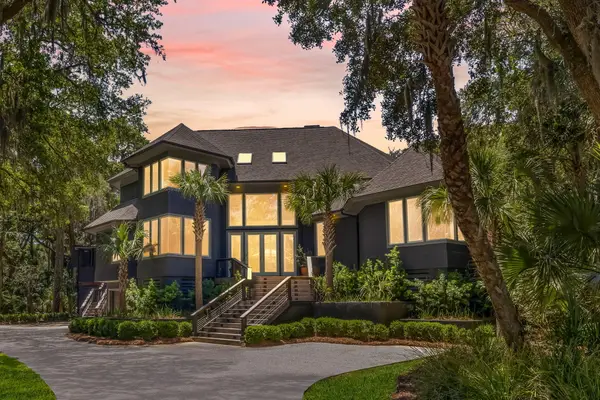 $6,750,000Active5 beds 7 baths4,702 sq. ft.
378 Green Winged Teal Road, Kiawah Island, SC 29455
MLS# 26029988Listed by: AKERS ELLIS REAL ESTATE LLC  $424,990Active4 beds 4 baths2,061 sq. ft.
146 Fernbank Road, Johns Island, SC 29455
MLS# 26029355Listed by: SM SOUTH CAROLINA BROKERAGE LLC


Protect your home and budget from life's surprises with an Assurant Home Warranty, backed by a partner that supports you through every step of homeownership. Explore Plans.
© 2023 - 2026 ERA Franchise Systems LLC. All rights reserved. ERA Franchise Systems LLC fully supports the principles of the Fair Housing Act and the Equal Opportunity Act. ERA, ERA Real Estate powered, and their respective logos are registered service marks of ERA Franchise Systems LLC. Each office is independently owned and operated.