
33230 Hwy 76, Kinards, SC 29355
Local realty services provided by:ERA Leatherman Realty, Inc.
33230 Hwy 76,Kinards, SC 29355
$279,900
- 3 Beds
- 2 Baths
- 1,584 sq. ft.
- Single family
- Active
Listed by: jacob hopper, kayla setzler
Office: exp realty llc.
MLS#:640519
Source:SC_CML
Price summary
- Price:$279,900
- Price per sq. ft.:$176.7
About this home
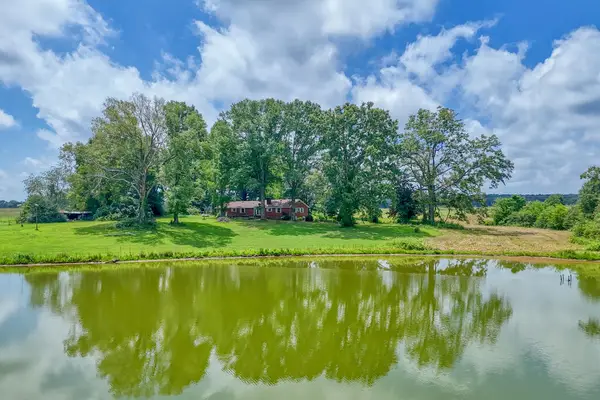
Welcome home to peaceful country living! This beautiful all-brick, single-level home offers 3 spacious bedrooms, 2 full bathrooms, a large laundry or utility room and an inviting open-concept layout that seamlessly connects the living room, kitchen, and dining area—perfect for both everyday living and entertaining. Situated on 1.72 acres, you’ll enjoy the privacy and tranquility of the countryside while still being just a 20-minute drive from downtown Newberry, where you’ll find shopping, restaurants, healthcare, and other everyday conveniences. Recent updates include a new roof installed in 2024, giving you added peace of mind. Outside, the property also features a workshop that has the option for power hook up, providing the perfect space for hobbies, storage, or your next project. If you’ve been searching for the perfect blend of country charm, modern convenience, and room to spread out, this property is one you won’t want to miss. Schedule your private showing today! Disclaimer: CMLS has not reviewed and, therefore, does not endorse vendors who may appear in listings....
Contact an agent
Home facts
- Year built:1986
- Subdivision & Development:NONE
- Listing ID #:640519
- Added:46 day(s) ago
- Updated:September 26, 2026 at 02:55 PM
Rooms and interior
- Bedrooms:3
- Total bathrooms:2
- Full bathrooms:2
- Bathrooms Description:Bath-Private, Bath-Shared, Separate Shower, Tub-Shower
- Kitchen Description:Bar, Cabinets-Stained, Counter Tops-Granite, Dishwasher, Eat In, Floors-Tile, Recessed Lights, Refrigerator, Stove Exhaust Vented Exte
- Bedroom Description:Ceiling Fan, Closet-Private, Floors-Hardwood, On Main Level
- Basement Description:No Basement
- Living area:1,584 sq. ft.
Heating and cooling
- Cooling:Central
- Heating:Baseboard, Central, Electric, Gas 1st Lvl, Gas Pac
Structure and exterior
- Year built:1986
- Building area:1,584 sq. ft.
- Lot area:1.72 Acres
- Architectural Style:Ranch
- Construction Materials:Brick-All Sides-AbvFound
- Levels:1 Story
Schools
- High school:Laurens County
- Middle school:Laurens County
- Elementary school:Laurens County
Utilities
- Water:Public
- Sewer:Septic
Finances and disclosures
- Price:$279,900
- Price per sq. ft.:$176.7
Features and amenities
- Laundry features:Electric, Heated Space
- Amenities:Attic Pull-Down Access, Ceiling Fan, Smoke Detector
Parking
- Parking description:Garage Detached, Main Level Garage
- Garage spaces:2
New listings near 33230 Hwy 76


Protect your home and budget from life's surprises with an Assurant Home Warranty, backed by a partner that supports you through every step of homeownership. Explore Plans.
© 2023 - 2026 ERA Franchise Systems LLC. All rights reserved. ERA Franchise Systems LLC fully supports the principles of the Fair Housing Act and the Equal Opportunity Act. ERA, ERA Real Estate powered, and their respective logos are registered service marks of ERA Franchise Systems LLC. Each office is independently owned and operated.