
1007 Friartuck Trail, Ladson, SC 29456
Local realty services provided by:ERA Wilder Realty
Listed by: luis rosario, stefani rae rosario
Office: coldwell banker realty
MLS#:26022727
Source:SC_CTAR
1007 Friartuck Trail,Ladson, SC 29456
$305,000
- 3 Beds
- 3 Baths
- 1,320 sq. ft.
- Single family
- Active
Price summary
- Price:$305,000
- Price per sq. ft.:$231.06
About this home
Welcome to 1007 Friartuck Trail, a spacious and well-maintained home tucked away on a quiet cul-de-sac in the desirable Hunters Bend community. Built 2009 Offering 3 bedrooms, 2.5 bathrooms, and flexible living spaces throughout, this home combines comfort, convenience, & value in one of Ladson's most accessible locations waiting just for YOU. MOTIVATED Seller!Step inside to an airy, open-concept layout designed for both everyday living and effortless entertaining. The kitchen features ample cabinet storage, ceramic tile flooring, a pantry, breakfast bar seating, and a blend of modern appliances, creating a functional space for family meals and gatherings. Upstairs, the generous primary suite offers a walk-in closet and private bath, while the loft provides additional versatile spaceperfect for a home office, media room, playroom, fitness area. The conveniently located upstairs laundry room adds to the home's practical design.
Out back, enjoy a private fenced yard with plenty of space for pets, play, gardening, or outdoor entertaining. Relax on the patio, host weekend cookouts, or cool off in the above-ground pool that conveys with the property.
Recent improvements offer peace of mind, including a newer roof (2020), water heater (2019), HVAC system (2024), updated rear door (2026), and freshly painted kitchen cabinetry.
Hunters Bend residents enjoy outstanding neighborhood amenities, including a community pool, pavilion, scenic walking trails, ponds, and green spaces. The location places you just minutes from shopping, dining, and entertainment at Nexton Square and Azalea Square, with convenient access to I-26, Charleston International Airport, and major employers.
Outdoor enthusiasts will appreciate nearby Parks, as well as numerous recreational opportunities throughout the Charleston area, while beaches, downtown Charleston, historic Summerville, golf courses, and Lowcountry attractions are all within an easy drive.
Whether you're a first-time buyer, growing family, military relocation, or simply looking for more space in a convenient location, this move-in-ready home offers an opportunity you won't want to miss.
Ideally located approximately 2.3 miles from I-26, 3.8 miles from Nexton Square, 6.4 miles from Historic Downtown Summerville, 16.5 miles from Charleston International Airport, and within reach of Charleston's world-famous beaches, shopping, dining, and entertainment.
Schedule your showing today and discover everything this Hunters Bend gem has to offer!...
Contact an agent
Home facts
- Year built:2005
- Subdivision & Development:Hunters Bend
- Listing ID #:26022727
- Added:44 day(s) ago
- Updated:September 20, 2026 at 02:26 PM
Rooms and interior
- Bedrooms:3
- Total bathrooms:3
- Full bathrooms:2
- Half bathrooms:1
- Flooring:Ceramic Tile, Laminate
- Kitchen Description:Eat-in Kitchen, Pantry
- Living area:1,320 sq. ft.
Heating and cooling
- Cooling:Central Air
- Heating:Heat Pump
- Central air:Yes
Structure and exterior
- Year built:2005
- Building area:1,320 sq. ft.
- Lot area:0.14 Acres
- Lot Features:0 - .5 Acre, Cul-De-Sac
- Architectural Style:Traditional
- Foundation Description:Slab
- Levels:2 Story
Schools
- High school:Stratford
- Middle school:Sangaree
- Elementary school:Sangaree
Utilities
- Water:Public
- Sewer:Public Sewer
Finances and disclosures
- Price:$305,000
- Price per sq. ft.:$231.06
Features and amenities
- Laundry features:Laundry Room
- Amenities:Ceiling Blown, Ceiling Fan(s), Ceiling Smooth
Parking
- Total parking spaces:1
- Parking description:1 Car Garage, Attached
- Garage:Yes
- Garage spaces:1
New listings near 1007 Friartuck Trail
- New
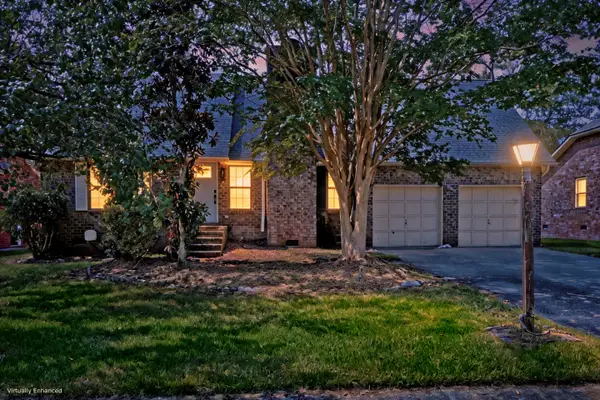 $375,000Active3 beds 2 baths1,890 sq. ft.
1303 Sand Pine Road, Ladson, SC 29456
MLS# 26026533Listed by: MATT O'NEILL REAL ESTATE - New
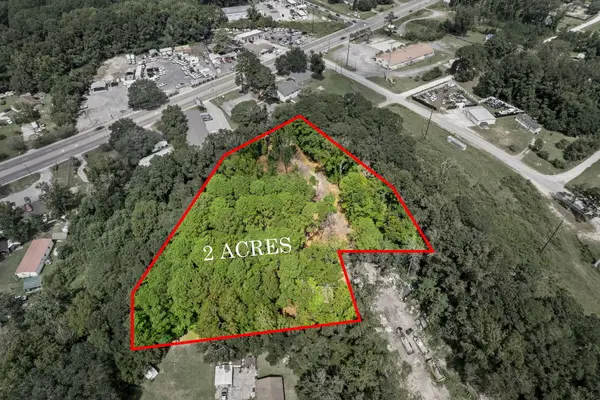 $350,000Active2 Acres
178 Seabrook Drive, Ladson, SC 29456
MLS# 26026400Listed by: CAROLINA ONE REAL ESTATE - New
 $375,000Active4 beds 2 baths2,184 sq. ft.
3097 Adventure Way, Ladson, SC 29456
MLS# 26026282Listed by: BETTER HOMES AND GARDENS REAL ESTATE PALMETTO - New
 $374,990Active4 beds 3 baths2,210 sq. ft.
7067 Windham Way, Ladson, SC 29456
MLS# 26026214Listed by: SM SOUTH CAROLINA BROKERAGE LLC - New
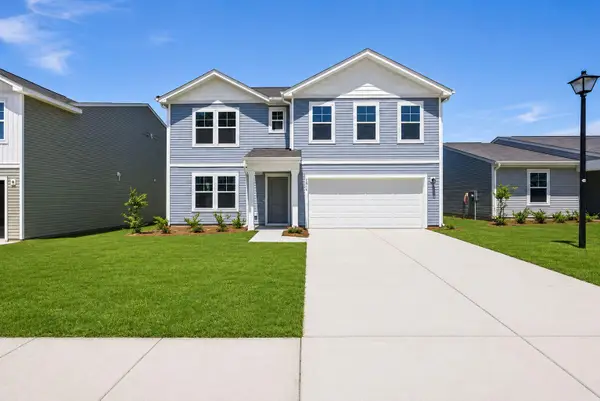 $354,990Active4 beds 3 baths2,000 sq. ft.
7056 Windham Way, Ladson, SC 29456
MLS# 26026219Listed by: SM SOUTH CAROLINA BROKERAGE LLC - New
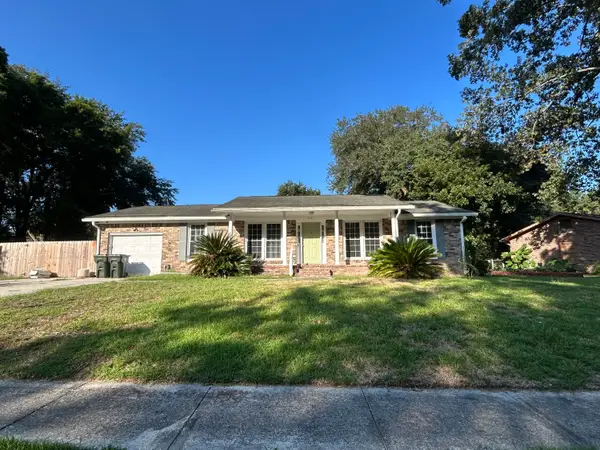 $264,900Active3 beds 2 baths1,364 sq. ft.
112 Tall Pines Road, Ladson, SC 29456
MLS# 26025804Listed by: COLDWELL BANKER REALTY - New
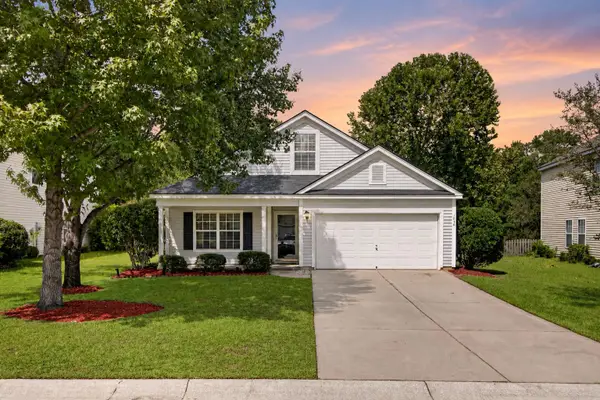 $345,000Active4 beds 2 baths1,902 sq. ft.
1048 Briar Rose Lane, Ladson, SC 29456
MLS# 26025743Listed by: REALTY ONE GROUP COASTAL 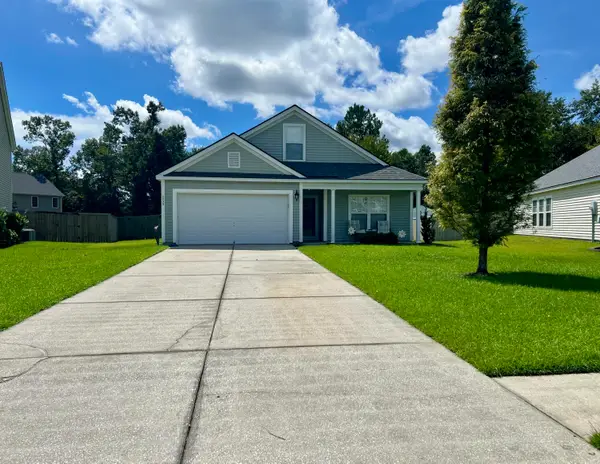 $394,000Active5 beds 3 baths2,311 sq. ft.
2039 Cripplecreek Drive, Ladson, SC 29456
MLS# 26025686Listed by: COLDWELL BANKER REALTY $199,900Pending3 beds 2 baths1,260 sq. ft.
375 Oxford Road, Ladson, SC 29456
MLS# 26025603Listed by: GATEHOUSE REALTY, LLC $399,990Active5 beds 3 baths2,400 sq. ft.
7047 Windham Way, Ladson, SC 29456
MLS# 26025584Listed by: SM SOUTH CAROLINA BROKERAGE LLC


Protect your home and budget from life's surprises with an Assurant Home Warranty, backed by a partner that supports you through every step of homeownership. Explore Plans.
© 2023 - 2026 ERA Franchise Systems LLC. All rights reserved. ERA Franchise Systems LLC fully supports the principles of the Fair Housing Act and the Equal Opportunity Act. ERA, ERA Real Estate powered, and their respective logos are registered service marks of ERA Franchise Systems LLC. Each office is independently owned and operated.