
1013 Turtle Dove Lane, Ladson, SC 29456
Local realty services provided by:ERA Wilder Realty
Listed by: nick lomma
Office: brand name real estate
MLS#:26022676
Source:SC_CTAR
1013 Turtle Dove Lane,Ladson, SC 29456
$345,000
- 4 Beds
- 3 Baths
- 1,974 sq. ft.
- Single family
- Active
Price summary
- Price:$345,000
- Price per sq. ft.:$174.77
About this home
This home feels huge due to two story ceiling living room with lots of windows. Owner has updated and upgraded many items; upon entry you will notice the custom murphy bed that doubles as shelving for a flex space and custom high gloss floors. Large fenced yard for privacy, pets and entertaining, lots of thoughtful landscaping and a large shed to convey. Garage has built-in shelving ideal for a workshop or hobby space. Expansive owner's suite with dual vanities and large shower. Hunters Bend offers excellent neighborhood amenities, including a beautiful large community pool with a beach entry for toddlers and a cabana for parties and shade. Just minutes to lots of shopping and dining and hop on I-26 in less than 10 minutes. Book your tour today!
Contact an agent
Home facts
- Year built:2010
- Subdivision & Development:Hunters Bend
- Listing ID #:26022676
- Added:41 day(s) ago
- Updated:September 20, 2026 at 02:26 PM
Rooms and interior
- Bedrooms:4
- Total bathrooms:3
- Full bathrooms:2
- Half bathrooms:1
- Kitchen Description:Eat-in Kitchen, Pantry
- Living area:1,974 sq. ft.
Heating and cooling
- Cooling:Central Air
- Heating:Electric, Heat Pump
- Central air:Yes
Structure and exterior
- Year built:2010
- Building area:1,974 sq. ft.
- Lot area:0.15 Acres
- Architectural Style:Traditional
- Foundation Description:Slab
- Levels:2 Story
Schools
- High school:Cane Bay High School
- Middle school:Sangaree
- Elementary school:Sangaree
Utilities
- Water:Private, Public
Finances and disclosures
- Price:$345,000
- Price per sq. ft.:$174.77
Features and amenities
- Laundry features:Laundry Room
- Amenities:Ceiling Fan(s), Ceiling Smooth
Parking
- Total parking spaces:2
- Parking description:2 Car Garage
- Garage:Yes
- Garage spaces:2
New listings near 1013 Turtle Dove Lane
- Open Sun, 2 to 4pmNew
 $374,990Active4 beds 3 baths2,210 sq. ft.
7067 Windham Way, Ladson, SC 29456
MLS# 26026214Listed by: SM SOUTH CAROLINA BROKERAGE LLC - New
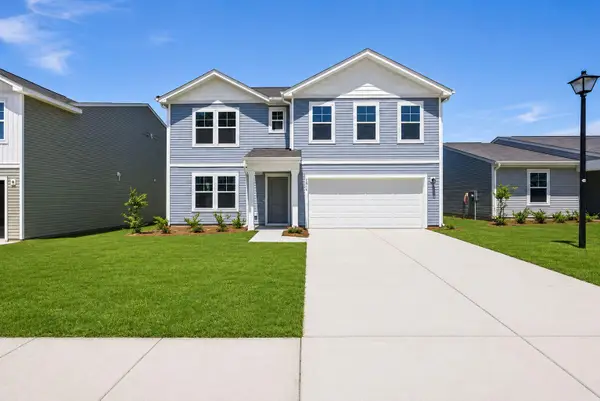 $354,990Active4 beds 3 baths2,000 sq. ft.
7056 Windham Way, Ladson, SC 29456
MLS# 26026219Listed by: SM SOUTH CAROLINA BROKERAGE LLC - New
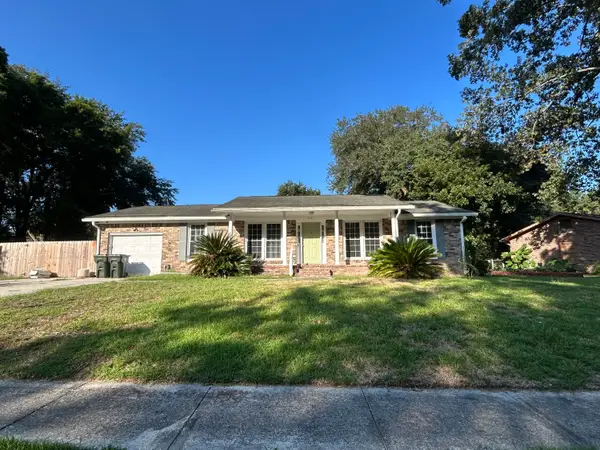 $264,900Active3 beds 2 baths1,364 sq. ft.
112 Tall Pines Road, Ladson, SC 29456
MLS# 26025804Listed by: COLDWELL BANKER REALTY - New
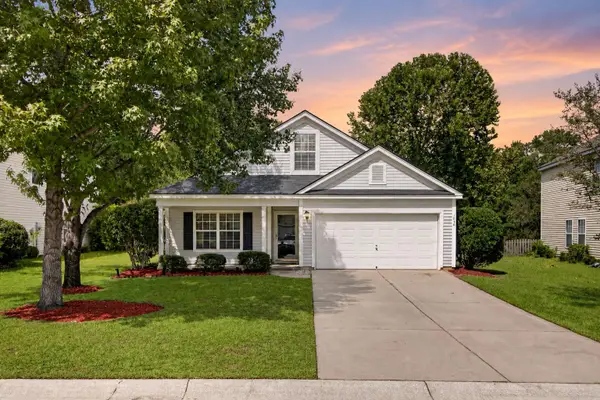 $345,000Active4 beds 2 baths1,902 sq. ft.
1048 Briar Rose Lane, Ladson, SC 29456
MLS# 26025743Listed by: REALTY ONE GROUP COASTAL - Open Sun, 11am to 1pmNew
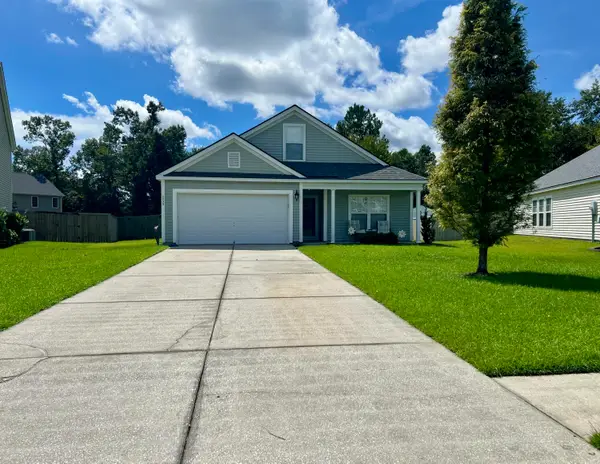 $394,000Active5 beds 3 baths2,311 sq. ft.
2039 Cripplecreek Drive, Ladson, SC 29456
MLS# 26025686Listed by: COLDWELL BANKER REALTY  $199,900Pending3 beds 2 baths1,260 sq. ft.
375 Oxford Road, Ladson, SC 29456
MLS# 26025603Listed by: GATEHOUSE REALTY, LLC- New
 $399,990Active5 beds 3 baths2,400 sq. ft.
7047 Windham Way, Ladson, SC 29456
MLS# 26025584Listed by: SM SOUTH CAROLINA BROKERAGE LLC - New
 $265,000Active3 beds 1 baths1,376 sq. ft.
4409 Garwood Drive, Ladson, SC 29456
MLS# 26025370Listed by: CHUCKTOWN HOMES POWERED BY LPT REALTY - New
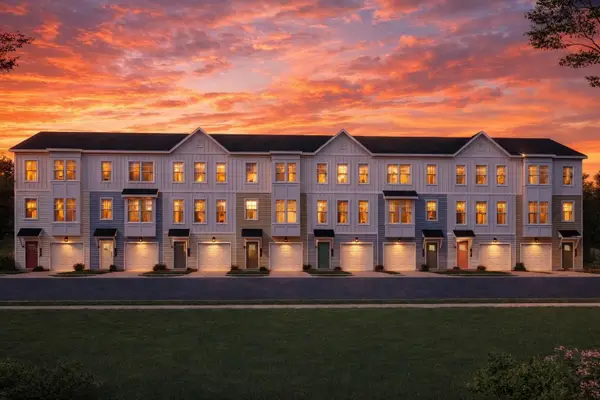 $269,990Active3 beds 4 baths1,918 sq. ft.
8053 Caswell Court, Ladson, SC 29456
MLS# 26025354Listed by: SM SOUTH CAROLINA BROKERAGE LLC  $299,900Active3 beds 2 baths1,279 sq. ft.
433 Courtland Drive, Summerville, SC 29486
MLS# 26025267Listed by: LPT REALTY, LLC


Protect your home and budget from life's surprises with an Assurant Home Warranty, backed by a partner that supports you through every step of homeownership. Explore Plans.
© 2023 - 2026 ERA Franchise Systems LLC. All rights reserved. ERA Franchise Systems LLC fully supports the principles of the Fair Housing Act and the Equal Opportunity Act. ERA, ERA Real Estate powered, and their respective logos are registered service marks of ERA Franchise Systems LLC. Each office is independently owned and operated.