
115 Tuscany Court, Ladson, SC 29456
Local realty services provided by:ERA Greater North Properties
115 Tuscany Court,Ladson, SC 29456
$285,000
- 3 Beds
- 3 Baths
- - sq. ft.
- Single family
- Sold
Listed by: chan'tel benton
Office: realty one group coastal
MLS#:26019218
Source:MI_NGLRMLS
Sorry, we are unable to map this address
Price summary
- Price:$285,000
About this home
Welcome home to this gorgeous end unit townhouse featuring three spacious bedrooms and two and a half bath. Designed with comfort and style in mind, this move in ready home offers a bright, inviting interior, generous living space, and ample storage throughout. Step outside and relax on the generously sized screened in back porch, complete with a convenient storage closet, making it the perfect space for entertaining or enjoying peaceful mornings. The back and side yard is enhanced by mature hedges along the perimeter, creating added privacy. This well maintained home is perfect for anyone seeking elegance and convenience. Parking galore with a one car garage and four car driveway. Truly move in ready with you in mind.
Contact an agent
Home facts
- Year built:2006
- Subdivision & Development:Limehouse Villas
- Listing ID #:26019218
- Updated:August 28, 2026 at 09:54 AM
Rooms and interior
- Bedrooms:3
- Total bathrooms:3
- Full bathrooms:2
- Half bathrooms:1
- Flooring:Carpet
Heating and cooling
- Cooling:Central Air
- Central air:Yes
Structure and exterior
- Year built:2006
- Foundation Description:Slab
Schools
- High school:Ashley Ridge
- Middle school:Oakbrook
- Elementary school:Dr. Eugene Sires Elementary
Finances and disclosures
- Price:$285,000
Parking
- Total parking spaces:1
- Garage:Yes
- Garage spaces:1
New listings near 115 Tuscany Court
- New
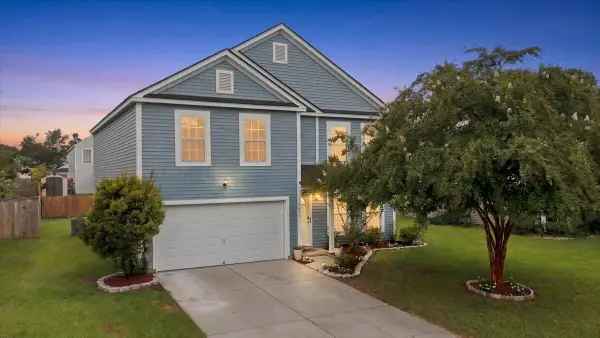 $411,000Active4 beds 3 baths2,732 sq. ft.
1071 Briar Rose Lane, Ladson, SC 29456
MLS# 26024314Listed by: AGENTOWNED REALTY - New
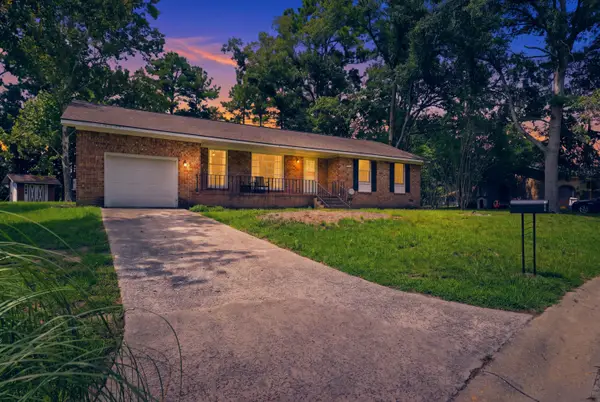 $339,999Active3 beds 2 baths1,878 sq. ft.
106 Kent Circle, Ladson, SC 29456
MLS# 26024298Listed by: BETTER HOMES AND GARDENS REAL ESTATE PALMETTO - New
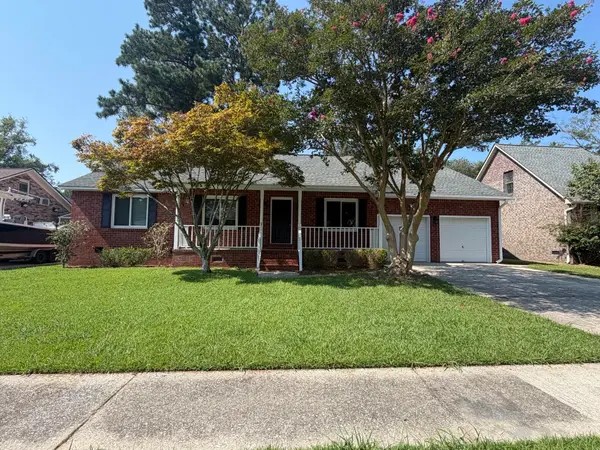 $284,000Active3 beds 2 baths1,696 sq. ft.
1301 Sand Pine Road, Ladson, SC 29456
MLS# 26024029Listed by: RE/MAX SOUTHERN SHORES - New
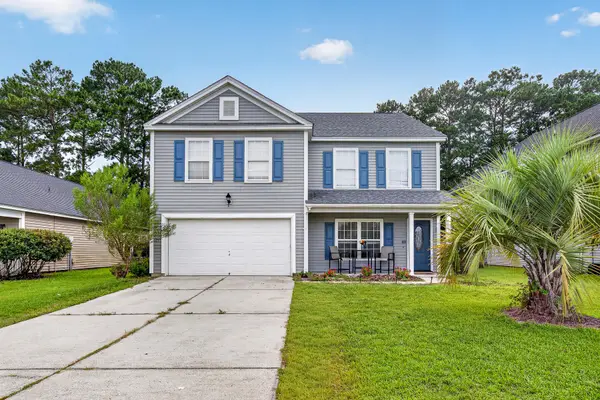 $358,000Active4 beds 3 baths2,436 sq. ft.
1039 Friartuck Trail, Ladson, SC 29456
MLS# 26023999Listed by: JOHNSON & WILSON REAL ESTATE CO LLC - New
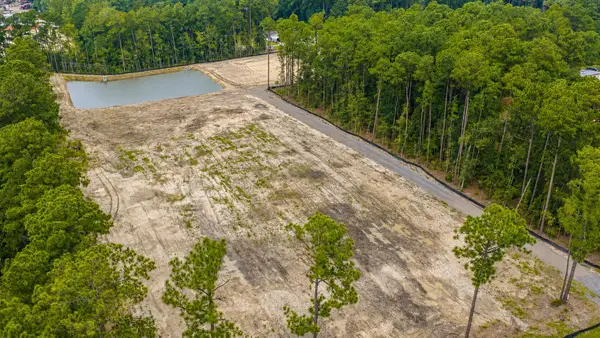 $799,999Active5.63 Acres
407, 413, 419, 425, 433, 439 Sonny Way, Ladson, SC 29456
MLS# 26023948Listed by: CAROLINA ONE REAL ESTATE - New
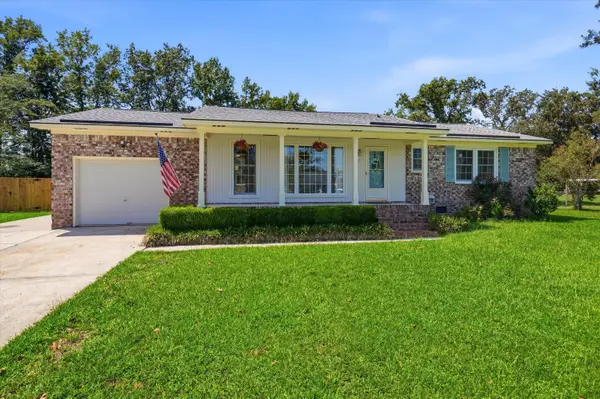 $349,900Active3 beds 2 baths1,161 sq. ft.
102 Belmont Court, Ladson, SC 29456
MLS# 26023780Listed by: BETTER HOMES AND GARDENS REAL ESTATE PALMETTO - New
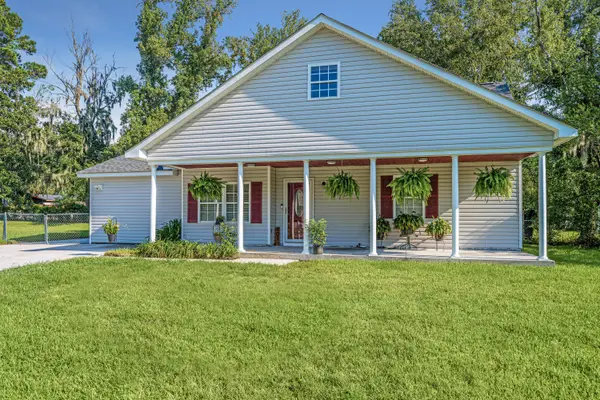 $337,500Active4 beds 2 baths1,701 sq. ft.
401 Iowa Court, Ladson, SC 29456
MLS# 26023596Listed by: CAROLINA ONE REAL ESTATE - New
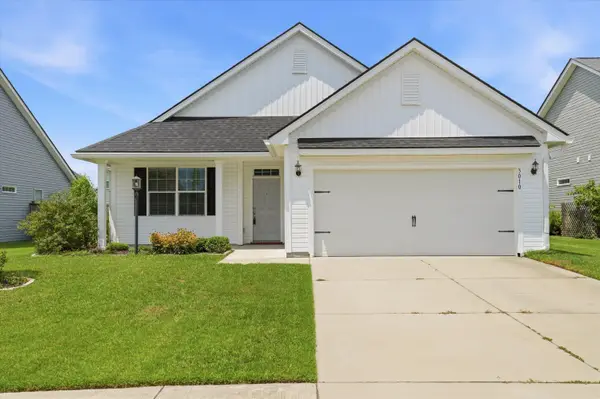 $350,000Active3 beds 2 baths1,452 sq. ft.
3010 Progression Trail, Ladson, SC 29456
MLS# 26023499Listed by: BRAND NAME REAL ESTATE - New
 $289,900Active3 beds 2 baths1,048 sq. ft.
419 Citadel Street, Ladson, SC 29456
MLS# 26023342Listed by: CHARLESTON EXPERT HOME SELLERS, LLC  $222,000Active2 beds 2 baths1,067 sq. ft.
406 Erskine Street #A, Ladson, SC 29456
MLS# 26023324Listed by: CENTURY 21 PROPERTIES PLUS


Protect your home and budget from life's surprises with an Assurant Home Warranty, backed by a partner that supports you through every step of homeownership. Explore Plans.
© 2023 - 2026 ERA Franchise Systems LLC. All rights reserved. ERA Franchise Systems LLC fully supports the principles of the Fair Housing Act and the Equal Opportunity Act. ERA, ERA Real Estate powered, and their respective logos are registered service marks of ERA Franchise Systems LLC. Each office is independently owned and operated.