
1246 Maryland Drive, Ladson, SC 29456
Local realty services provided by:ERA Greater North Properties
1246 Maryland Drive,Ladson, SC 29456
$275,000
- 3 Beds
- 2 Baths
- - sq. ft.
- Single family
- Sold
Listed by: susan nicholson
Office: carolina one real estate
MLS#:26012319
Source:MI_NGLRMLS
Sorry, we are unable to map this address
Price summary
- Price:$275,000
About this home
*LIMITED TIME OFFER $4,000 TOWARDS BUYER'S CLOSING COSTS WITH FULL PRICE OFFER* Welcome to a beautifully refreshed 3-bedroom, 2-bath ranch in a convenient Ladson location where the big-ticket updates have already been taken care of! Step inside to a bright, welcoming living space with fresh paint, beautiful luxury vinyl flooring and an open flow into the updated kitchen. The kitchen features granite countertops, new appliances and plenty of room for everyday living and entertaining.Major improvements include a NEW ROOF, NEW WINDOWS, approximately 2-year-old HVAC, NEW APPLIANCES, updated flooring and fresh paint in the main living areas--giving the next owner a solid head start on making this home their own.The split-bedroom layout provides privacy, with two secondary bedrooms and a hall bath separated from the primary suite. The primary bedroom offers a private bath, walk-in closet and convenient direct access to the backyard.
Outside, enjoy a spacious backyard with room for pets, gardening, grilling or weekend gatherings, plus a welcoming front porch that's perfect for morning coffee. A door from the primary bedroom to the backyard adds an extra level of convenience for everyday living.
Love the outdoors? The Oakbrook public boat landing is only a couple of miles away, providing easy access to the Ashley River for fishing, kayaking and Lowcountry adventures.
Conveniently located between Summerville and North Charleston with easy access to shopping, dining, parks, employment centers and major roads. Zoned for Dorchester District 2 schools.
If you've been waiting for an affordable Ladson home where the expensive updates are already done and you can put your own personal touches on the remaining spaces, this one deserves a closer look. Schedule your showing and come see the possibilities for yourself!
Home is being offered AS-IS....
Contact an agent
Home facts
- Year built:1984
- Subdivision & Development:Moss Point
- Listing ID #:26012319
- Updated:September 30, 2026 at 01:00 AM
Rooms and interior
- Bedrooms:3
- Total bathrooms:2
- Full bathrooms:2
Heating and cooling
- Cooling:Central Air
- Central air:Yes
Structure and exterior
- Year built:1984
- Architectural Style:Ranch
- Foundation Description:Slab
Schools
- High school:Ashley Ridge
- Middle school:Oakbrook
- Elementary school:Dr. Eugene Sires Elementary
Finances and disclosures
- Price:$275,000
Parking
- Total parking spaces:1
- Garage:Yes
- Garage spaces:1
New listings near 1246 Maryland Drive
- Coming Soon
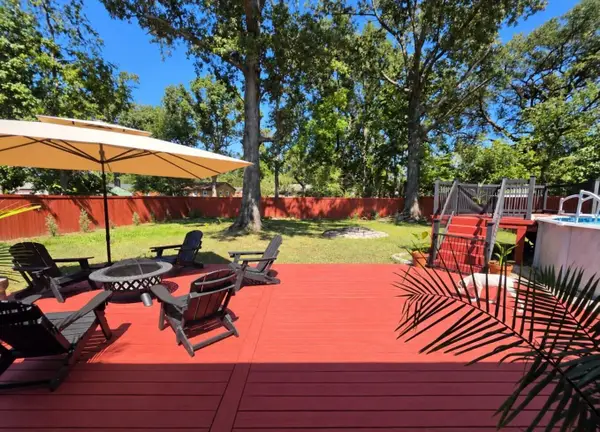 $375,000Coming Soon3 beds 3 baths1,400 sq. ft.
102 Hartford Drive, Ladson, SC 29456
MLS# 26027028Listed by: BETTER HOMES AND GARDENS REAL ESTATE PALMETTO - New
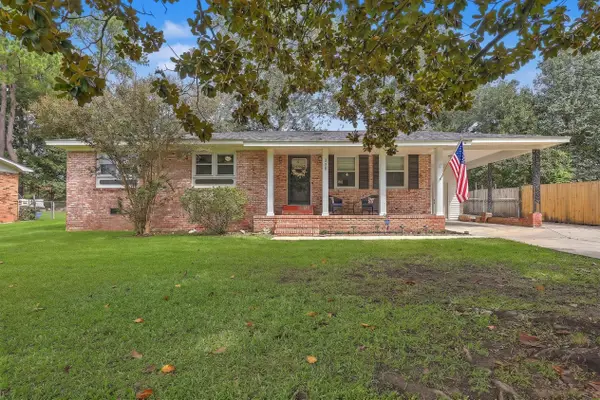 $325,000Active3 beds 2 baths1,787 sq. ft.
330 Oxford Road, Ladson, SC 29456
MLS# 26026672Listed by: CAROLINA ONE REAL ESTATE - New
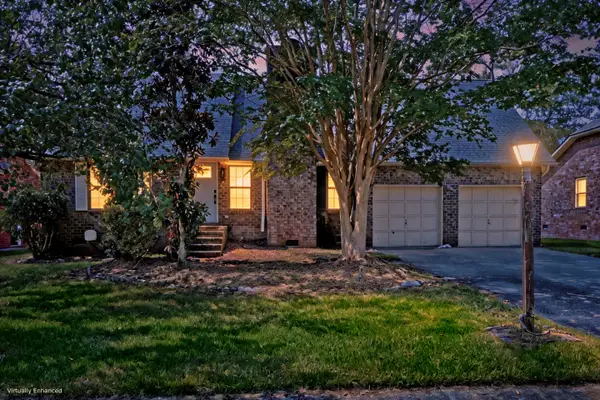 $375,000Active3 beds 2 baths1,890 sq. ft.
1303 Sand Pine Road, Ladson, SC 29456
MLS# 26026533Listed by: MATT O'NEILL REAL ESTATE - New
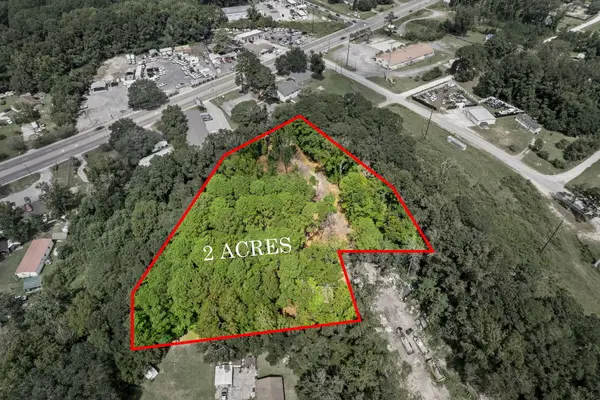 $350,000Active2 Acres
178 Seabrook Drive, Ladson, SC 29456
MLS# 26026400Listed by: CAROLINA ONE REAL ESTATE - New
 $375,000Active4 beds 2 baths2,184 sq. ft.
3097 Adventure Way, Ladson, SC 29456
MLS# 26026282Listed by: BETTER HOMES AND GARDENS REAL ESTATE PALMETTO - New
 $374,990Active4 beds 3 baths2,210 sq. ft.
7067 Windham Way, Ladson, SC 29456
MLS# 26026214Listed by: SM SOUTH CAROLINA BROKERAGE LLC - New
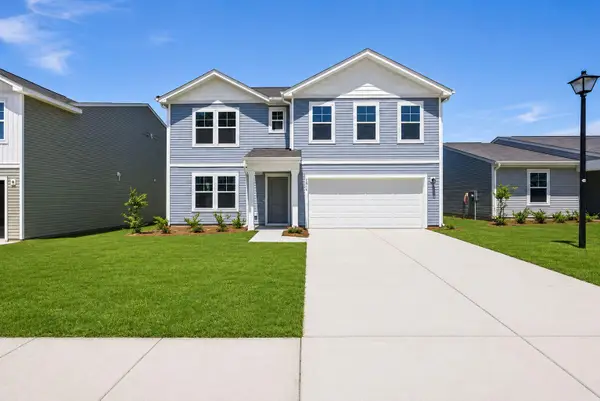 $354,990Active4 beds 3 baths2,000 sq. ft.
7056 Windham Way, Ladson, SC 29456
MLS# 26026219Listed by: SM SOUTH CAROLINA BROKERAGE LLC 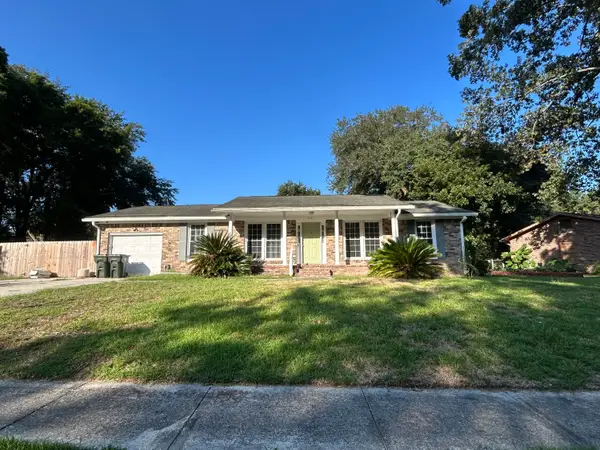 $264,900Active3 beds 2 baths1,364 sq. ft.
112 Tall Pines Road, Ladson, SC 29456
MLS# 26025804Listed by: COLDWELL BANKER REALTY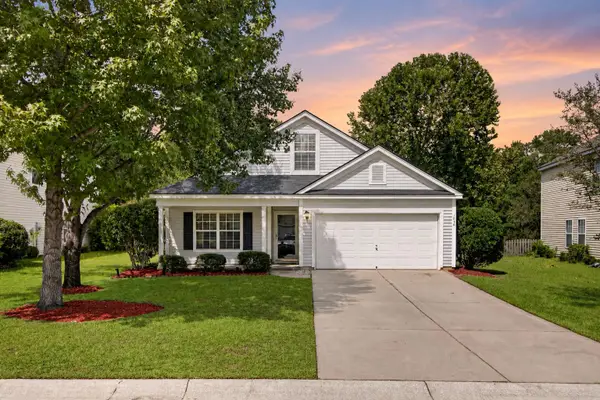 $345,000Active4 beds 2 baths1,902 sq. ft.
1048 Briar Rose Lane, Ladson, SC 29456
MLS# 26025743Listed by: REALTY ONE GROUP COASTAL $199,900Pending3 beds 2 baths1,260 sq. ft.
375 Oxford Road, Ladson, SC 29456
MLS# 26025603Listed by: GATEHOUSE REALTY, LLC


Protect your home and budget from life's surprises with an Assurant Home Warranty, backed by a partner that supports you through every step of homeownership. Explore Plans.
© 2023 - 2026 ERA Franchise Systems LLC. All rights reserved. ERA Franchise Systems LLC fully supports the principles of the Fair Housing Act and the Equal Opportunity Act. ERA, ERA Real Estate powered, and their respective logos are registered service marks of ERA Franchise Systems LLC. Each office is independently owned and operated.