
202 Pelican Lane, Ladson, SC 29456
Local realty services provided by:ERA Greater North Properties
202 Pelican Lane,Ladson, SC 29456
$239,500
- - Beds
- 5 Baths
- 1,466 sq. ft.
- Single family
- Active
Listed by: mickey durham
Office: mickey d durham realty
MLS#:26023074
Source:MI_NGLRMLS
Price summary
- Price:$239,500
- Price per sq. ft.:$163.37
About this home
Just reduced 9/18. The interior has an open floor plan. Vaulted ceiling in the family room, good size kitchen, 3 bedrooms and 2 full bathrooms. There is a sunroom with lot of natural light that could be a office or rec room. Garage is enclosed and could be another bedroom, office, or storage. The exterior has a newer roof, brick exterior, and private fenced yard. At this affordable price make it your own and build equity. As-is. Vacant and easy to show anytime.
Contact an agent
Home facts
- Year built:1974
- Subdivision & Development:Tranquil Estates
- Listing ID #:26023074
- Updated:September 28, 2026 at 04:02 PM
Rooms and interior
- Total bathrooms:5
- Full bathrooms:3
- Half bathrooms:2
- Flooring:Laminate
- Living area:1,466 sq. ft.
Structure and exterior
- Year built:1974
- Building area:1,466 sq. ft.
- Lot area:0.2 Acres
- Architectural Style:Ranch
Schools
- High school:Ashley Ridge
- Middle school:Oakbrook
- Elementary school:Joseph Pye
Finances and disclosures
- Price:$239,500
- Price per sq. ft.:$163.37
New listings near 202 Pelican Lane
- New
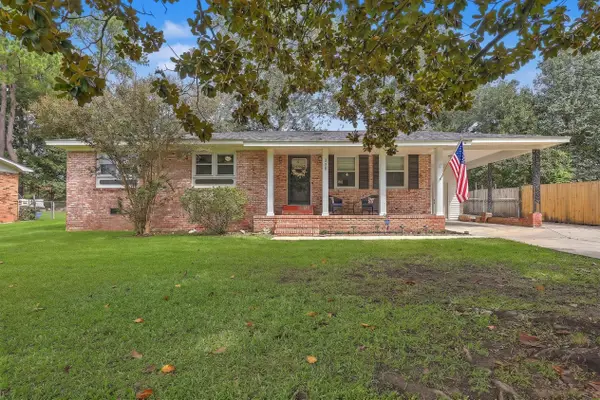 $325,000Active3 beds 2 baths1,787 sq. ft.
330 Oxford Road, Ladson, SC 29456
MLS# 26026672Listed by: CAROLINA ONE REAL ESTATE - New
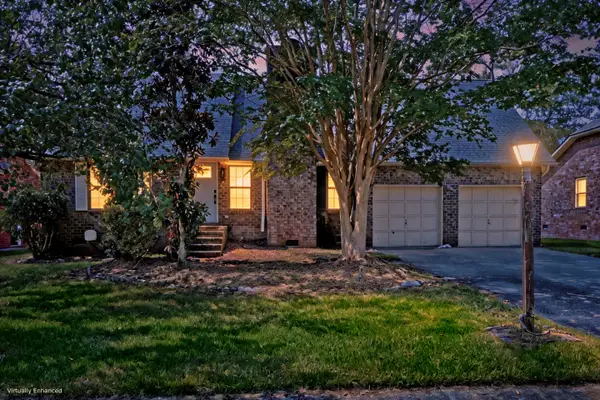 $375,000Active3 beds 2 baths1,890 sq. ft.
1303 Sand Pine Road, Ladson, SC 29456
MLS# 26026533Listed by: MATT O'NEILL REAL ESTATE - New
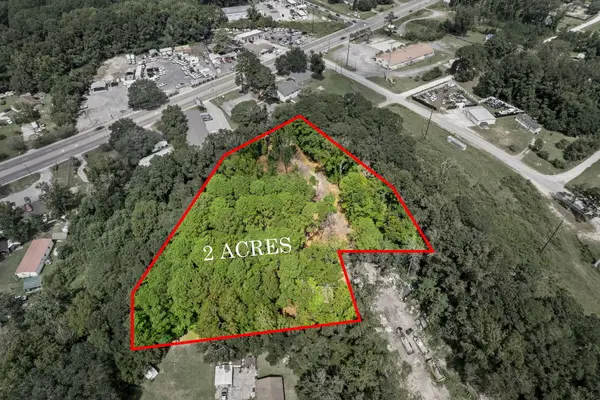 $350,000Active2 Acres
178 Seabrook Drive, Ladson, SC 29456
MLS# 26026400Listed by: CAROLINA ONE REAL ESTATE - New
 $375,000Active4 beds 2 baths2,184 sq. ft.
3097 Adventure Way, Ladson, SC 29456
MLS# 26026282Listed by: BETTER HOMES AND GARDENS REAL ESTATE PALMETTO - New
 $374,990Active4 beds 3 baths2,210 sq. ft.
7067 Windham Way, Ladson, SC 29456
MLS# 26026214Listed by: SM SOUTH CAROLINA BROKERAGE LLC - New
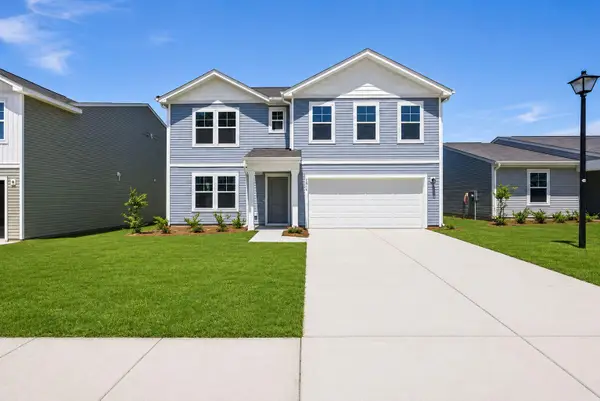 $354,990Active4 beds 3 baths2,000 sq. ft.
7056 Windham Way, Ladson, SC 29456
MLS# 26026219Listed by: SM SOUTH CAROLINA BROKERAGE LLC 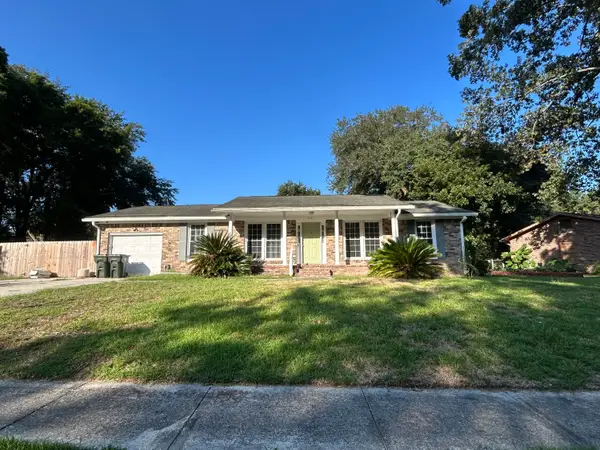 $264,900Active3 beds 2 baths1,364 sq. ft.
112 Tall Pines Road, Ladson, SC 29456
MLS# 26025804Listed by: COLDWELL BANKER REALTY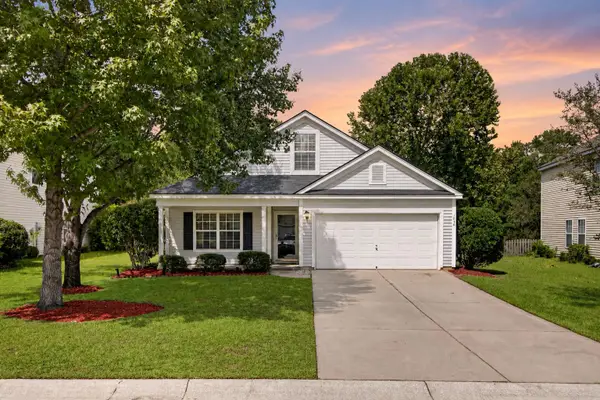 $345,000Active4 beds 2 baths1,902 sq. ft.
1048 Briar Rose Lane, Ladson, SC 29456
MLS# 26025743Listed by: REALTY ONE GROUP COASTAL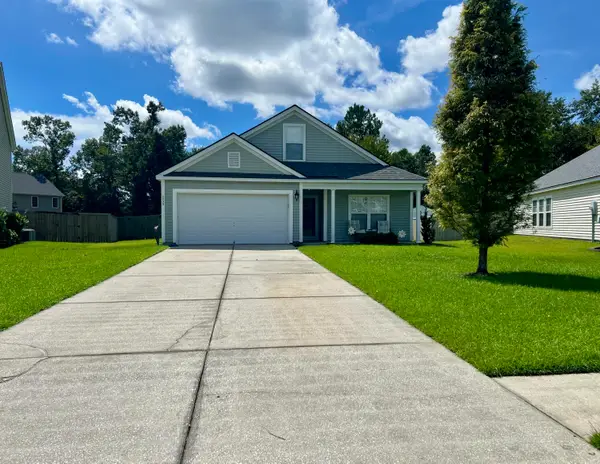 $394,000Active5 beds 3 baths2,311 sq. ft.
2039 Cripplecreek Drive, Ladson, SC 29456
MLS# 26025686Listed by: COLDWELL BANKER REALTY $199,900Pending3 beds 2 baths1,260 sq. ft.
375 Oxford Road, Ladson, SC 29456
MLS# 26025603Listed by: GATEHOUSE REALTY, LLC


Protect your home and budget from life's surprises with an Assurant Home Warranty, backed by a partner that supports you through every step of homeownership. Explore Plans.
© 2023 - 2026 ERA Franchise Systems LLC. All rights reserved. ERA Franchise Systems LLC fully supports the principles of the Fair Housing Act and the Equal Opportunity Act. ERA, ERA Real Estate powered, and their respective logos are registered service marks of ERA Franchise Systems LLC. Each office is independently owned and operated.