
210 Breckingridge Drive, Ladson, SC 29456
Local realty services provided by:ERA Wilder Realty
Listed by: deeanna enfinger843-584-8326
Office: better homes and gardens real estate palmetto
MLS#:26019892
Source:SC_CTAR
210 Breckingridge Drive,Ladson, SC 29456
$379,900
- 4 Beds
- 3 Baths
- 2,007 sq. ft.
- Single family
- Active
Price summary
- Price:$379,900
- Price per sq. ft.:$189.29
About this home
*** Brand New Roof, AC Unt and Hot water Heater!!****Welcome home to this beautifully maintained 4-bedroom, 3-bath residence nestled on a desirable corner lot in a quiet, established neighborhood. Built in 2007, this home offers the perfect combination of space, comfort, and privacy.One of the standout features is the wooded nature preserve located directly behind the property, providing a peaceful backdrop and added privacy with no rear neighbors. The fully fenced backyard creates the perfect space for children, pets, outdoor entertaining, or simply enjoying the natural surroundings.Inside, you'll find vinyl wood plank flooring throughout the home, creating a clean, modern look that is both stylish and easy to maintain. Fresh paint gives the home a bright, updated feel, while the spacious floor plan offers four bedrooms and three full bathrooms to accommodate family, guests, or a home office.
The large primary suite provides a comfortable retreat with plenty of room to relax at the end of the day. The home has been meticulously cared for, with regular HVAC servicing, a new water heater, and a new back door already completed for the next owner's peace of mind.
Located on a quiet street with wonderful neighbors, this home offers a true sense of community. Residents also enjoy access to the neighborhood's beautiful community pool, making it easy to enjoy the South Carolina lifestyle.
Conveniently located near shopping, dining, schools, and major highways, this move-in-ready home offers the privacy of a nature preserve setting while keeping you close to everything you need. Don't miss your opportunity to make this exceptional property your next home....
Contact an agent
Home facts
- Year built:2007
- Subdivision & Development:Summer Park
- Listing ID #:26019892
- Added:53 day(s) ago
- Updated:September 02, 2026 at 09:34 PM
Rooms and interior
- Bedrooms:4
- Total bathrooms:3
- Full bathrooms:3
- Bathrooms Description:Garden Tub/Shower
- Kitchen Description:Eat-in Kitchen, Kitchen Island, Pantry
- Living area:2,007 sq. ft.
Heating and cooling
- Cooling:Central Air
- Central air:Yes
Structure and exterior
- Year built:2007
- Building area:2,007 sq. ft.
- Lot area:0.19 Acres
- Lot Features:0 - .5 Acre, Wooded
- Architectural Style:Traditional
- Foundation Description:Slab
- Levels:2 Story
Schools
- High school:Stall
- Middle school:Deer Park
- Elementary school:Ladson
Utilities
- Water:Public
- Sewer:Public Sewer
Finances and disclosures
- Price:$379,900
- Price per sq. ft.:$189.29
Features and amenities
- Laundry features:Laundry Room
- Amenities:Ceiling Fan(s), Ceiling Smooth, High Ceilings, Tray Ceiling(s)
Parking
- Total parking spaces:2
- Parking description:2 Car Garage, Garage Door Opener
- Garage:Yes
- Garage spaces:2
New listings near 210 Breckingridge Drive
- New
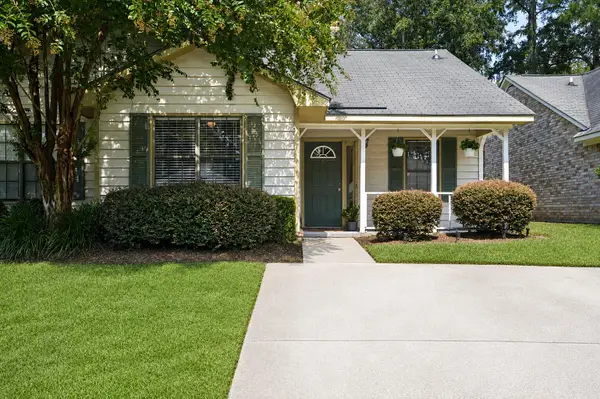 $225,000Active2 beds 2 baths975 sq. ft.
406 Miami Street #B, Ladson, SC 29456
MLS# 26024423Listed by: SYNERGY GROUP PROPERTIES - Open Sun, 1 to 3pmNew
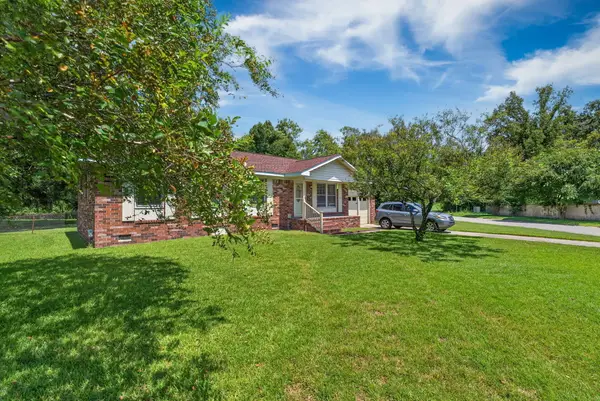 $269,900Active4 beds 2 baths1,164 sq. ft.
112 Cornell Drive, Ladson, SC 29456
MLS# 26024435Listed by: CHARLESTON METRO HOMES, LLC. - New
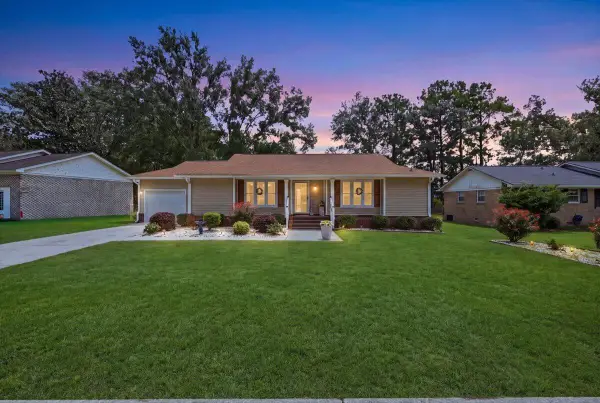 $335,000Active3 beds 2 baths1,350 sq. ft.
210 Trinity Place, Ladson, SC 29456
MLS# 26024407Listed by: REALTY ONE GROUP COASTAL - Open Sat, 11am to 1pmNew
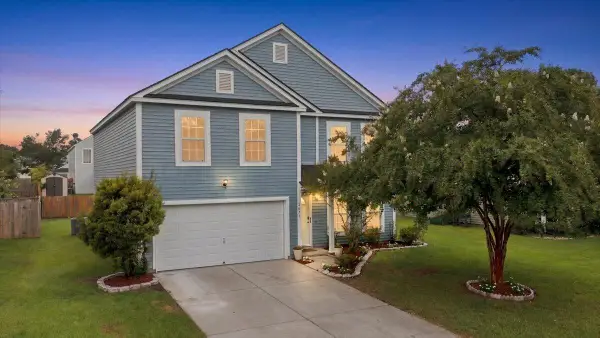 $411,000Active4 beds 3 baths2,732 sq. ft.
1071 Briar Rose Lane, Ladson, SC 29456
MLS# 26024314Listed by: AGENTOWNED REALTY - New
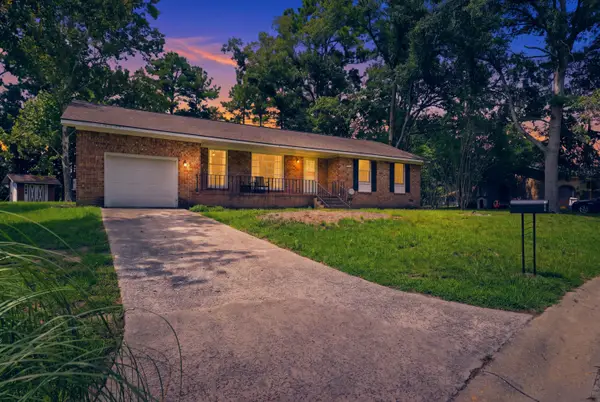 $339,999Active3 beds 2 baths1,878 sq. ft.
106 Kent Circle, Ladson, SC 29456
MLS# 26024298Listed by: BETTER HOMES AND GARDENS REAL ESTATE PALMETTO - New
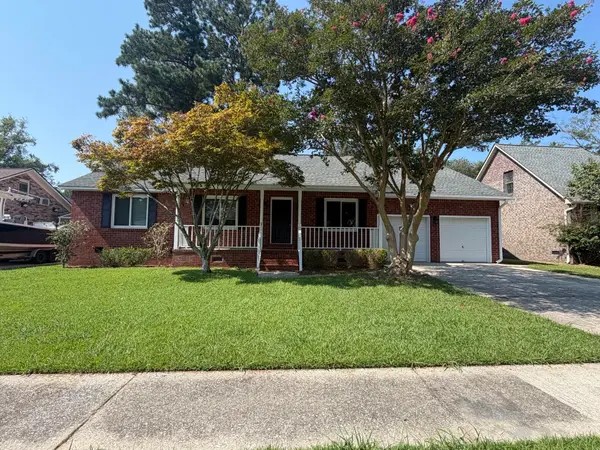 $284,000Active3 beds 2 baths1,696 sq. ft.
1301 Sand Pine Road, Ladson, SC 29456
MLS# 26024029Listed by: RE/MAX SOUTHERN SHORES - New
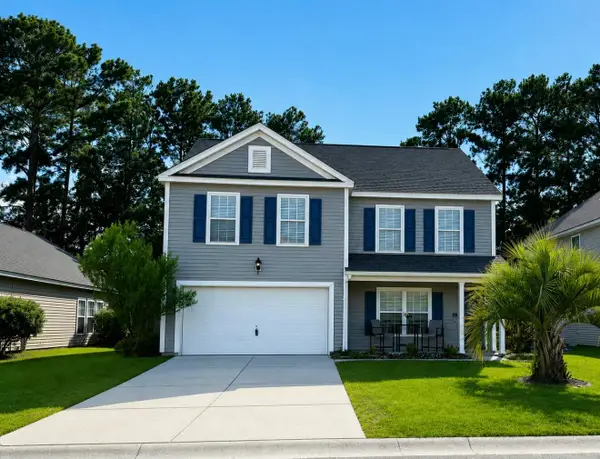 $358,000Active4 beds 3 baths2,436 sq. ft.
1039 Friartuck Trail, Ladson, SC 29456
MLS# 26023999Listed by: JOHNSON & WILSON REAL ESTATE CO LLC - New
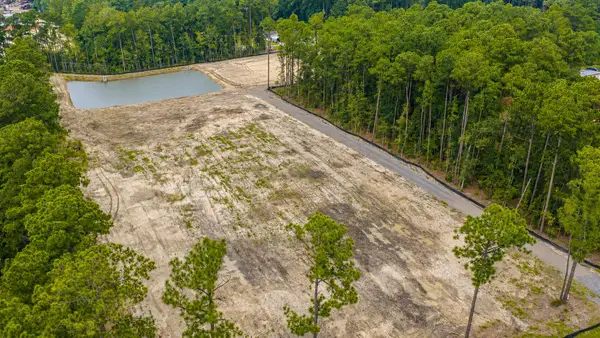 $799,999Active5.63 Acres
407, 413, 419, 425, 433, 439 Sonny Way, Ladson, SC 29456
MLS# 26023948Listed by: CAROLINA ONE REAL ESTATE 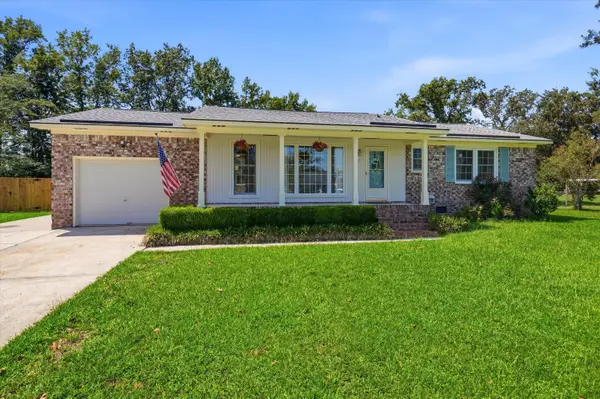 $349,900Active3 beds 2 baths1,161 sq. ft.
102 Belmont Court, Ladson, SC 29456
MLS# 26023780Listed by: BETTER HOMES AND GARDENS REAL ESTATE PALMETTO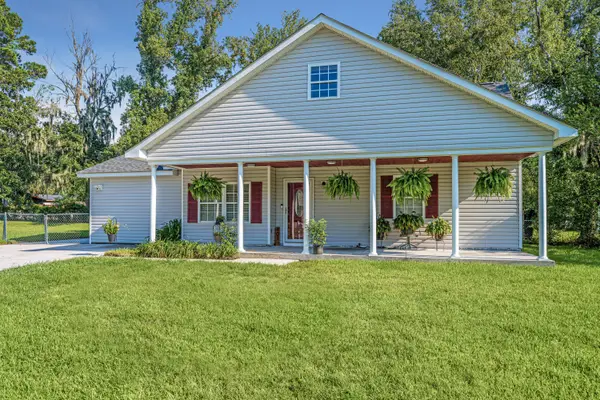 $337,500Active4 beds 2 baths1,701 sq. ft.
401 Iowa Court, Ladson, SC 29456
MLS# 26023596Listed by: CAROLINA ONE REAL ESTATE


Protect your home and budget from life's surprises with an Assurant Home Warranty, backed by a partner that supports you through every step of homeownership. Explore Plans.
© 2023 - 2026 ERA Franchise Systems LLC. All rights reserved. ERA Franchise Systems LLC fully supports the principles of the Fair Housing Act and the Equal Opportunity Act. ERA, ERA Real Estate powered, and their respective logos are registered service marks of ERA Franchise Systems LLC. Each office is independently owned and operated.