
233 Towering Pine Drive, Ladson, SC 29456
Local realty services provided by:ERA Wilder Realty
Listed by: jenny hipp
Office: jeff cook real estate lpt realty
MLS#:26023145
Source:SC_CTAR
Price summary
- Price:$394,000
- Price per sq. ft.:$182.32
About this home
Welcome home to this beautifully maintained 4 bed/3 bath, two-story residence tucked against a wooded backdrop for added privacy. The manicured front lawn, mature landscaping, and covered entry set the tone for this inviting home, which also features a new architectural roof and solar panels for energy efficiency. Inside, an open-concept layout connects the spacious living room, complete with a cozy fireplace that conveys with the home, to a well-appointed kitchen boasting warm oak cabinetry, granite-style countertops. A dedicated breakfast nook and formal dining room provide flexible spaces for everyday meals and entertaining, while a private main-floor office offers an ideal setup for remote work or study. A full bathroom completes the main level.Upstairs, the generously sized primary suite impresses with a large walk-in closet and an en-suite bath featuring both a walk-in shower and a walk-in tub. Two additional bedrooms, a second full bath, and a convenient upstairs laundry room round out the second floor. Step outside to a large, fully fenced backyard -- a true highlight of this property -- complete with a versatile work shed, a covered gazebo perfect for relaxing evenings, and a fire pit area for gathering with friends. A whole-home Generac generator, water filtration system, and a new roof add peace of mind and everyday convenience. The attached two-car garage offers ample storage and parking. Ideally situated with easy access to nearby schools, hospitals, and community amenities including a pool!...
Contact an agent
Home facts
- Year built:2004
- Subdivision & Development:Summerhaven
- Listing ID #:26023145
- Added:36 day(s) ago
- Updated:September 20, 2026 at 02:26 PM
Rooms and interior
- Bedrooms:4
- Total bathrooms:3
- Full bathrooms:3
- Kitchen Description:Pantry
- Living area:2,161 sq. ft.
Heating and cooling
- Cooling:Attic Fan, Central Air, Water-To-Air, Window Unit(s)
- Heating:Forced Air, Solar
- Central air:Yes
Structure and exterior
- Year built:2004
- Building area:2,161 sq. ft.
- Lot area:0.18 Acres
- Lot Features:0 - .5 Acre
- Foundation Description:Slab
- Levels:2 Story
Schools
- High school:Summerville
- Middle school:Oakbrook
- Elementary school:Oakbrook
Utilities
- Water:Public
- Sewer:Public Sewer
Finances and disclosures
- Price:$394,000
- Price per sq. ft.:$182.32
Features and amenities
- Laundry features:Laundry Room
- Amenities:Ceiling Fan(s), Ceiling Smooth
Parking
- Total parking spaces:2
- Parking description:2 Car Garage, Garage Door Opener
- Garage:Yes
- Garage spaces:2
New listings near 233 Towering Pine Drive
- Open Sun, 2 to 4pmNew
 $374,990Active4 beds 3 baths2,210 sq. ft.
7067 Windham Way, Ladson, SC 29456
MLS# 26026214Listed by: SM SOUTH CAROLINA BROKERAGE LLC - New
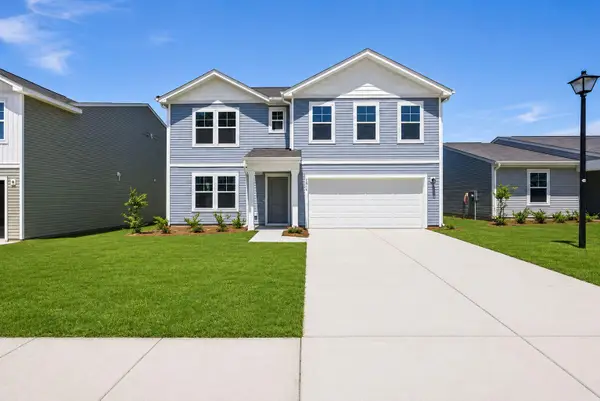 $354,990Active4 beds 3 baths2,000 sq. ft.
7056 Windham Way, Ladson, SC 29456
MLS# 26026219Listed by: SM SOUTH CAROLINA BROKERAGE LLC - New
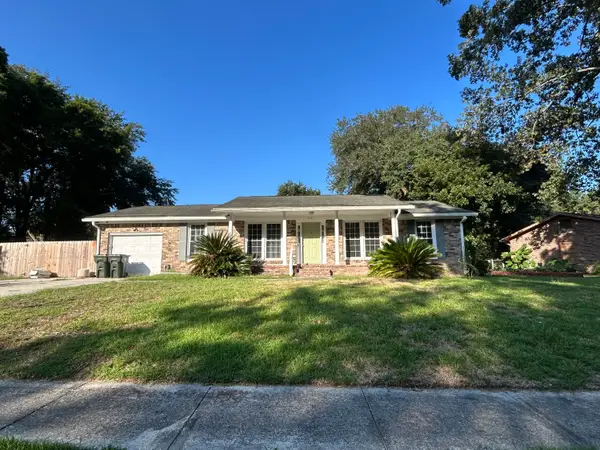 $264,900Active3 beds 2 baths1,364 sq. ft.
112 Tall Pines Road, Ladson, SC 29456
MLS# 26025804Listed by: COLDWELL BANKER REALTY - New
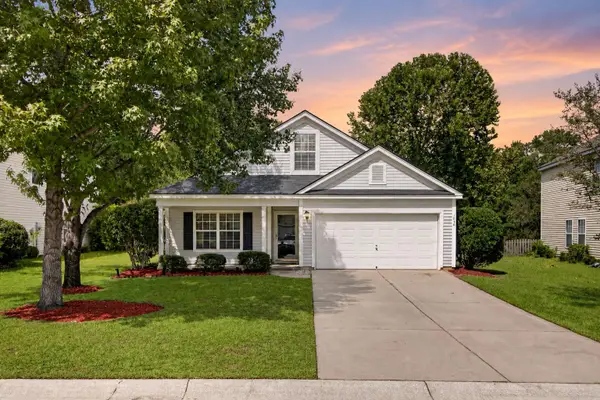 $345,000Active4 beds 2 baths1,902 sq. ft.
1048 Briar Rose Lane, Ladson, SC 29456
MLS# 26025743Listed by: REALTY ONE GROUP COASTAL - Open Sun, 11am to 1pmNew
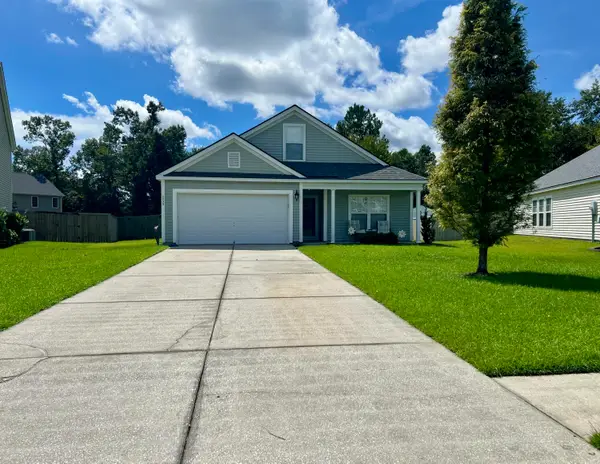 $394,000Active5 beds 3 baths2,311 sq. ft.
2039 Cripplecreek Drive, Ladson, SC 29456
MLS# 26025686Listed by: COLDWELL BANKER REALTY  $199,900Pending3 beds 2 baths1,260 sq. ft.
375 Oxford Road, Ladson, SC 29456
MLS# 26025603Listed by: GATEHOUSE REALTY, LLC- New
 $399,990Active5 beds 3 baths2,400 sq. ft.
7047 Windham Way, Ladson, SC 29456
MLS# 26025584Listed by: SM SOUTH CAROLINA BROKERAGE LLC - New
 $265,000Active3 beds 1 baths1,376 sq. ft.
4409 Garwood Drive, Ladson, SC 29456
MLS# 26025370Listed by: CHUCKTOWN HOMES POWERED BY LPT REALTY - New
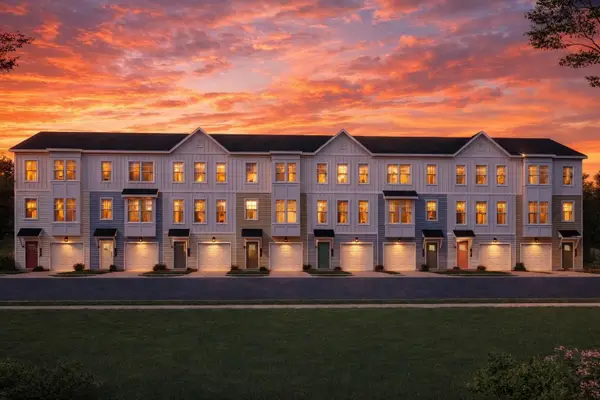 $269,990Active3 beds 4 baths1,918 sq. ft.
8053 Caswell Court, Ladson, SC 29456
MLS# 26025354Listed by: SM SOUTH CAROLINA BROKERAGE LLC  $299,900Active3 beds 2 baths1,279 sq. ft.
433 Courtland Drive, Summerville, SC 29486
MLS# 26025267Listed by: LPT REALTY, LLC


Protect your home and budget from life's surprises with an Assurant Home Warranty, backed by a partner that supports you through every step of homeownership. Explore Plans.
© 2023 - 2026 ERA Franchise Systems LLC. All rights reserved. ERA Franchise Systems LLC fully supports the principles of the Fair Housing Act and the Equal Opportunity Act. ERA, ERA Real Estate powered, and their respective logos are registered service marks of ERA Franchise Systems LLC. Each office is independently owned and operated.