
241 Chemistry Circle, Ladson, SC 29456
Local realty services provided by:ERA Wilder Realty
Listed by: kelly ricker
Office: the agency hilton head
MLS#:26019764
Source:SC_CTAR
241 Chemistry Circle,Ladson, SC 29456
$329,000
- 3 Beds
- 3 Baths
- 1,765 sq. ft.
- Single family
- Active
Price summary
- Price:$329,000
- Price per sq. ft.:$186.4
About this home
Move-in ready with major upgrades complete! Welcome to 241 Chemistry Circle in Ladson's Eagle Run community--an ideal primary home or lucrative investment opportunity near Boeing and Joint Base Charleston. Major high-ticket items are already checked off with a 2022 roof and newer HVAC system. Inside features brand-new flooring throughout the entire home. The functional layout places all bedrooms upstairs to keep main-level living spaces open and inviting. Outside, enjoy a private backyard backing directly to mature woods for a peaceful retreat. Whether adding to your rental portfolio or moving right in, this low-maintenance property is ready on day one.Additional features include a spacious two-car garage with ample storage and a home that's truly ready for its next owner from day one.
Conveniently located in Ladson's Eagle Run community, you'll enjoy easy access to I-26, Downtown Summerville, Charleston, shopping, dining, schools, healthcare, and major employers, making commuting throughout the Lowcountry a breeze....
Contact an agent
Home facts
- Year built:2006
- Subdivision & Development:Eagle Run
- Listing ID #:26019764
- Added:51 day(s) ago
- Updated:August 31, 2026 at 07:28 PM
Rooms and interior
- Bedrooms:3
- Total bathrooms:3
- Full bathrooms:2
- Half bathrooms:1
- Living area:1,765 sq. ft.
Heating and cooling
- Cooling:Central Air
- Central air:Yes
Structure and exterior
- Year built:2006
- Building area:1,765 sq. ft.
- Lot area:0.09 Acres
- Levels:2 Story
Schools
- High school:Ft. Dorchester
- Middle school:Oakbrook
- Elementary school:Oakbrook
Utilities
- Water:Public
Finances and disclosures
- Price:$329,000
- Price per sq. ft.:$186.4
Features and amenities
- Laundry features:Laundry Room
- Amenities:Ceiling Fan(s)
Parking
- Total parking spaces:2
- Parking description:2 Car Garage
- Garage:Yes
- Garage spaces:2
New listings near 241 Chemistry Circle
- New
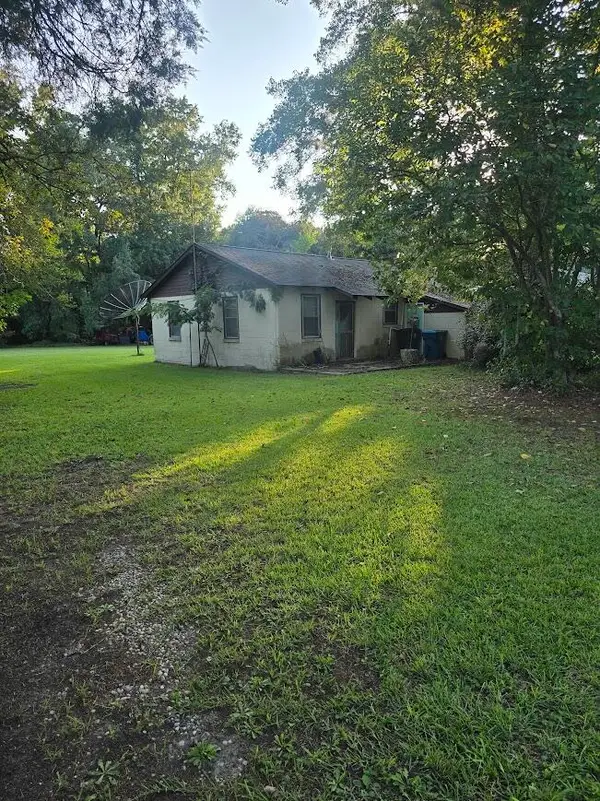 $3,500,000Active0.62 Acres
0 E Richardson Avenue, Ladson, SC 29485
MLS# 26024882Listed by: COLDWELL BANKER REALTY - Open Sat, 11am to 1pmNew
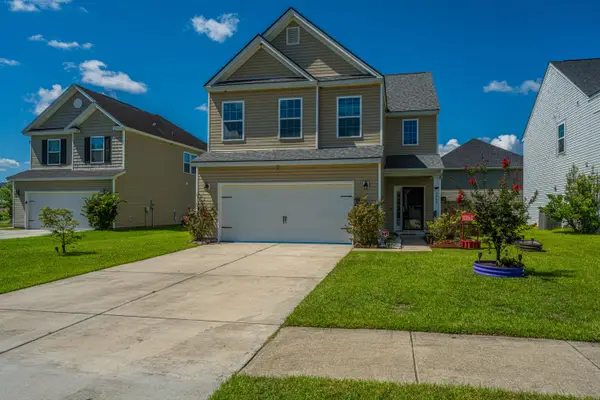 $370,000Active4 beds 4 baths1,951 sq. ft.
3045 Adventure Way, Ladson, SC 29456
MLS# 26024858Listed by: CAROLINA ONE REAL ESTATE - Open Sun, 1 to 3pmNew
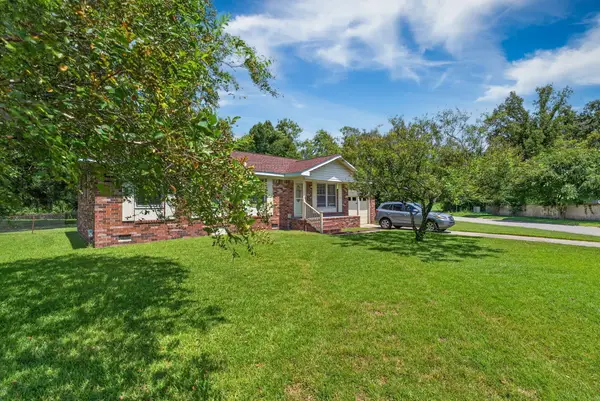 $269,900Active4 beds 2 baths1,164 sq. ft.
112 Cornell Drive, Ladson, SC 29456
MLS# 26024435Listed by: CHARLESTON METRO HOMES, LLC. - New
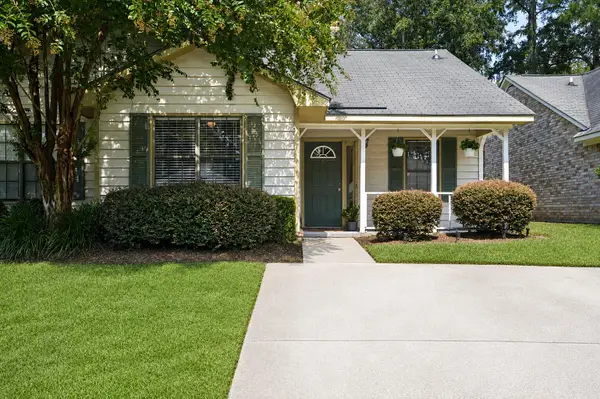 $225,000Active2 beds 2 baths975 sq. ft.
406 Miami Street #B, Ladson, SC 29456
MLS# 26024423Listed by: SYNERGY GROUP PROPERTIES - New
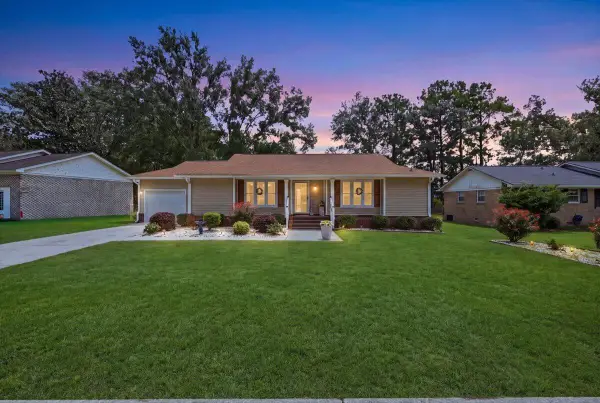 $335,000Active3 beds 2 baths1,350 sq. ft.
210 Trinity Place, Ladson, SC 29456
MLS# 26024407Listed by: REALTY ONE GROUP COASTAL - Open Sat, 11am to 1pmNew
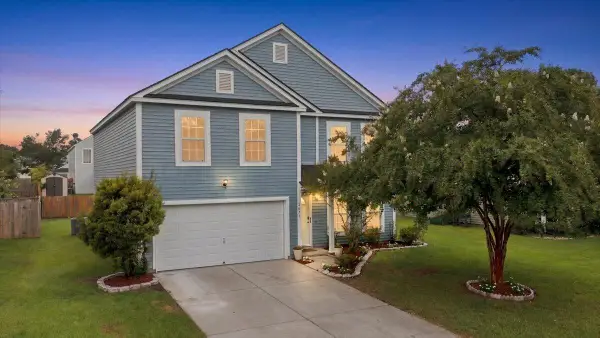 $411,000Active4 beds 3 baths2,732 sq. ft.
1071 Briar Rose Lane, Ladson, SC 29456
MLS# 26024314Listed by: AGENTOWNED REALTY - New
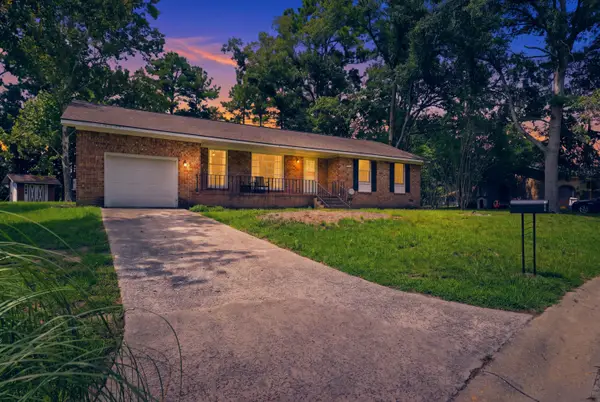 $339,999Active3 beds 2 baths1,878 sq. ft.
106 Kent Circle, Ladson, SC 29456
MLS# 26024298Listed by: BETTER HOMES AND GARDENS REAL ESTATE PALMETTO - New
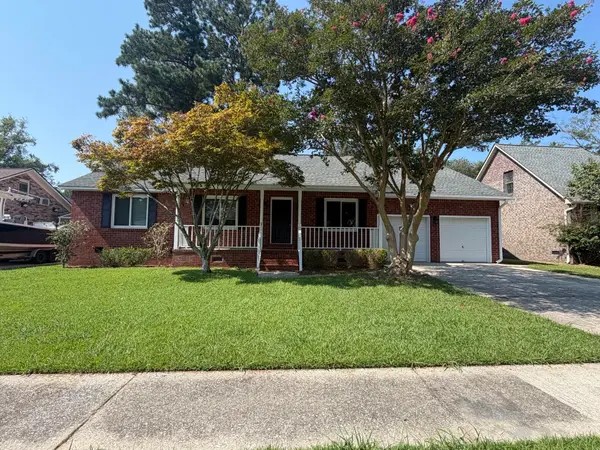 $284,000Active3 beds 2 baths1,696 sq. ft.
1301 Sand Pine Road, Ladson, SC 29456
MLS# 26024029Listed by: RE/MAX SOUTHERN SHORES - Open Sat, 10am to 12pmNew
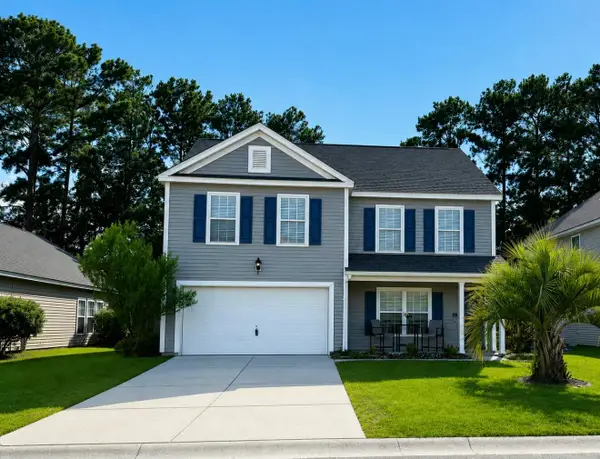 $358,000Active4 beds 3 baths2,436 sq. ft.
1039 Friartuck Trail, Ladson, SC 29456
MLS# 26023999Listed by: JOHNSON & WILSON REAL ESTATE CO LLC 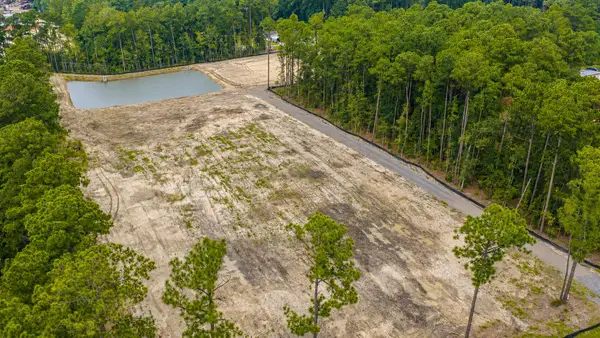 $799,999Active5.63 Acres
407, 413, 419, 425, 433, 439 Sonny Way, Ladson, SC 29456
MLS# 26023948Listed by: CAROLINA ONE REAL ESTATE


Protect your home and budget from life's surprises with an Assurant Home Warranty, backed by a partner that supports you through every step of homeownership. Explore Plans.
© 2023 - 2026 ERA Franchise Systems LLC. All rights reserved. ERA Franchise Systems LLC fully supports the principles of the Fair Housing Act and the Equal Opportunity Act. ERA, ERA Real Estate powered, and their respective logos are registered service marks of ERA Franchise Systems LLC. Each office is independently owned and operated.